


#204 11026 106 ST NWEdmonton, AB T5H2Y4
Due to the health concerns created by Coronavirus we are offering personal 1-1 online video walkthough tours where possible.
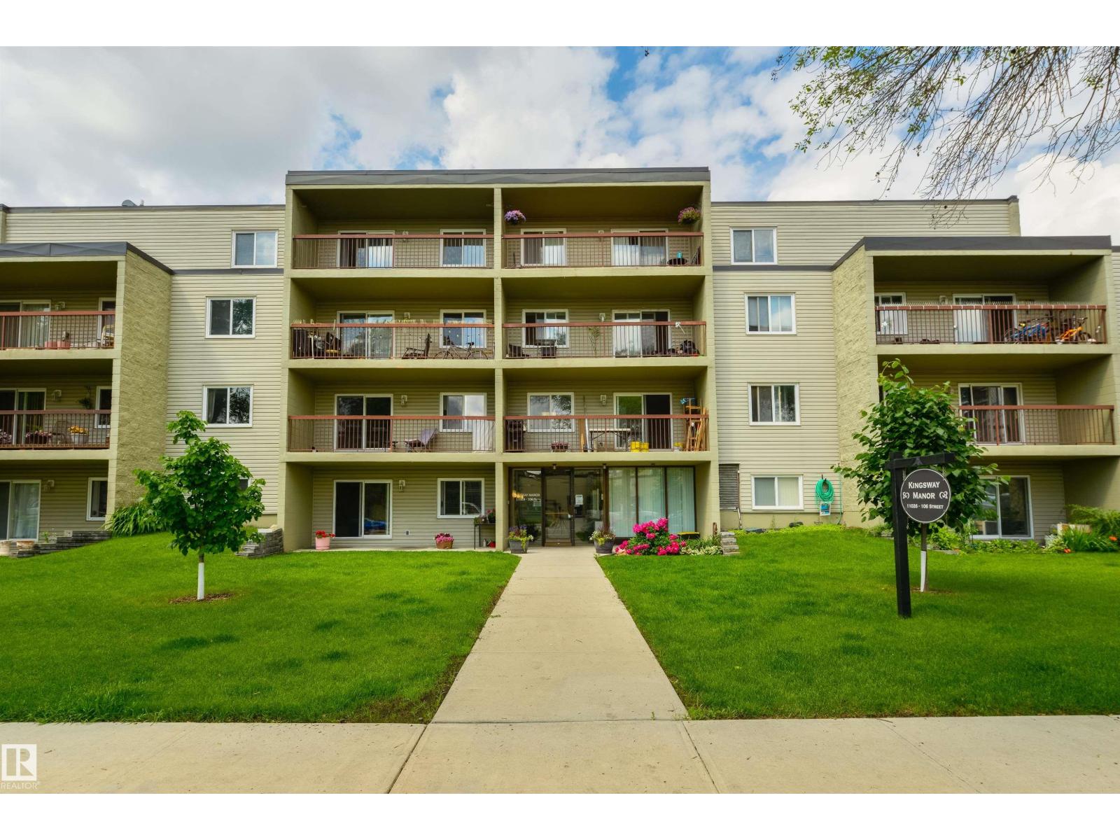
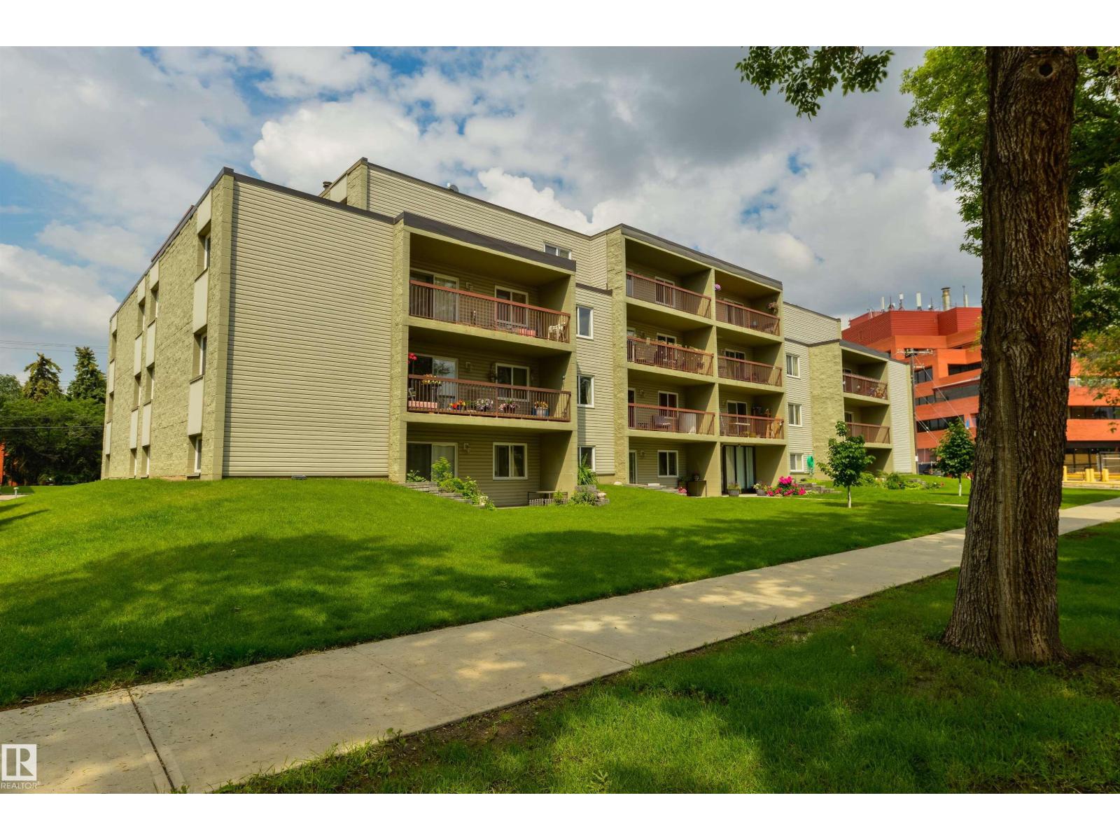
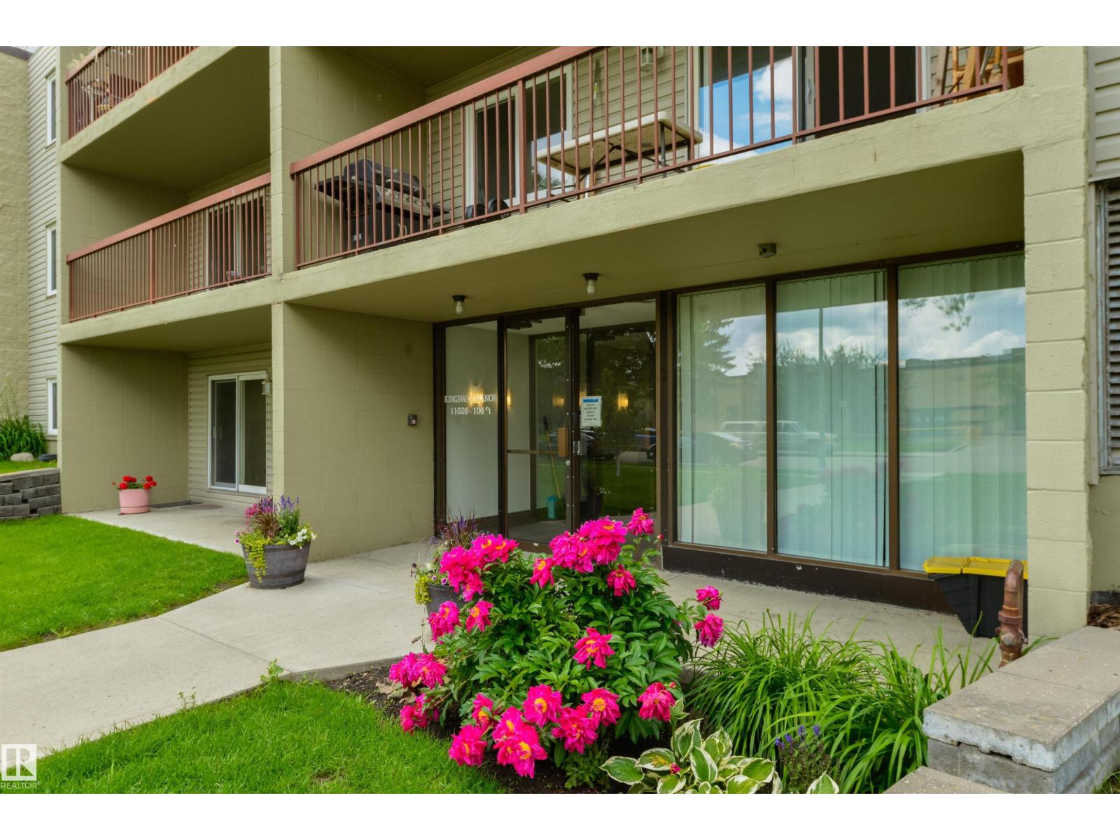
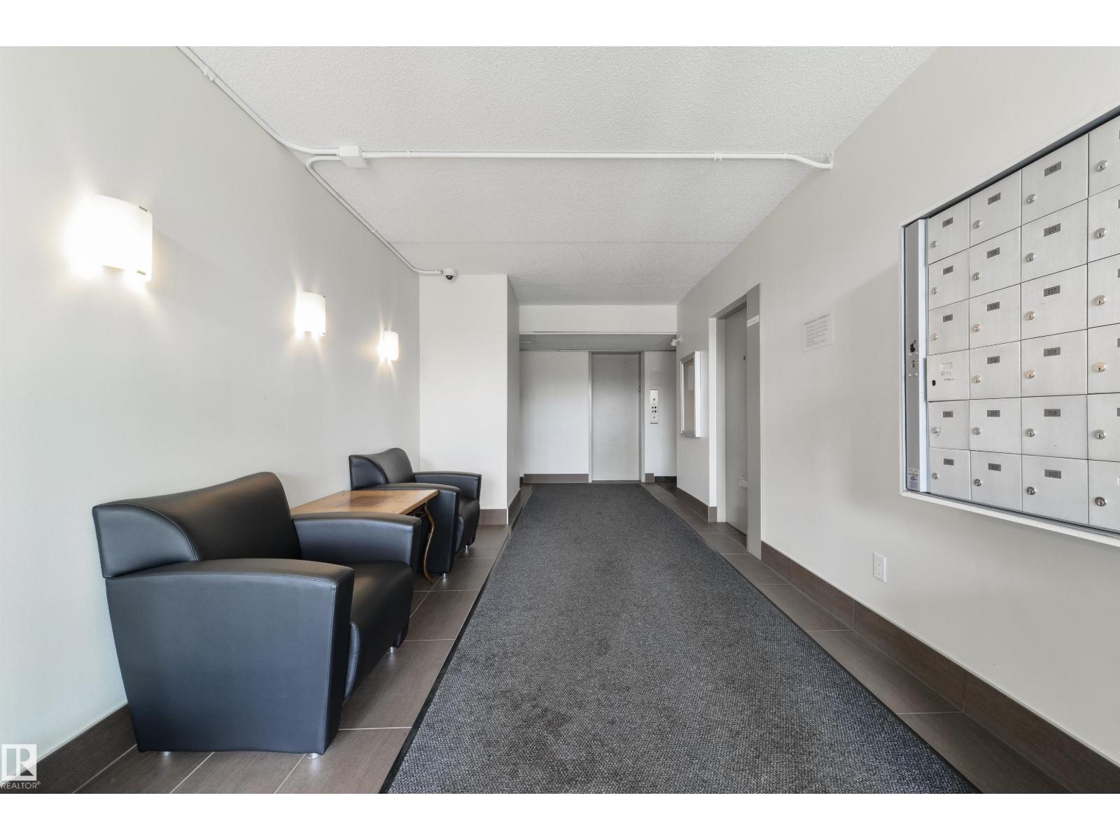
Nearly 665 SQ.FT. CONDO FOR SALE just steps away from ROYAL ALEXANDRA HOSPITAL, KINGSWAY MALL, NAIT, & the GLENROSE REHABILITATION HOSPITAL. This SECOND FLOOR UNIT features 1 BED + 1 BATH, IN-SUITE LAUNDRY, a PRIVATE SURFACE PARKING STALL & plenty of VISITOR + STREET PARKING. Inside includes a galley kitchen w/ ample cabinet & counter space, an extendable dining & living area w/ access to the balcony, a generous PRIMARY BEDROOM, & a 4PC BATH. The building itself is equipped with a SECURITY DOOR, INTERCOM, & ELEVATOR. Walking distance to MACEWAN UNIVERSITY, DOWNTOWN EDMONTON, RESTAURANTS, CAFES, GROCERY STORES, TRANSIT, PARKS, & every amenity you can think of! Quick/easy access to YELLOWHEAD TRAIL, & 109 STREET. (id:31684)
| 2 weeks ago | Listing updated with changes from the MLS® | |
| 2 weeks ago | Listing first seen on site |



The trademarks MLS®, Multiple Listing Service® and the associated logos are owned by The Canadian Real Estate Association (CREA) and identify the quality of services provided by real estate professionals who are members of CREA. Used under license.
The trademarks REALTOR®, REALTORS®, and the REALTOR® logo are controlled by The Canadian Real Estate Association (CREA) and identify real estate professionals who are members of CREA. These trademarks are owned or controlled by The Canadian Real Estate Association (CREA) and identify real estate professionals who are members of CREA (REALTOR®) and/or the quality of services they provide (MLS®).
This REALTOR.ca listing content is owned and licensed by REALTOR® members of The Canadian Real Estate Association.