


3724 163 AV NWEdmonton, AB T5Y0H9
Due to the health concerns created by Coronavirus we are offering personal 1-1 online video walkthough tours where possible.
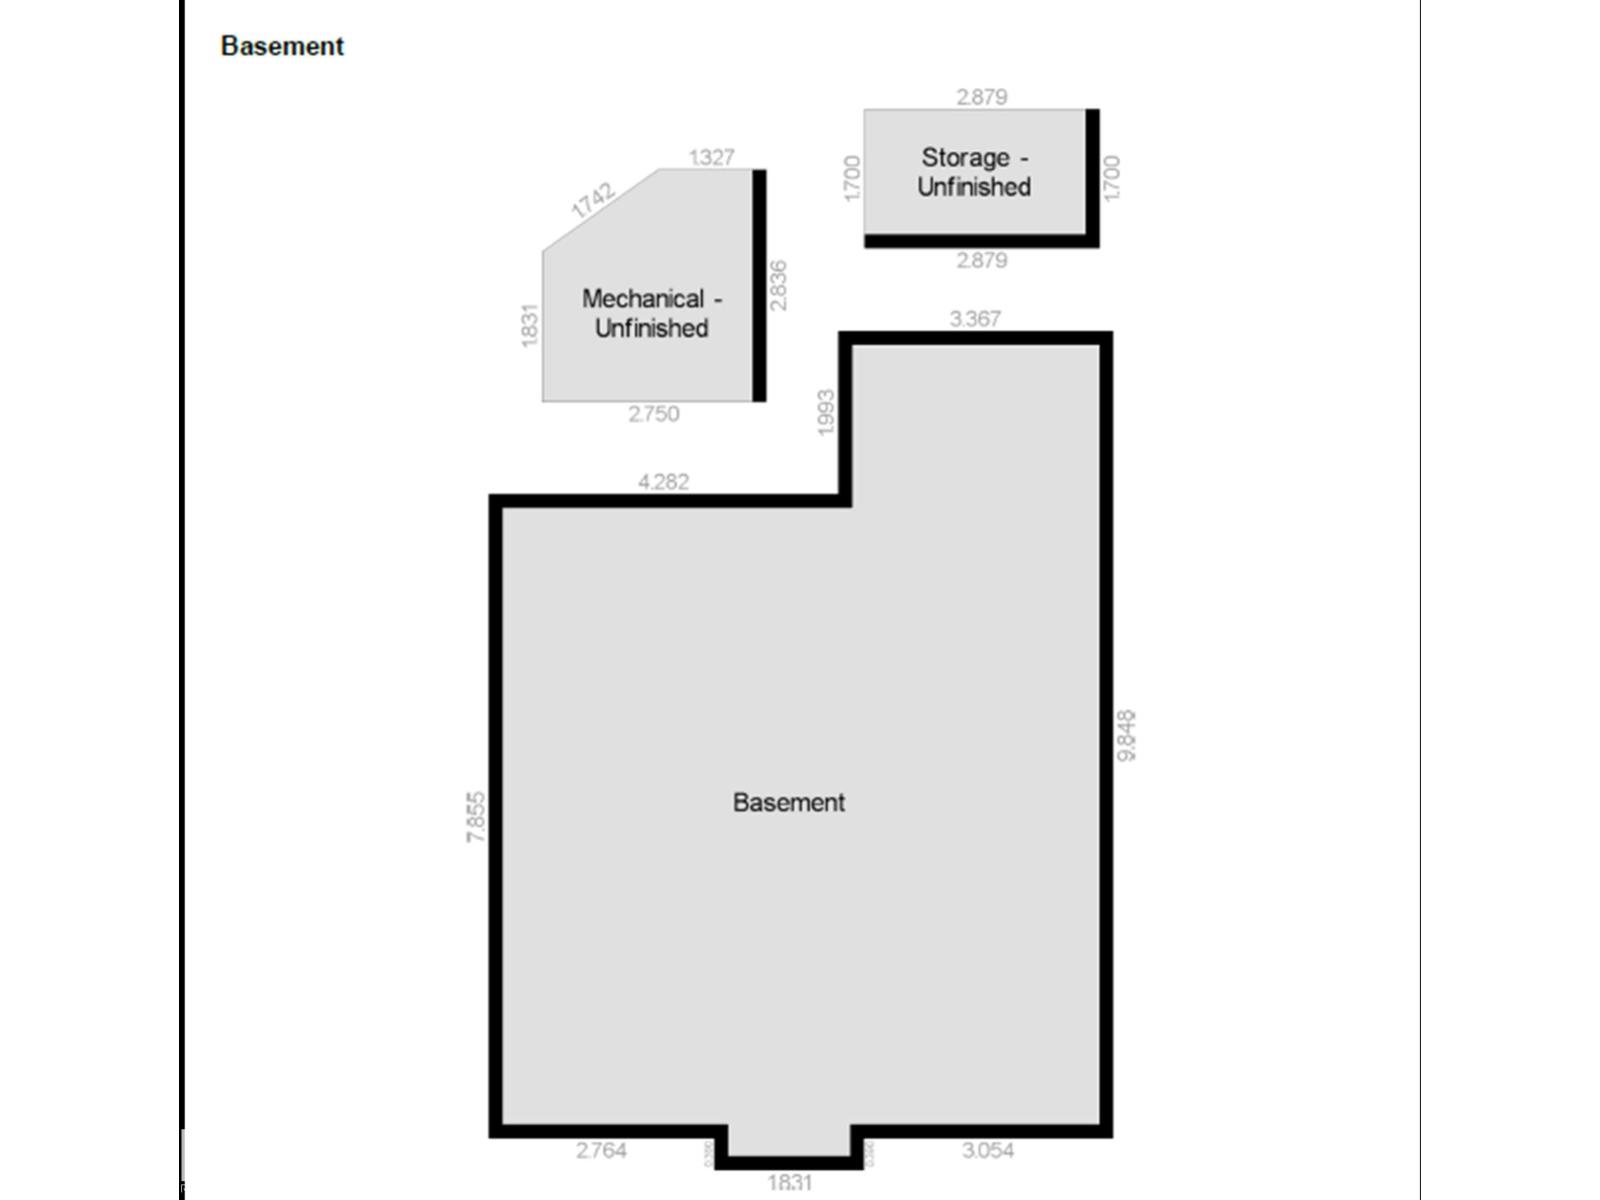
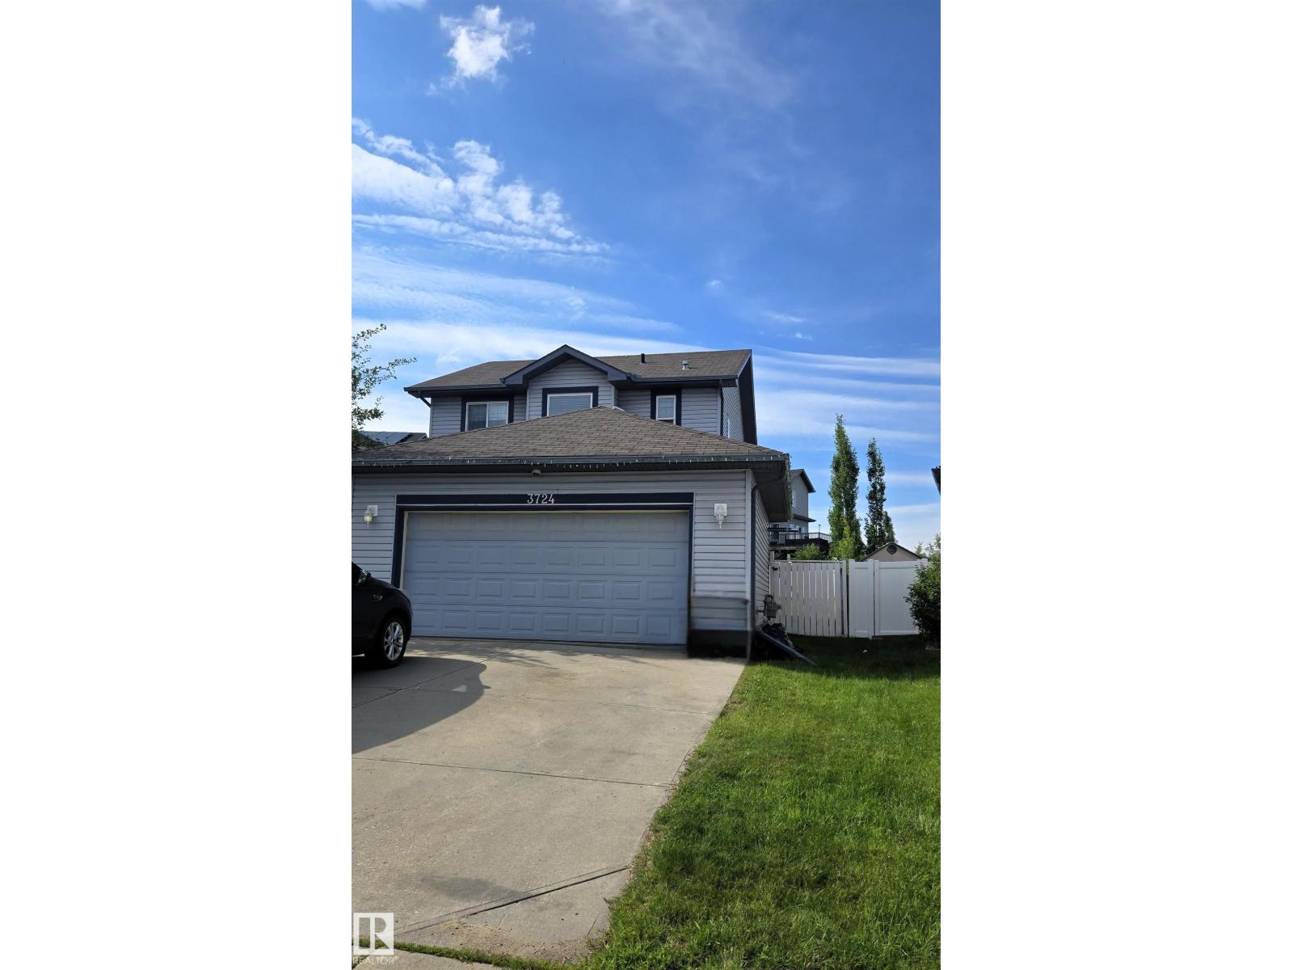
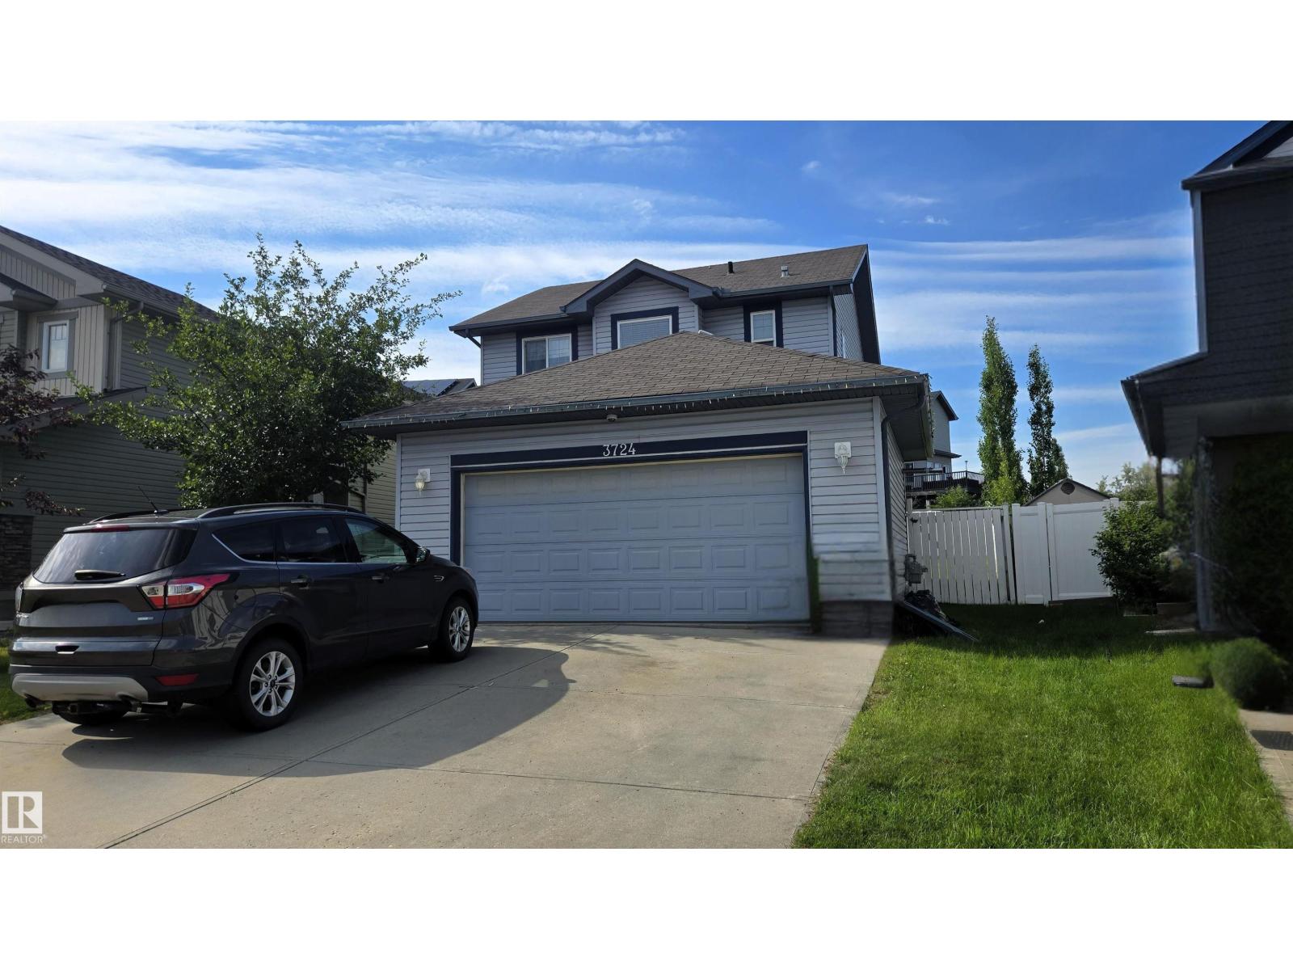
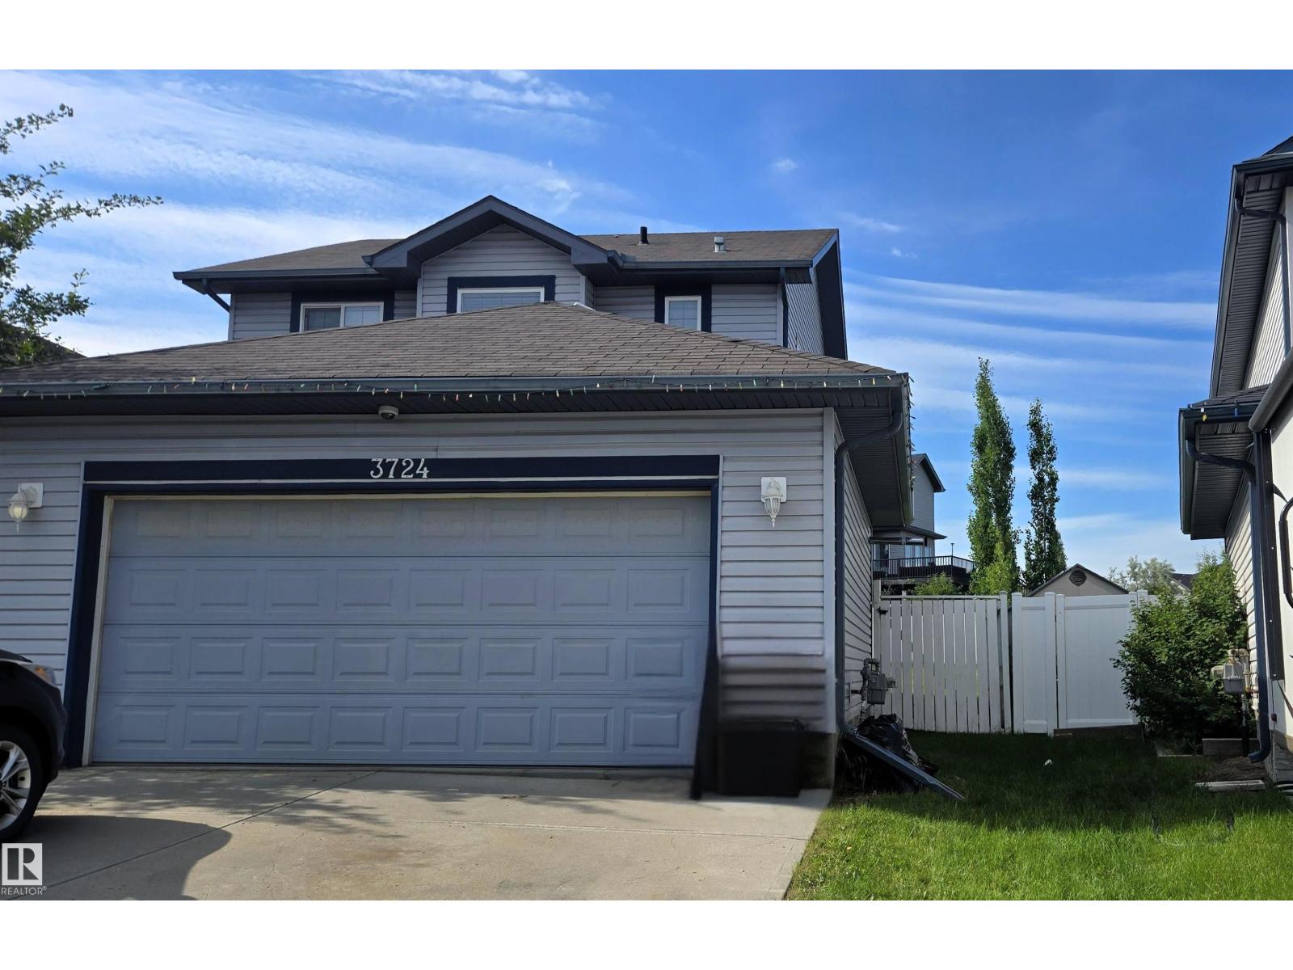
BRINTNELL FAMILY HOME Four-bedroom, 2.1-bathroom two-storey home with fully finished basement in the family-friendly community of Brintnell. This 1,554 sq ft property (built 2009) requires TLC and updating throughout. Offers solid bones with spacious living areas. Main floor features living and dining rooms, a kitchen with counter space, a 2-piece bathroom, a flex room, and an entryway to a double attached garage. Upper level includes a large primary bedroom with a 3-piece ensuite, two additional bedrooms, a home office, and a 4-piece bathroom. The basement is finished with a recreation room, 4th bedroom, laundry room, and family room. Conveniently located close to Manning Drive, Anthony Henday, shopping, schools, parks, and all amenities. Ideal for investors or buyers looking for a renovation project with excellent bones and potential. (id:31684)
| 7 days ago | Listing updated with changes from the MLS® | |
| 7 days ago | Listing first seen on site |



The trademarks MLS®, Multiple Listing Service® and the associated logos are owned by The Canadian Real Estate Association (CREA) and identify the quality of services provided by real estate professionals who are members of CREA. Used under license.
The trademarks REALTOR®, REALTORS®, and the REALTOR® logo are controlled by The Canadian Real Estate Association (CREA) and identify real estate professionals who are members of CREA. These trademarks are owned or controlled by The Canadian Real Estate Association (CREA) and identify real estate professionals who are members of CREA (REALTOR®) and/or the quality of services they provide (MLS®).
This REALTOR.ca listing content is owned and licensed by REALTOR® members of The Canadian Real Estate Association.