


10819 137 AV NWEdmonton, AB T5E1Z2
Due to the health concerns created by Coronavirus we are offering personal 1-1 online video walkthough tours where possible.
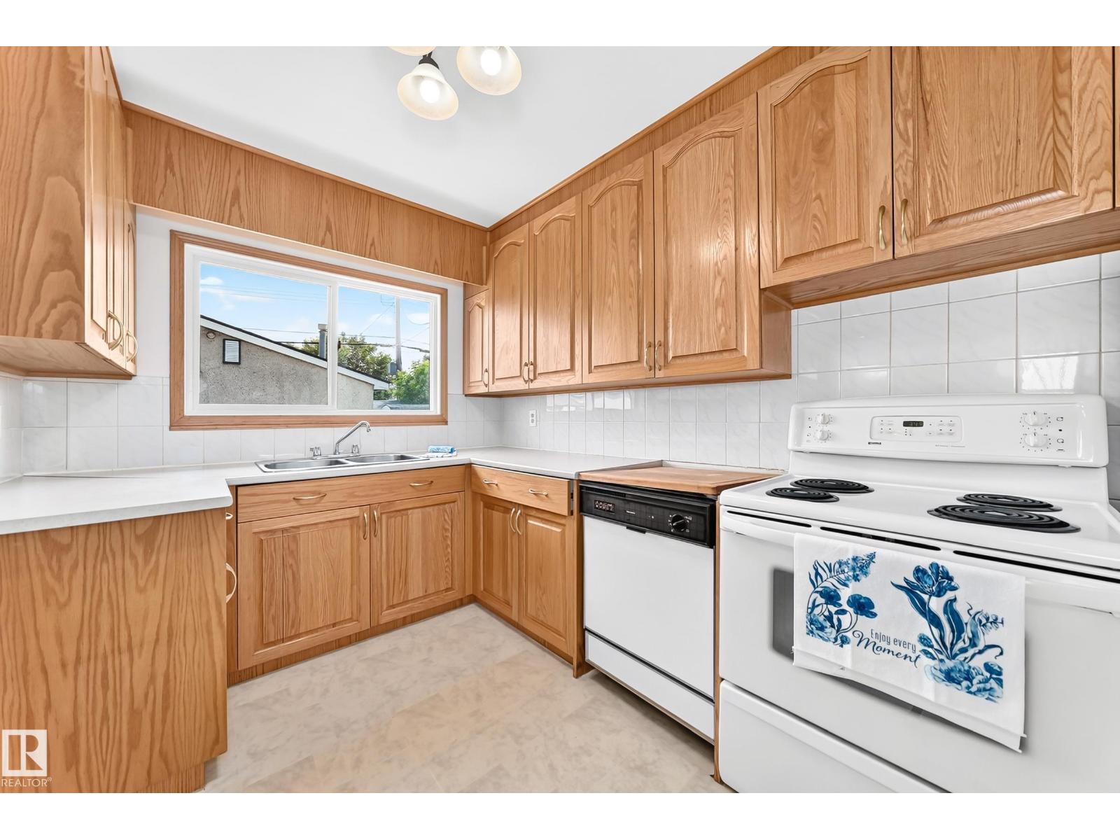
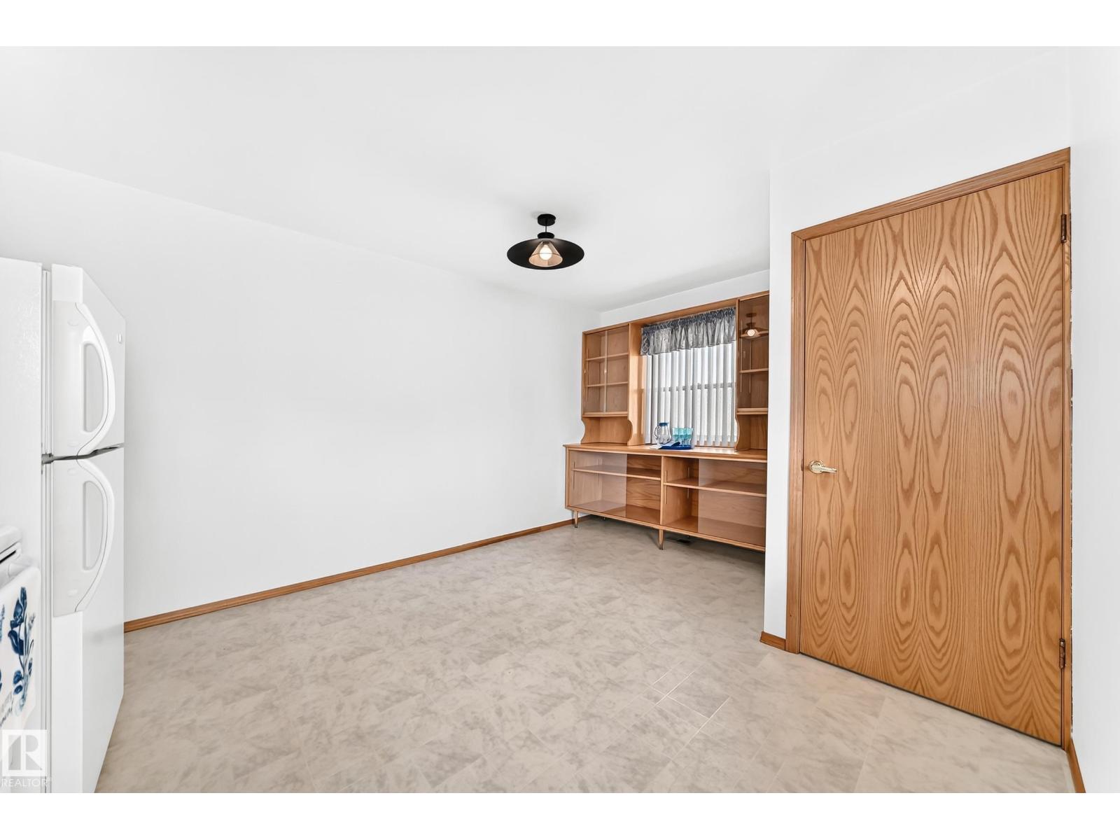
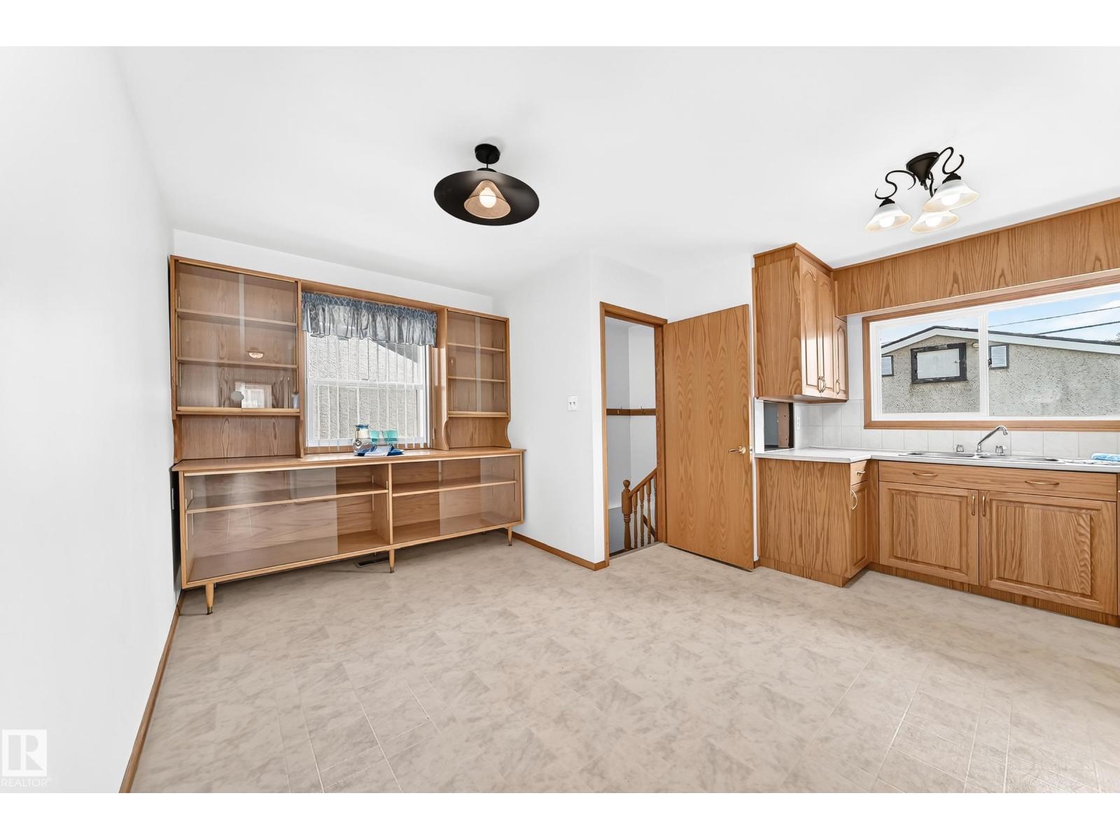
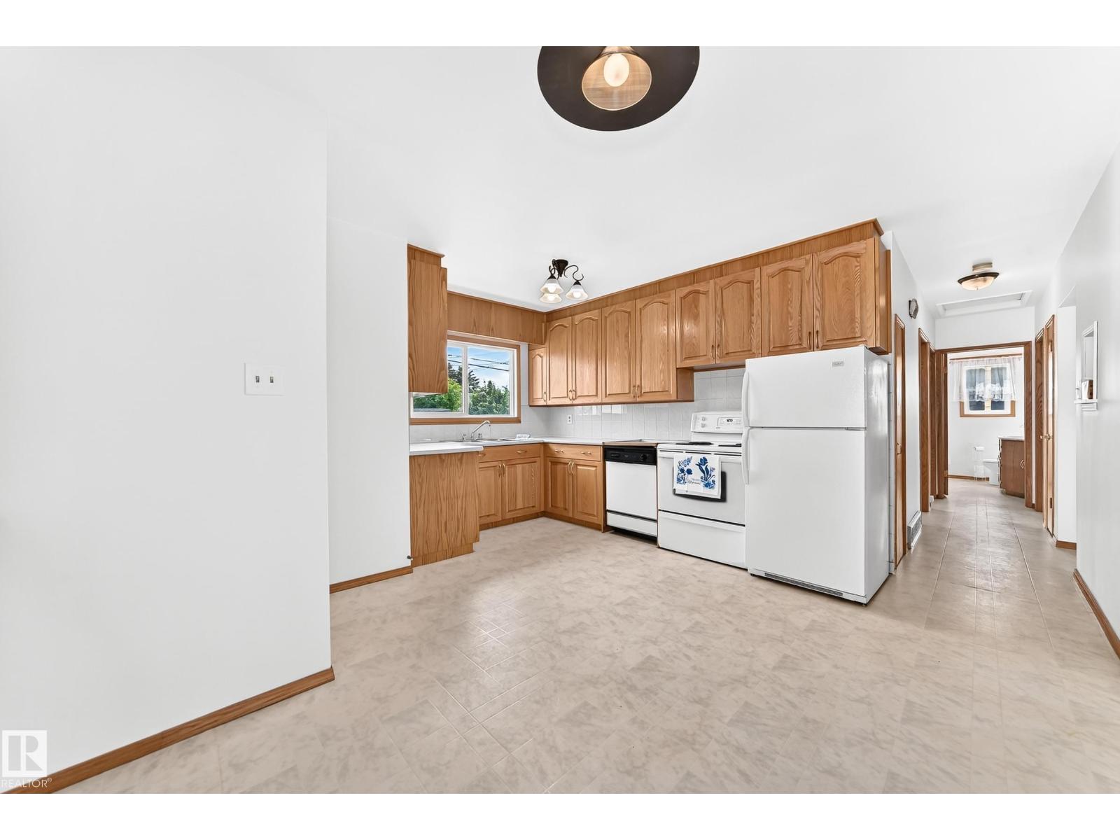
Welcome to this well-kept property in Rosslyn! Set on a large lot, this home offers plenty of space inside and out. This home provides a peaceful space while offering plenty of potential for customization. The interior features a roomy living area, a decent-sized kitchen with newer cabinets and a beautiful original custom hutch. There are three bedrooms upstairs, and a 4 pc bath. The basement has lots of potential. Outside, you'll find beautifully landscaped grounds, patio and gazebo, ideal for outdoor fun and entertainment plus a large garden! Located in a desirable neighborhood with great amenities and top-rated schools, this home combines comfort and convenience. The property boasts a double detached garage with 2 additional sheds, perfect for all your storage needs. This home presents countless possibilities for its new owners to make it their own. Affordable starter or investment home with loads of potential. (id:31684)
| 6 days ago | Listing updated with changes from the MLS® | |
| 7 days ago | Listing first seen on site |



The trademarks MLS®, Multiple Listing Service® and the associated logos are owned by The Canadian Real Estate Association (CREA) and identify the quality of services provided by real estate professionals who are members of CREA. Used under license.
The trademarks REALTOR®, REALTORS®, and the REALTOR® logo are controlled by The Canadian Real Estate Association (CREA) and identify real estate professionals who are members of CREA. These trademarks are owned or controlled by The Canadian Real Estate Association (CREA) and identify real estate professionals who are members of CREA (REALTOR®) and/or the quality of services they provide (MLS®).
This REALTOR.ca listing content is owned and licensed by REALTOR® members of The Canadian Real Estate Association.