


1126 GRANTHAM DR NWEdmonton, AB T5T6L1
Due to the health concerns created by Coronavirus we are offering personal 1-1 online video walkthough tours where possible.
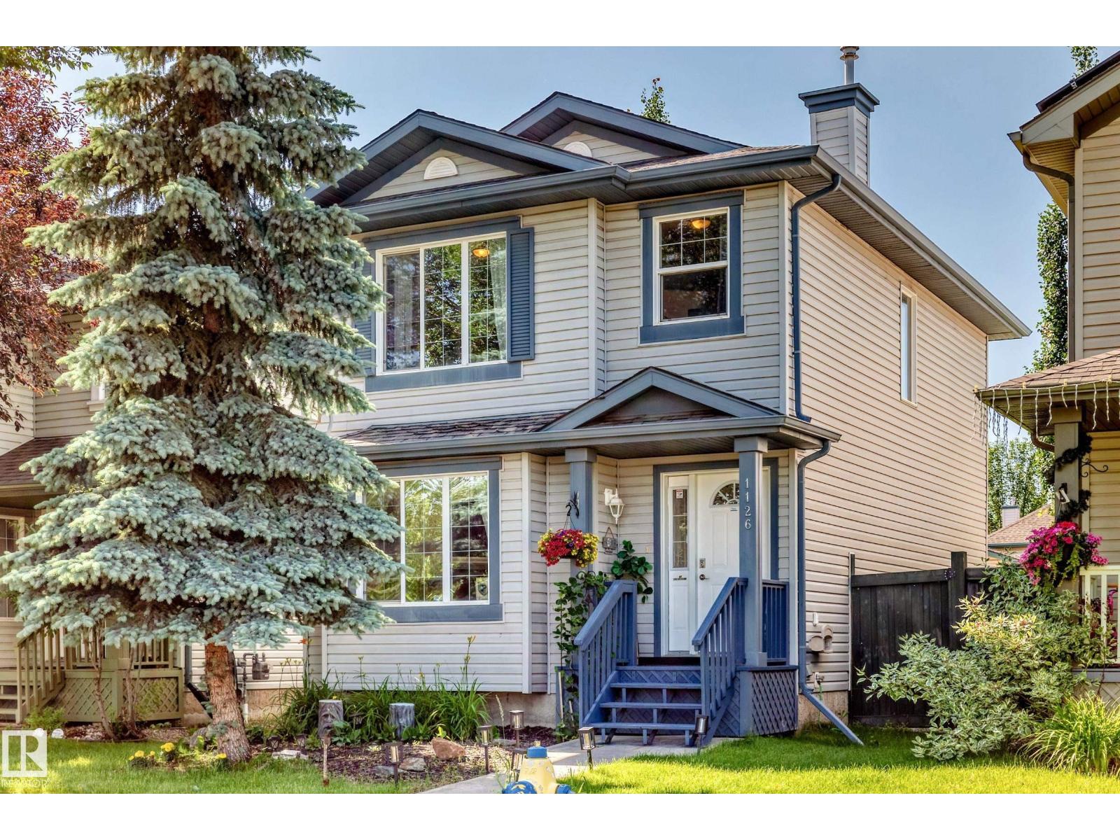
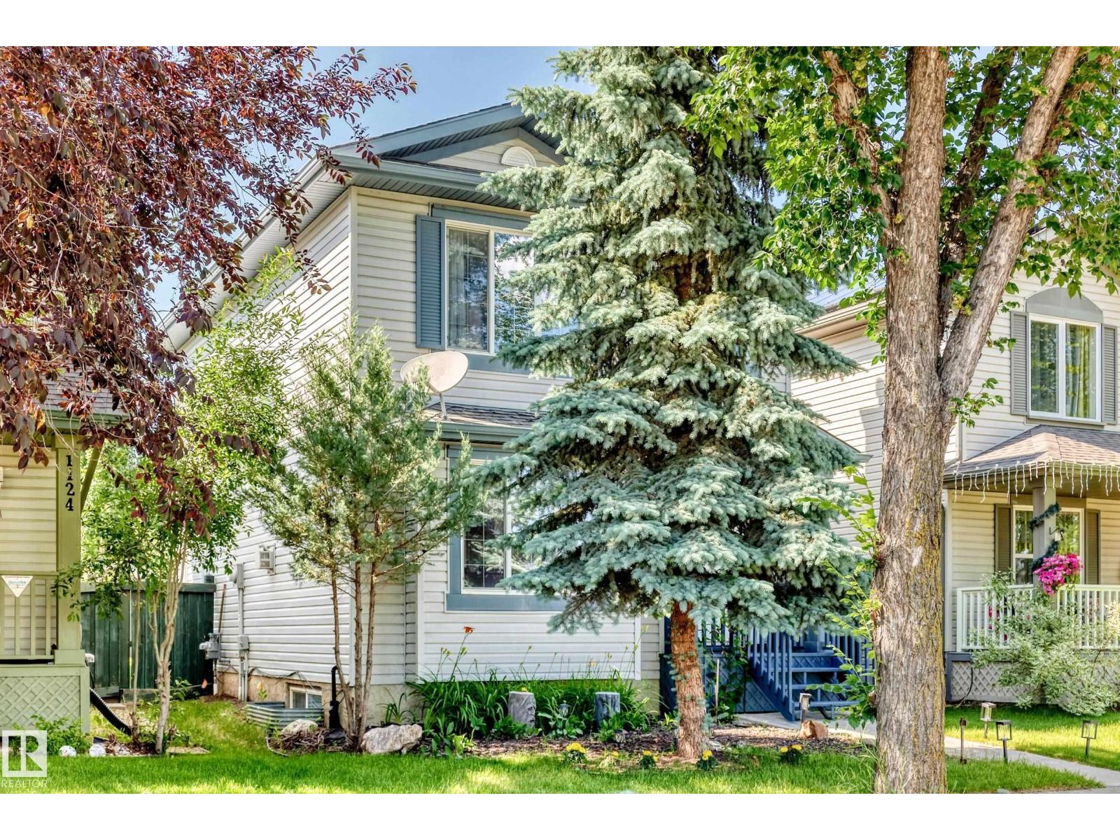
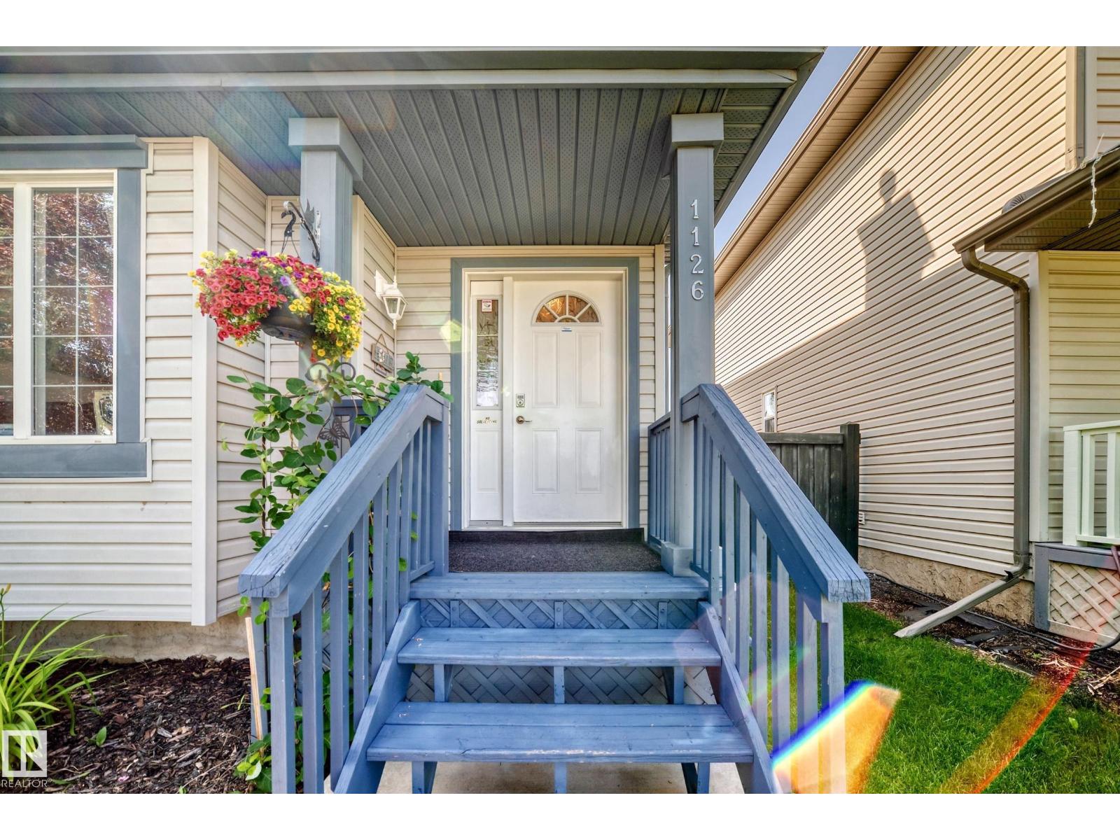
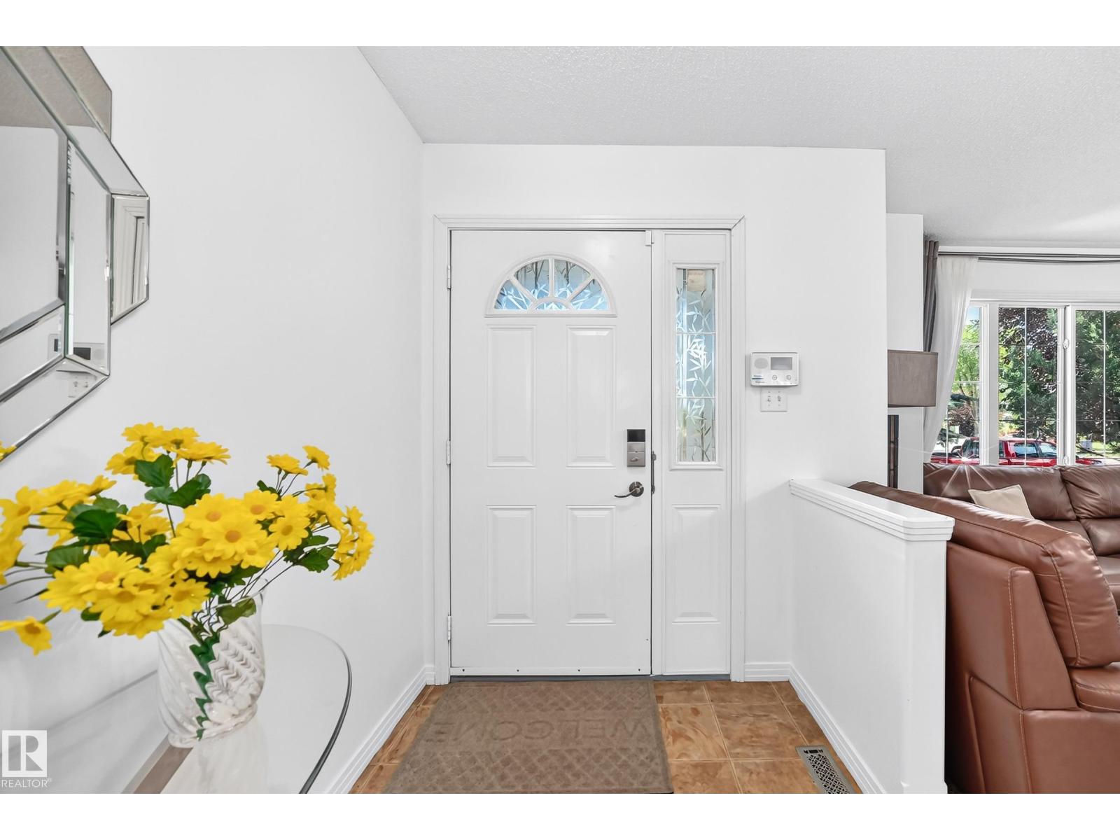
LOCATION, LOCATION, LOCATION! Fantastic OPPORTUNITY in DESIRED Glastonbury, across from Glastonbury Park, playground & spray park! This well-kept 2sty hm offers approx. 1283 sq.ft. AG + F/F bsmt, 4 bdrms, 3.5 baths & sunny W-facing backyard. Main flr c/w cozy living rm w/gas FP, 2pc bath & spacious kit w/peninsula counter, pantry closet & bright dining area w/lrg windows. Upper lvl offers 3 bdrms incl. huge primary suite w/4pc ensuite, W/I closet & rm for king bed, plus 4pc main bath. F/F bsmt c/w rec rm, 3pc bath & 4th bdrm w/dbl closets. Great storage & central vac throughout. Excellent access to Whitemud, Henday Dr, great schools & all amenities. STOP WAITING – START LIVING! (id:31684)
| 2 weeks ago | Listing updated with changes from the MLS® | |
| 2 weeks ago | Price changed to $420,000 | |
| 3 weeks ago | Listing first seen on site |



The trademarks MLS®, Multiple Listing Service® and the associated logos are owned by The Canadian Real Estate Association (CREA) and identify the quality of services provided by real estate professionals who are members of CREA. Used under license.
The trademarks REALTOR®, REALTORS®, and the REALTOR® logo are controlled by The Canadian Real Estate Association (CREA) and identify real estate professionals who are members of CREA. These trademarks are owned or controlled by The Canadian Real Estate Association (CREA) and identify real estate professionals who are members of CREA (REALTOR®) and/or the quality of services they provide (MLS®).
This REALTOR.ca listing content is owned and licensed by REALTOR® members of The Canadian Real Estate Association.