


#62 16903 68 ST NWEdmonton, AB T5Z0R1
Due to the health concerns created by Coronavirus we are offering personal 1-1 online video walkthough tours where possible.
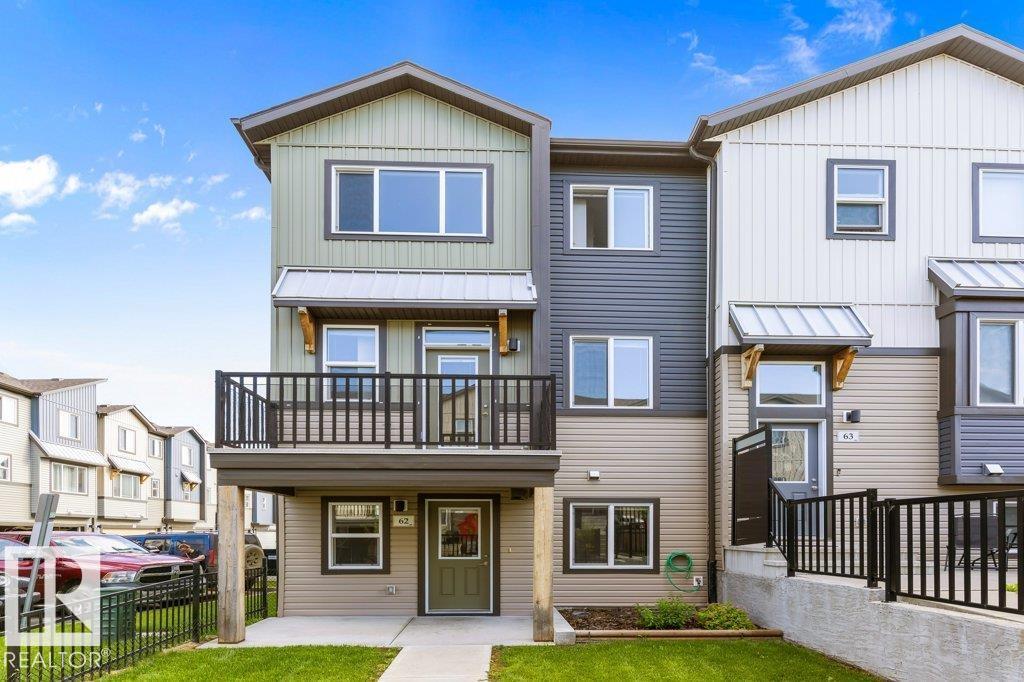
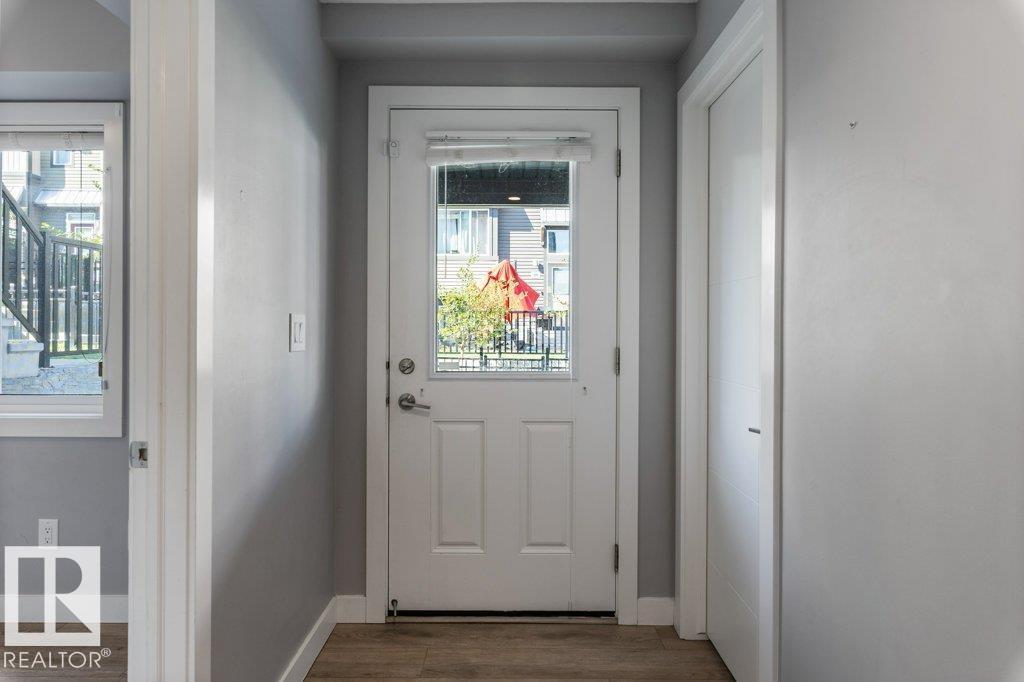
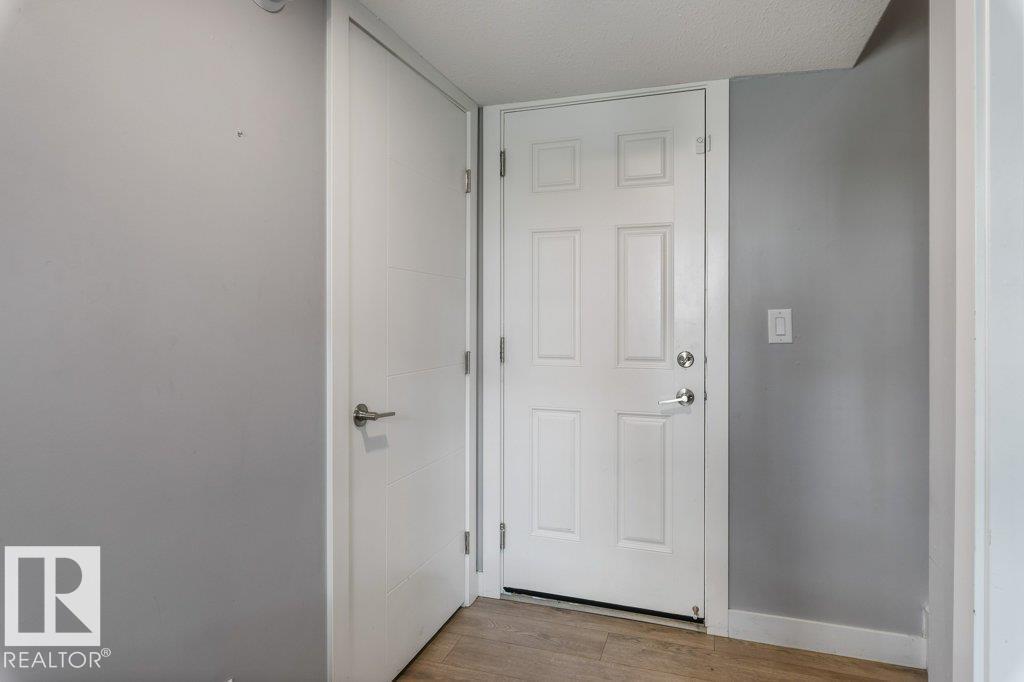
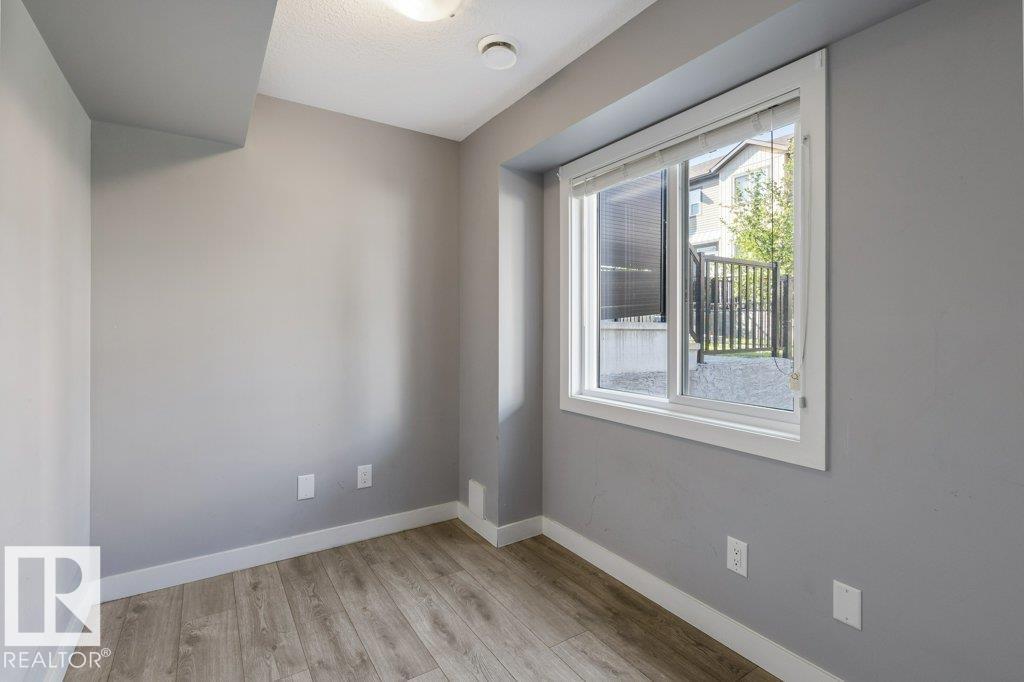
Welcome to this phenomenal upgraded END UNIT! One of the larger floor plans in the complex and boasting extra large windows, high ceilings, QUARTZ throughout and upgraded flooring and fixtures! Enter into a spacious foyer. Just off the entrance is a DEN - perfect space for a home office, playroom, gym- opportunities are endless! The main floor has a stunning modern kitchen with large island, walk in PANTRY and stainless steel appliances. There is a large breakfast nook and living room with electric fireplace and custom built ins (complete with lake views!) Completing this level is a main floor laundry room and 1/2 bath. Upstairs there are three bedrooms & a main 4pce bathroom. The primary bedroom has a walk in closet and 3pce ENSUITE! Completing the package is an oversized DOUBLE ATTACHED GARAGE (19' x 19'8). Enjoy your outdoor living space as you have a gorgeous second floor patio and a fully fenced front yard! (id:31684)
| 7 days ago | Listing updated with changes from the MLS® | |
| 7 days ago | Listing first seen on site |



The trademarks MLS®, Multiple Listing Service® and the associated logos are owned by The Canadian Real Estate Association (CREA) and identify the quality of services provided by real estate professionals who are members of CREA. Used under license.
The trademarks REALTOR®, REALTORS®, and the REALTOR® logo are controlled by The Canadian Real Estate Association (CREA) and identify real estate professionals who are members of CREA. These trademarks are owned or controlled by The Canadian Real Estate Association (CREA) and identify real estate professionals who are members of CREA (REALTOR®) and/or the quality of services they provide (MLS®).
This REALTOR.ca listing content is owned and licensed by REALTOR® members of The Canadian Real Estate Association.