


5833 MULLEN PL NWEdmonton, AB T6R0R4
Due to the health concerns created by Coronavirus we are offering personal 1-1 online video walkthough tours where possible.
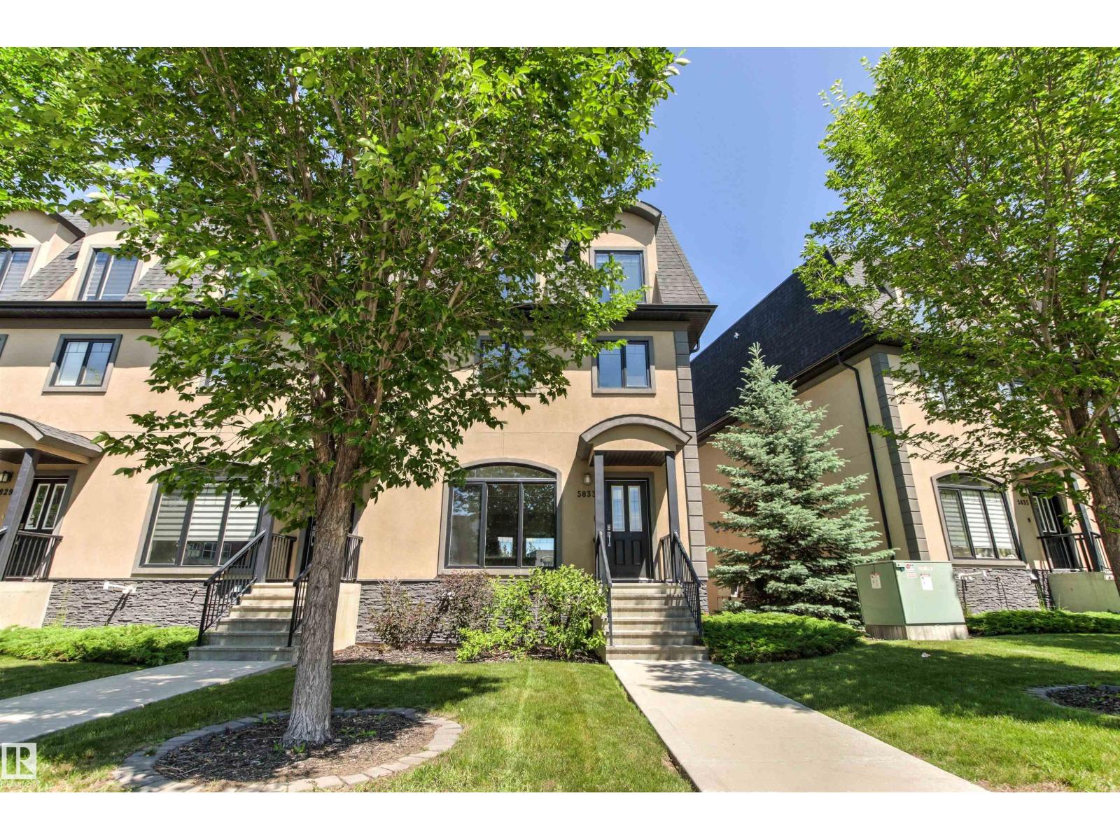
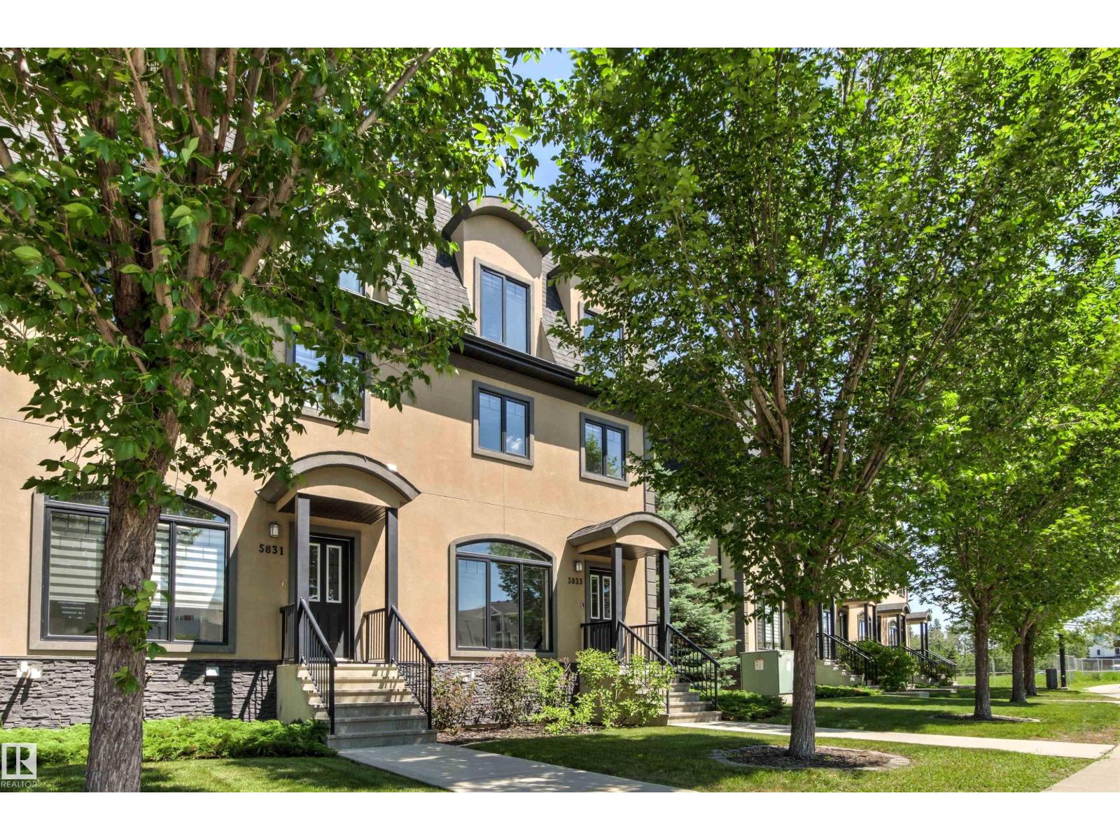
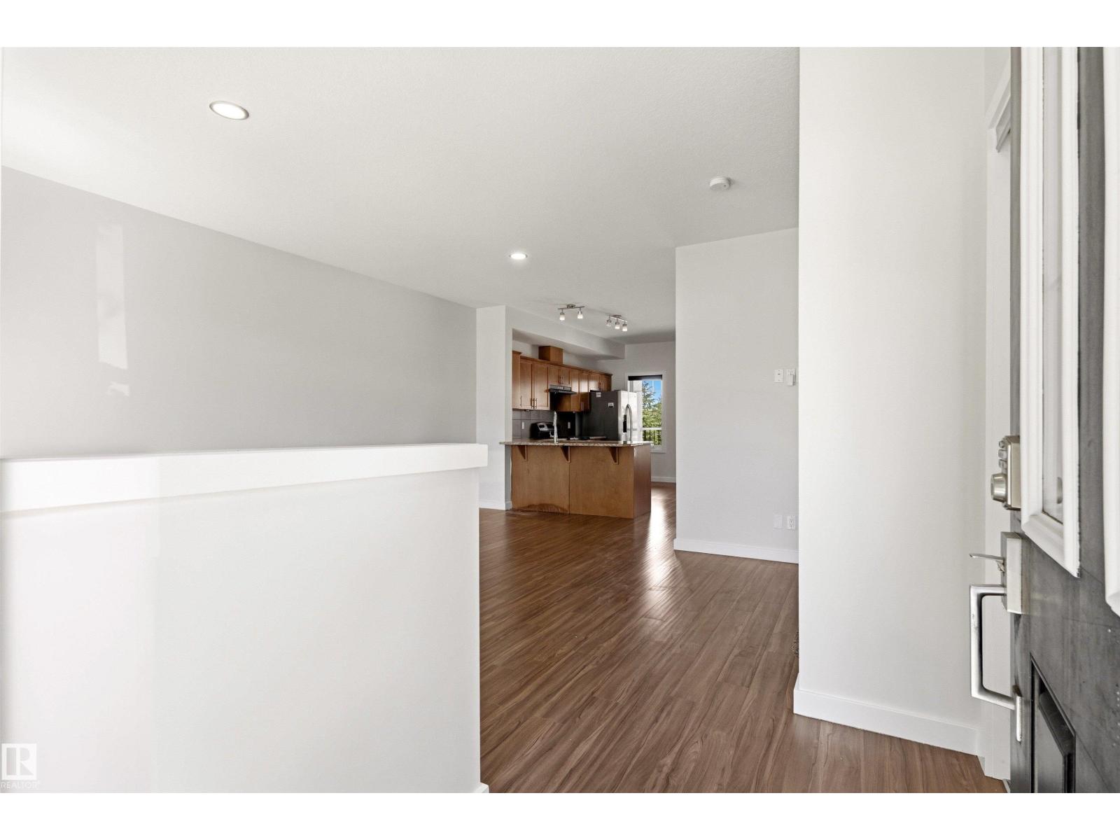
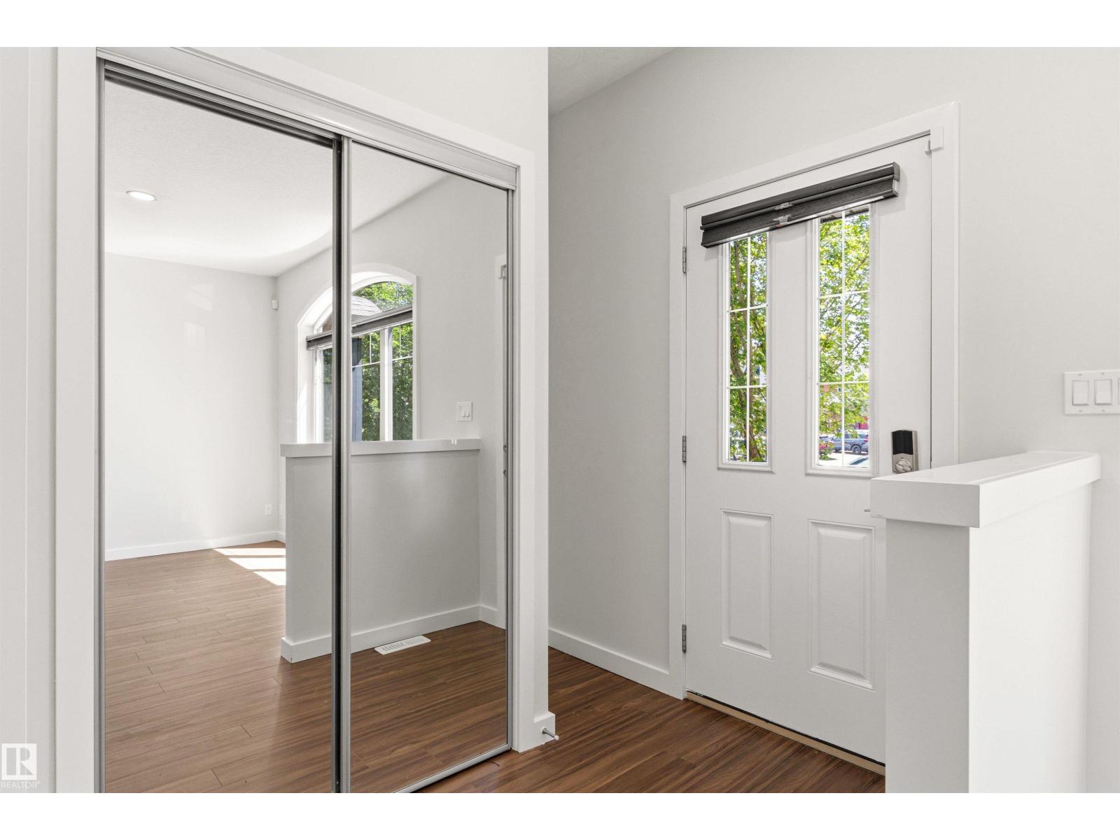
SELLER IS MOTIVATED!! Welcome to FRESHLY PAINTED luxury living in sought-after Mactaggart. This stunning 3-storey townhouse offers 2,460 sq. ft of LIVING SPACE, 5 BEDROOMS, 4.5 BATHROOMS, and an exceptional layout for families, professionals, or investors. The bright open-concept main floor features a spacious living room and chef-inspired kitchen with GRANITE countertops, a large eat-up island, tiled backsplash, STAINLESS STEEL appliances, and access to one of two private decks. A 2-piece powder room completes the level. Enjoy upgrades including CENTRAL A/C, POT LIGHTING, WINDOW COVERINGS, and GRANITE throughout. Upstairs features a spacious primary suite with 2 WALK IN closets, a private balcony, and a 4-piece ensuite, plus 4 additional bedrooms, 2 full bathrooms, and FULL LAUNDRY ROOM w/ window. The FULLY FINISHED BASEMENT includes another full bathroom and versatile living space. Complete with an ATTACHED DOUBLE GARAGE, just STEPS TO SHOPPING, trails, transit, and Anthony Henday Drive! (id:31684)
| a week ago | Listing updated with changes from the MLS® | |
| a week ago | Price changed to $414,000 | |
| 3 weeks ago | Listing first seen on site |



The trademarks MLS®, Multiple Listing Service® and the associated logos are owned by The Canadian Real Estate Association (CREA) and identify the quality of services provided by real estate professionals who are members of CREA. Used under license.
The trademarks REALTOR®, REALTORS®, and the REALTOR® logo are controlled by The Canadian Real Estate Association (CREA) and identify real estate professionals who are members of CREA. These trademarks are owned or controlled by The Canadian Real Estate Association (CREA) and identify real estate professionals who are members of CREA (REALTOR®) and/or the quality of services they provide (MLS®).
This REALTOR.ca listing content is owned and licensed by REALTOR® members of The Canadian Real Estate Association.