


11147 78 AV NWEdmonton, AB T6G0M5
Due to the health concerns created by Coronavirus we are offering personal 1-1 online video walkthough tours where possible.
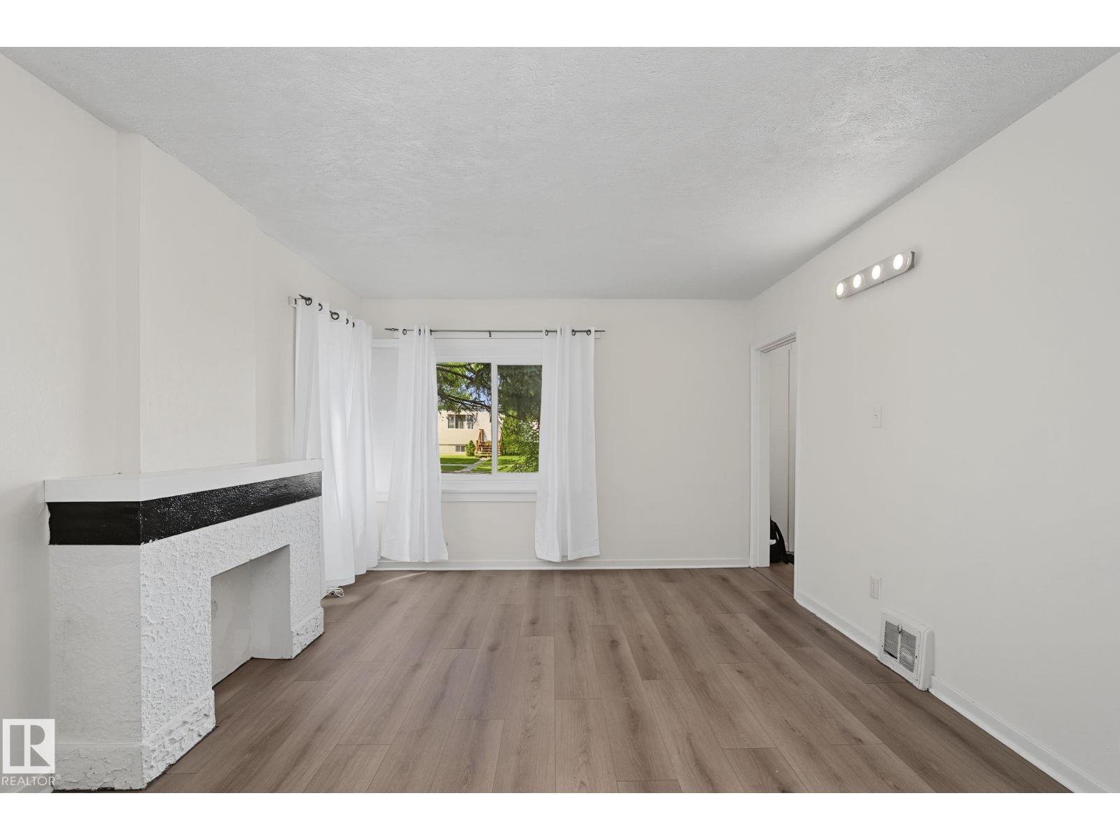
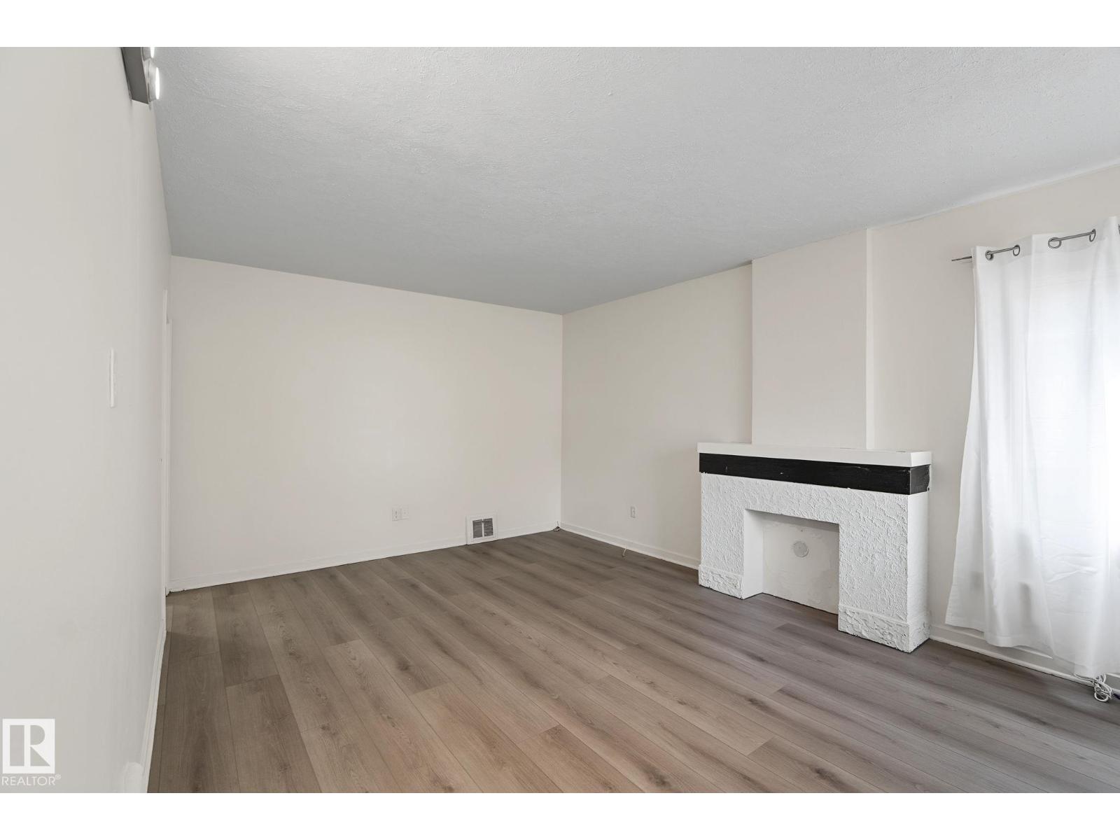
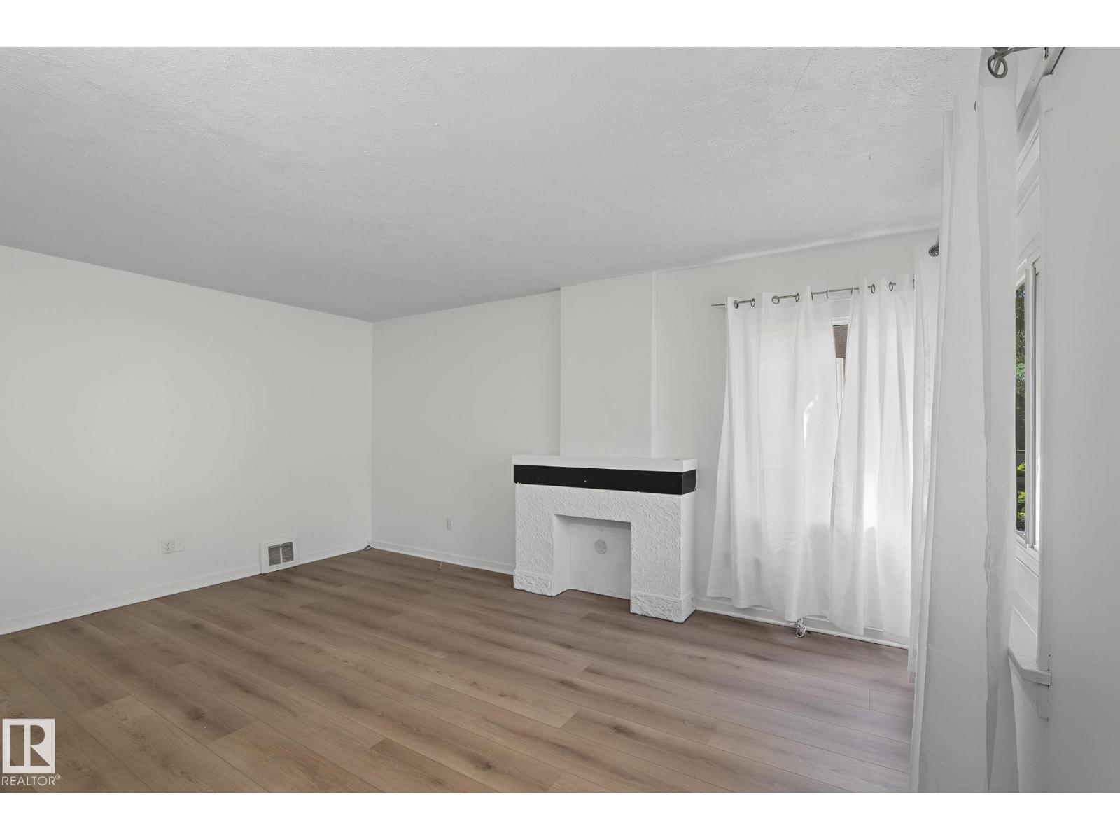
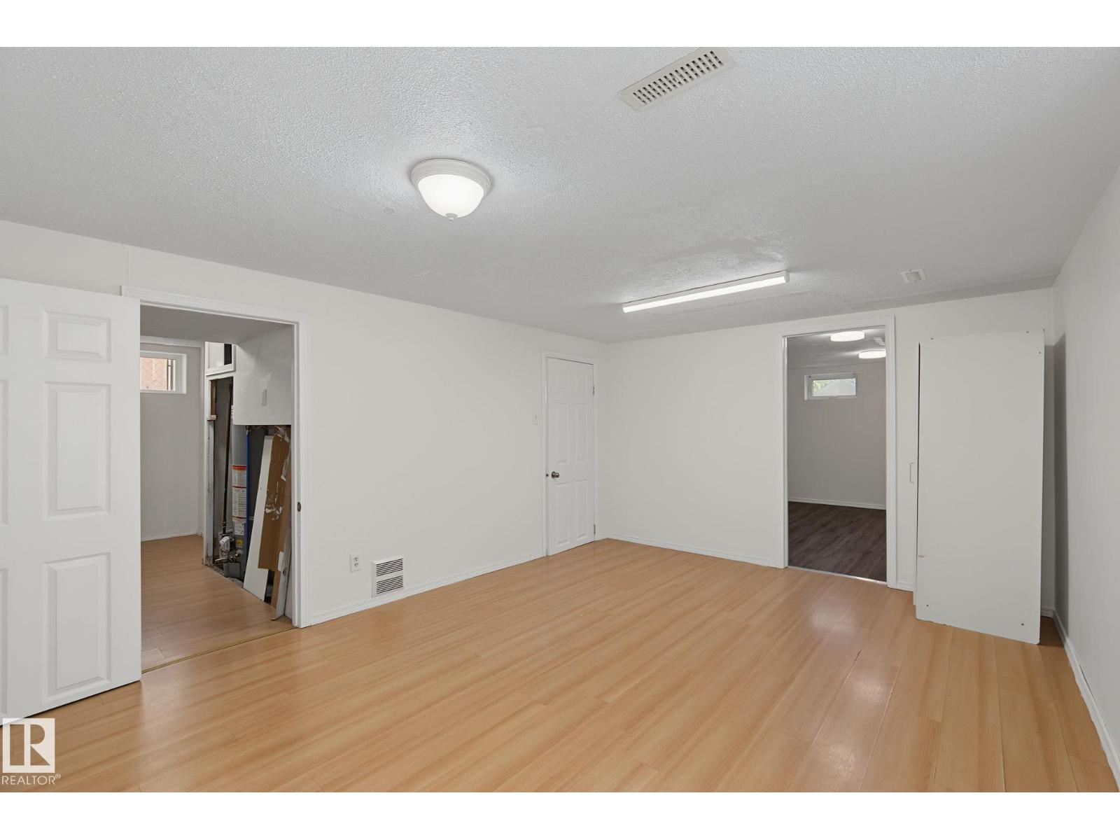
Move-in condition! 5 bedroom home, renovated on 2 levels. Freshly painted with new luxury vinyl plank flooring. New hot water tank (2026). Newer vinyl windows. LED lighting. Main floor has two good sized bedrooms, kitchen, living room and renovated 4 piece bathroom. Upstairs you will find 2 additional bedrooms. Basement contains 3 piece washroom, extra food prep area, living room, basement and bonus room. Previously rented for $2500 per month before renovations; potential rental income is now higher. Huge fenced back yard. Lot is approximately 44 feet x 130 feet. Ideal income-generating and holding property. Zoned RS, which can include buildings up to 3 stories in height including detached, attached and multi-unit buildings. Walking distance to University of Alberta and McKernan School (elementary/ junior high) plus close to 2 excellent high schools. Pet-free and smoke-free home. Public transport and LRT nearby plus convenient access to Edmonton's river valley, downtown, and amenities of Whyte Avenue. (id:31684)
| 2 weeks ago | Listing updated with changes from the MLS® | |
| 2 weeks ago | Listing first seen on site |



The trademarks MLS®, Multiple Listing Service® and the associated logos are owned by The Canadian Real Estate Association (CREA) and identify the quality of services provided by real estate professionals who are members of CREA. Used under license.
The trademarks REALTOR®, REALTORS®, and the REALTOR® logo are controlled by The Canadian Real Estate Association (CREA) and identify real estate professionals who are members of CREA. These trademarks are owned or controlled by The Canadian Real Estate Association (CREA) and identify real estate professionals who are members of CREA (REALTOR®) and/or the quality of services they provide (MLS®).
This REALTOR.ca listing content is owned and licensed by REALTOR® members of The Canadian Real Estate Association.