


243 Abbotsfield RD NWEdmonton, AB T5W4S9
Due to the health concerns created by Coronavirus we are offering personal 1-1 online video walkthough tours where possible.
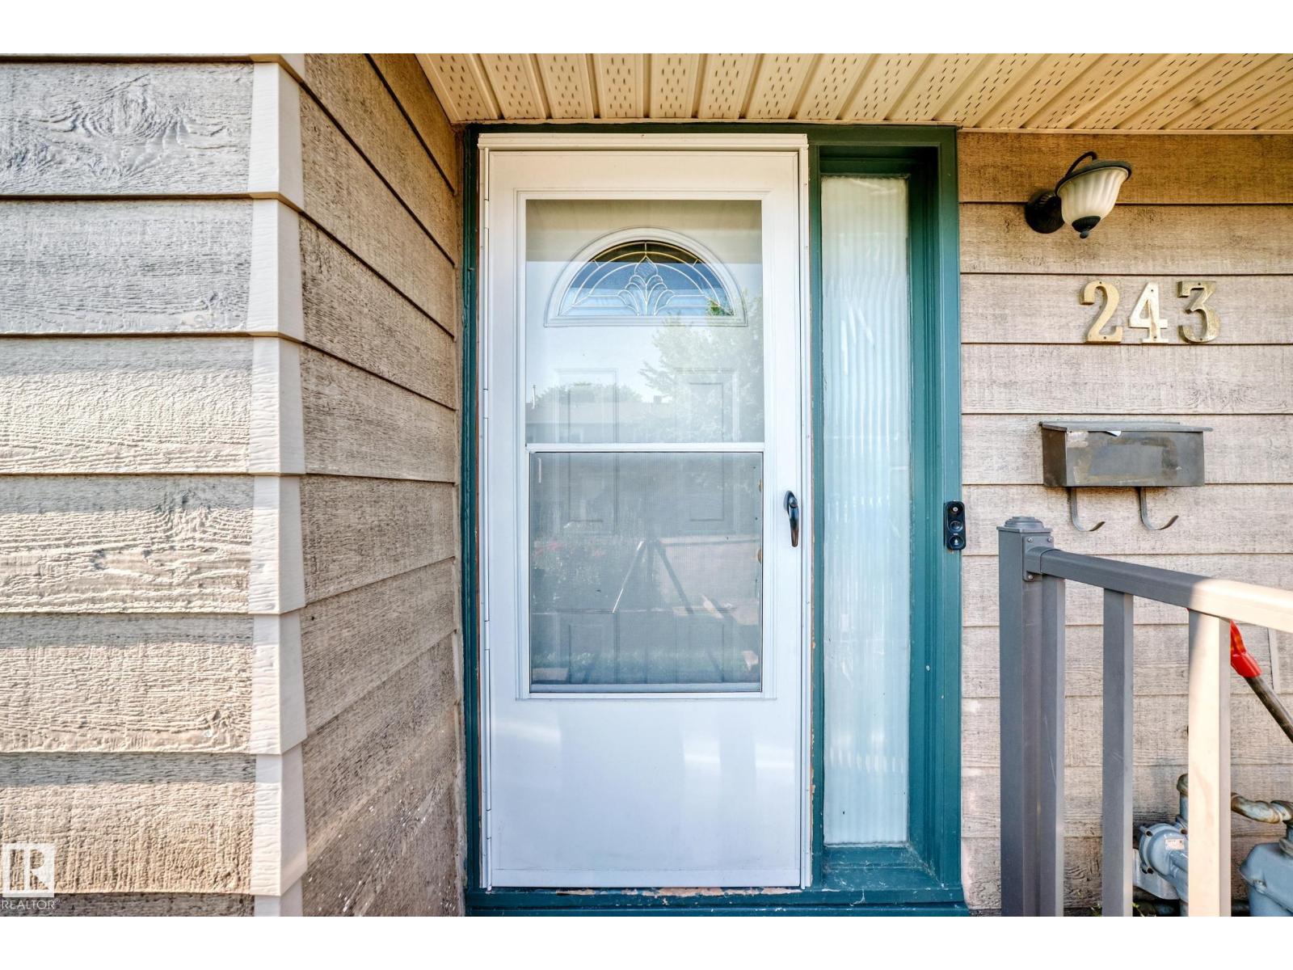

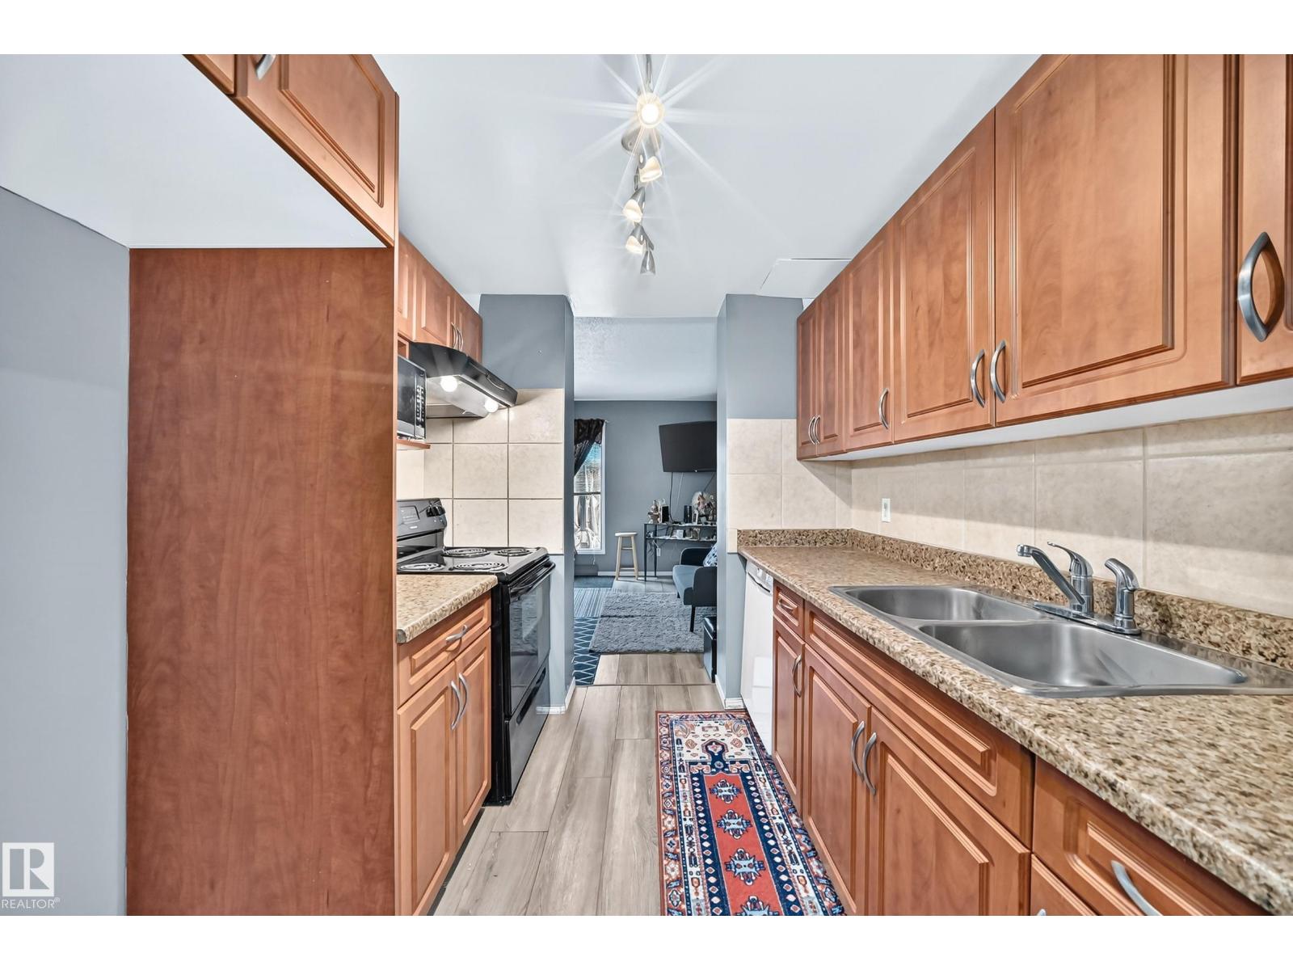
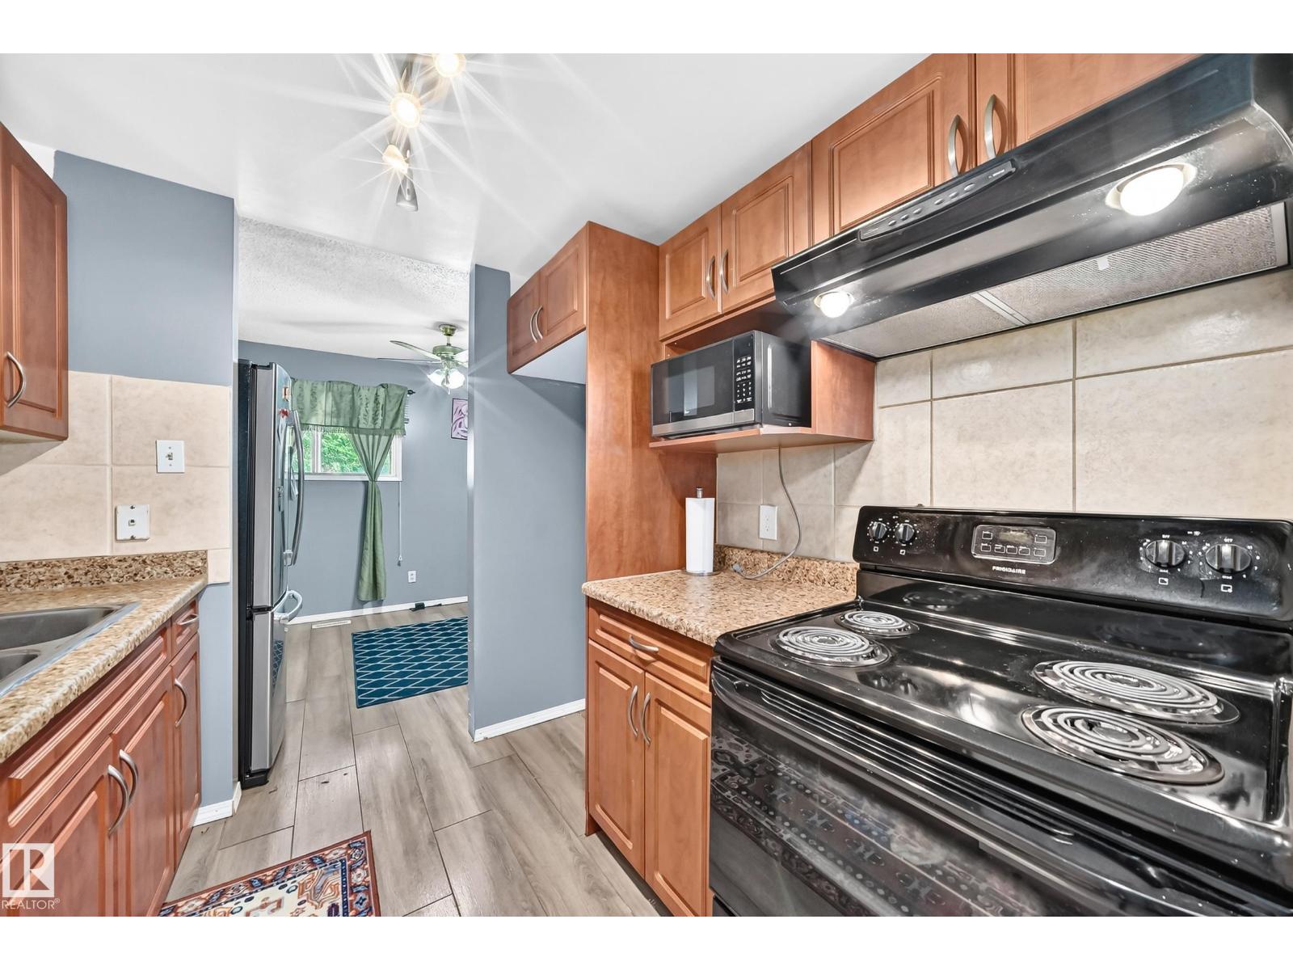
Welcome to this spacious 1200 sqft., 3-bedroom, 2.5-bathroom townhouse with a finished basement offering comfortable living in a quiet and convenient neighborhood. Perfect for families, first-time homebuyers, or investors, this well-designed home combines functionality and style with a practical layout for everyday living. Conveniently located with easy access to Yellowhead Trail, Anthony Henday Drive, shopping, schools, parks, and public transportation, this property offers exceptional value in an established community. (id:31684)
| 7 days ago | Listing updated with changes from the MLS® | |
| 7 days ago | Listing first seen on site |



The trademarks MLS®, Multiple Listing Service® and the associated logos are owned by The Canadian Real Estate Association (CREA) and identify the quality of services provided by real estate professionals who are members of CREA. Used under license.
The trademarks REALTOR®, REALTORS®, and the REALTOR® logo are controlled by The Canadian Real Estate Association (CREA) and identify real estate professionals who are members of CREA. These trademarks are owned or controlled by The Canadian Real Estate Association (CREA) and identify real estate professionals who are members of CREA (REALTOR®) and/or the quality of services they provide (MLS®).
This REALTOR.ca listing content is owned and licensed by REALTOR® members of The Canadian Real Estate Association.