


#117 16303 95 ST NWEdmonton, AB T5Z3V1
Due to the health concerns created by Coronavirus we are offering personal 1-1 online video walkthough tours where possible.
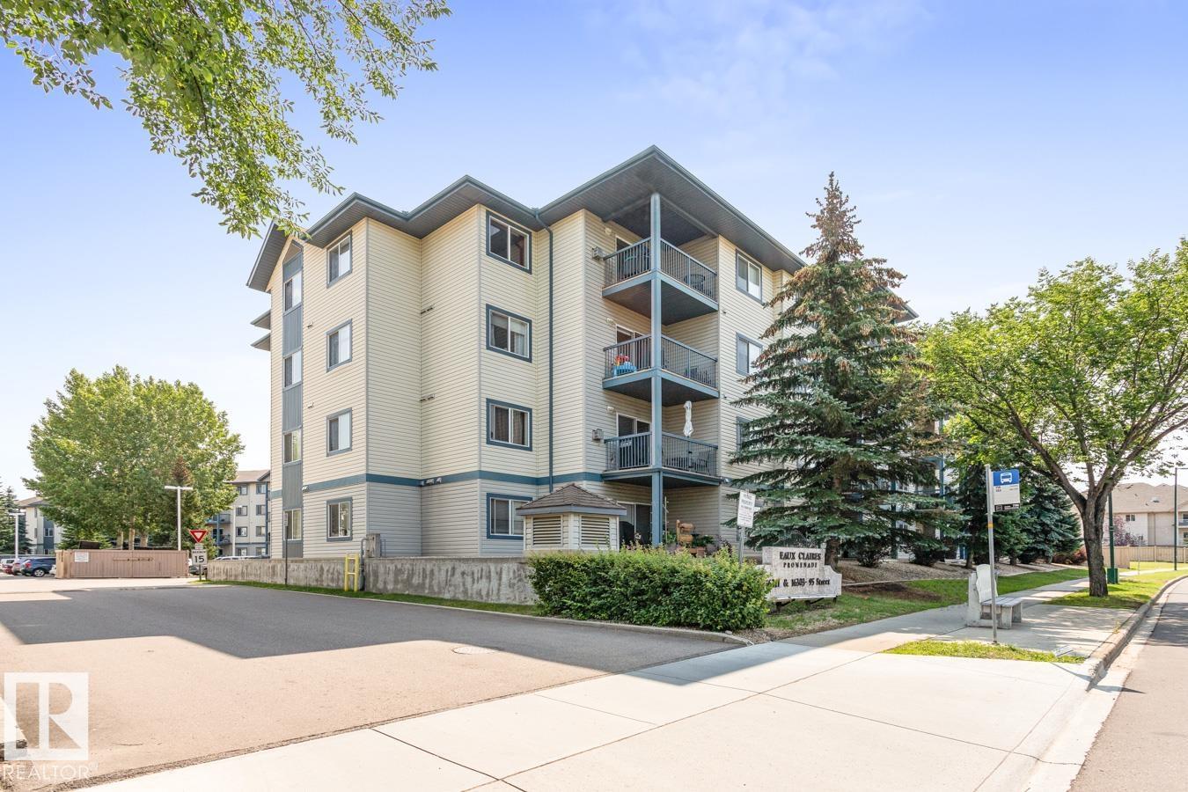
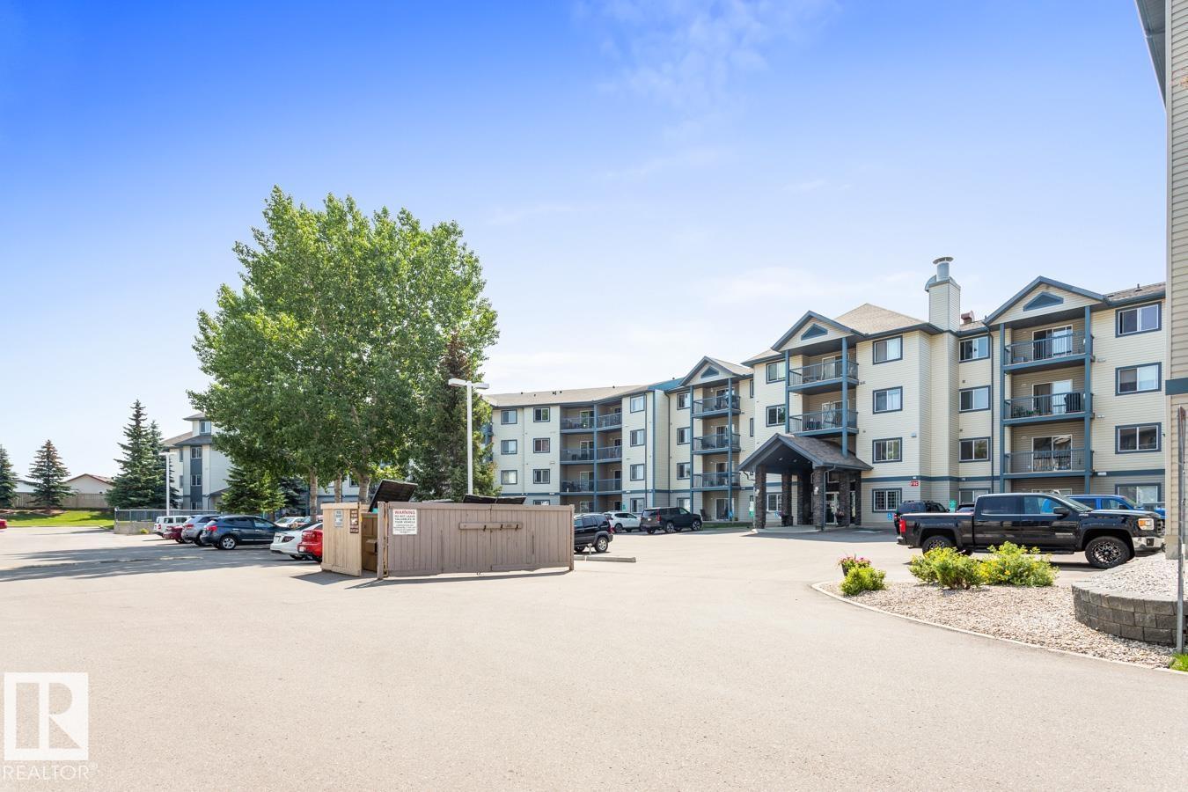
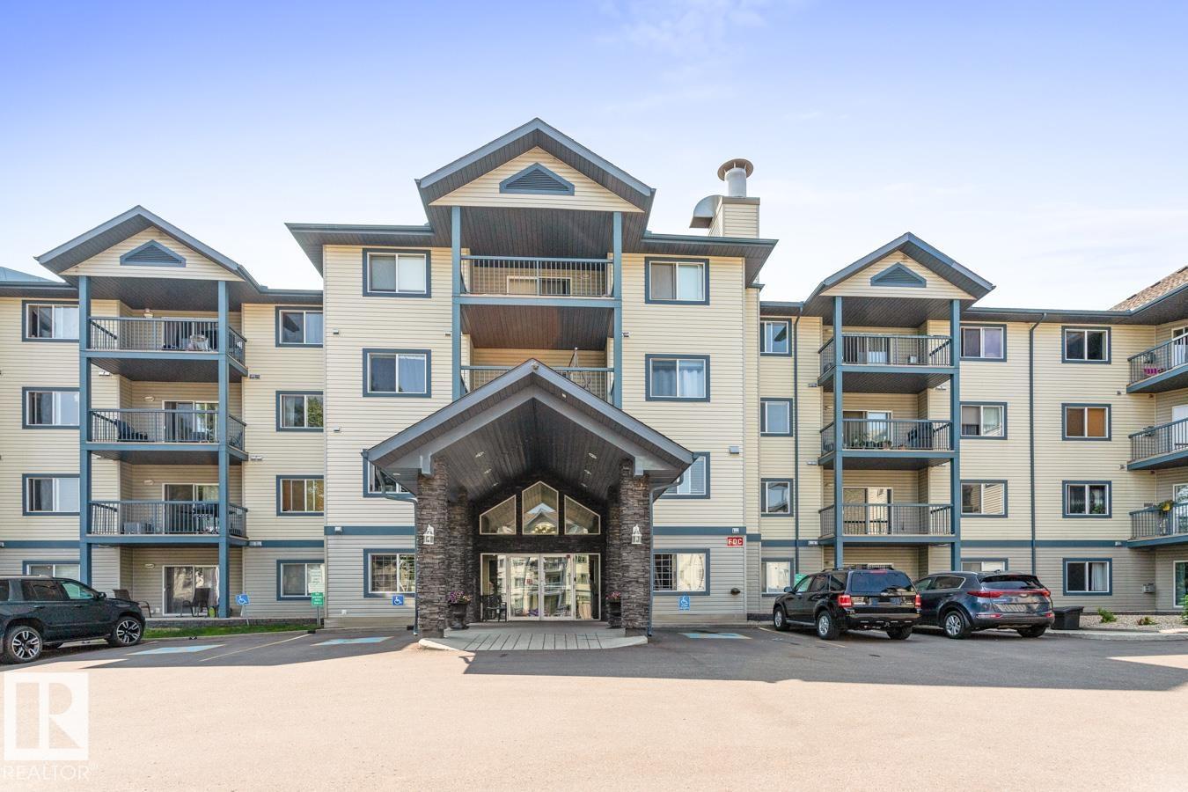
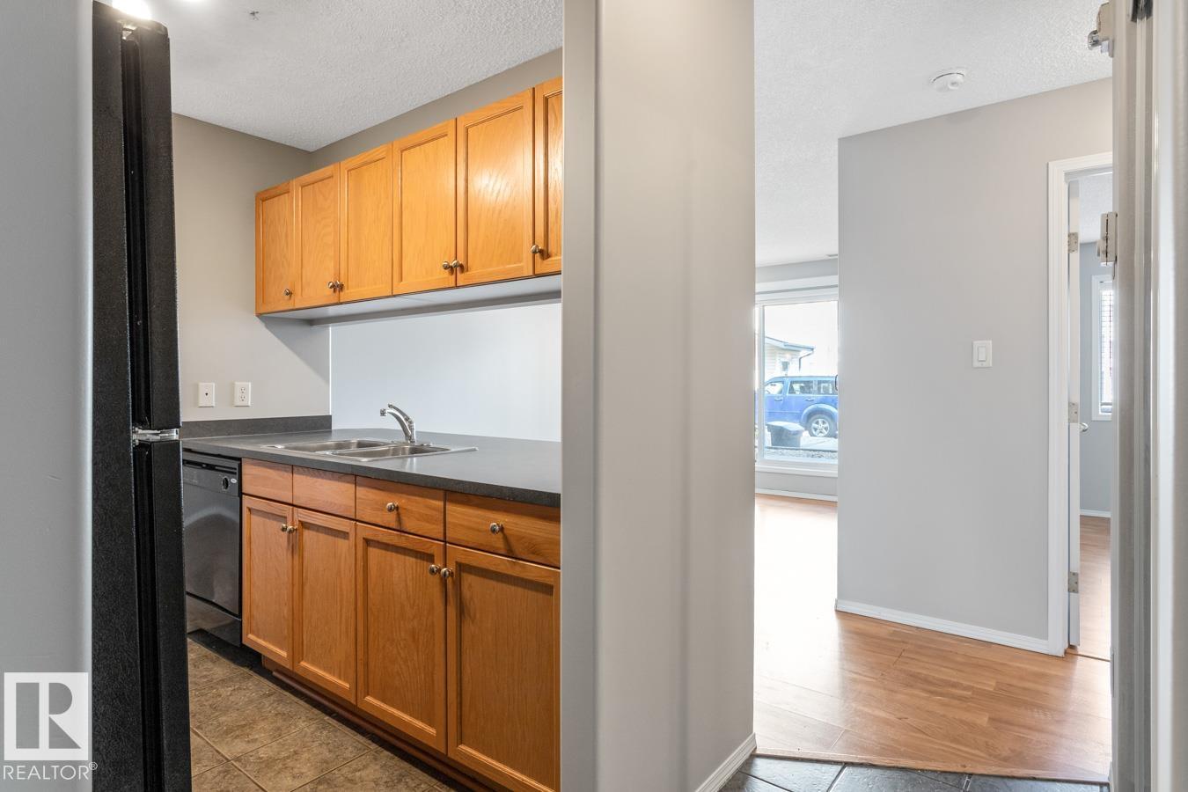
Delightful 2 Bedroom 2 Bathroom Suite in Promenade Eaux Claires. Galley Kitchen with black Appliances with a opening to the living room. Adjoining dining area for family get togethers. Entertaining size Living Room with a gas fireplace and patio doors off onto a patio area. Master Bedroom has his & her closets leading into a full ensuite bathroom. There is a second bedroom and second full bathroom Ensuite Laundry. Underground heated titled parking and plenty of visitor parking. Very well maintained building with Exercise & Games Room. Very walkable neighbourhood close to shopping, restaurants, parks, & public transportation. Condo Fees include gas ,water & sewer. (id:31684)
| 15 hours ago | Listing updated with changes from the MLS® | |
| 7 days ago | Listing first seen on site |



The trademarks MLS®, Multiple Listing Service® and the associated logos are owned by The Canadian Real Estate Association (CREA) and identify the quality of services provided by real estate professionals who are members of CREA. Used under license.
The trademarks REALTOR®, REALTORS®, and the REALTOR® logo are controlled by The Canadian Real Estate Association (CREA) and identify real estate professionals who are members of CREA. These trademarks are owned or controlled by The Canadian Real Estate Association (CREA) and identify real estate professionals who are members of CREA (REALTOR®) and/or the quality of services they provide (MLS®).
This REALTOR.ca listing content is owned and licensed by REALTOR® members of The Canadian Real Estate Association.