


#30 4137 76 ST NWEdmonton, AB T6K1K8
Due to the health concerns created by Coronavirus we are offering personal 1-1 online video walkthough tours where possible.
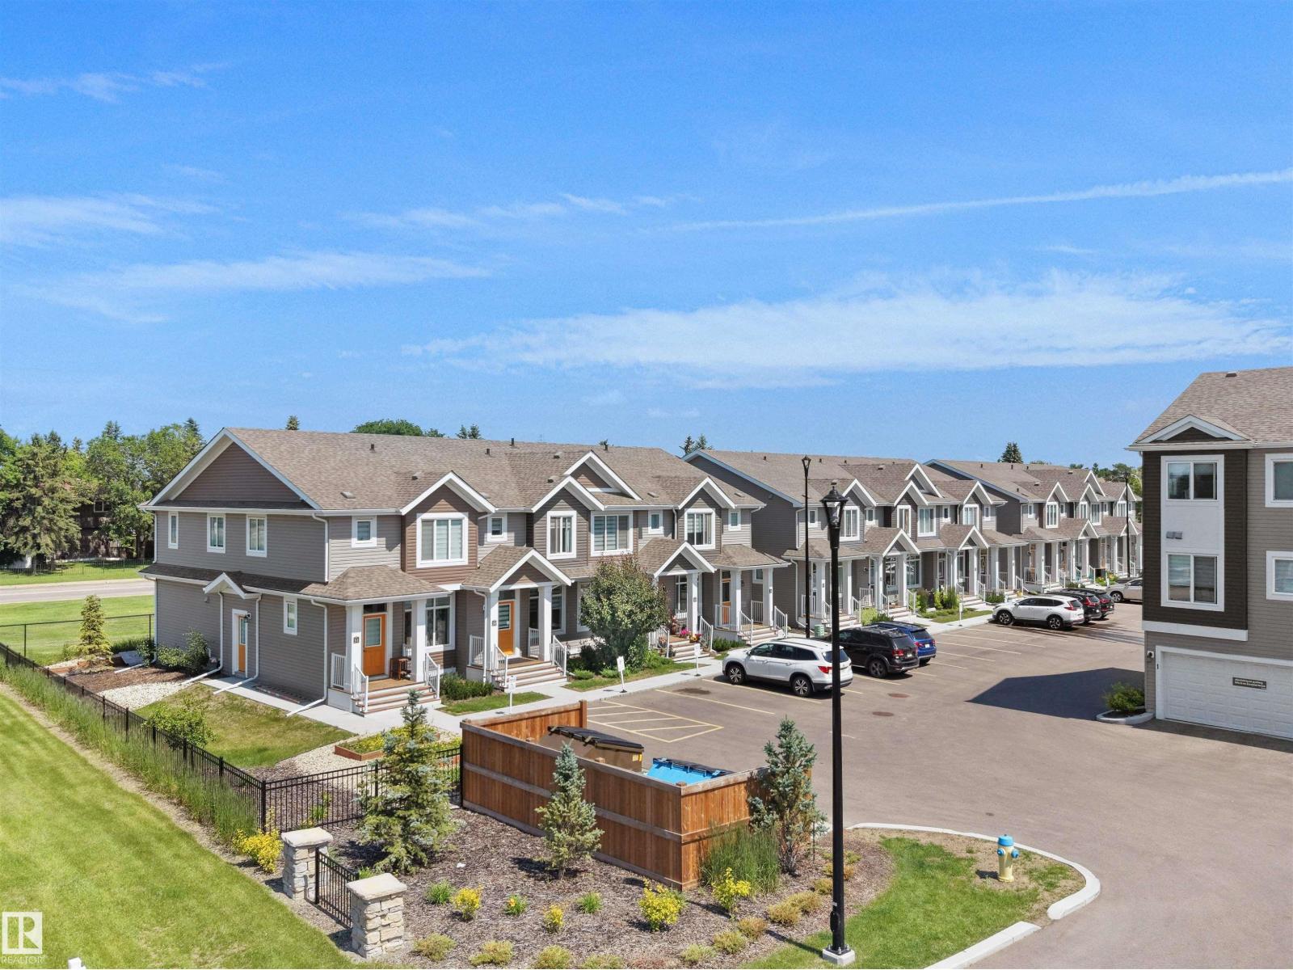
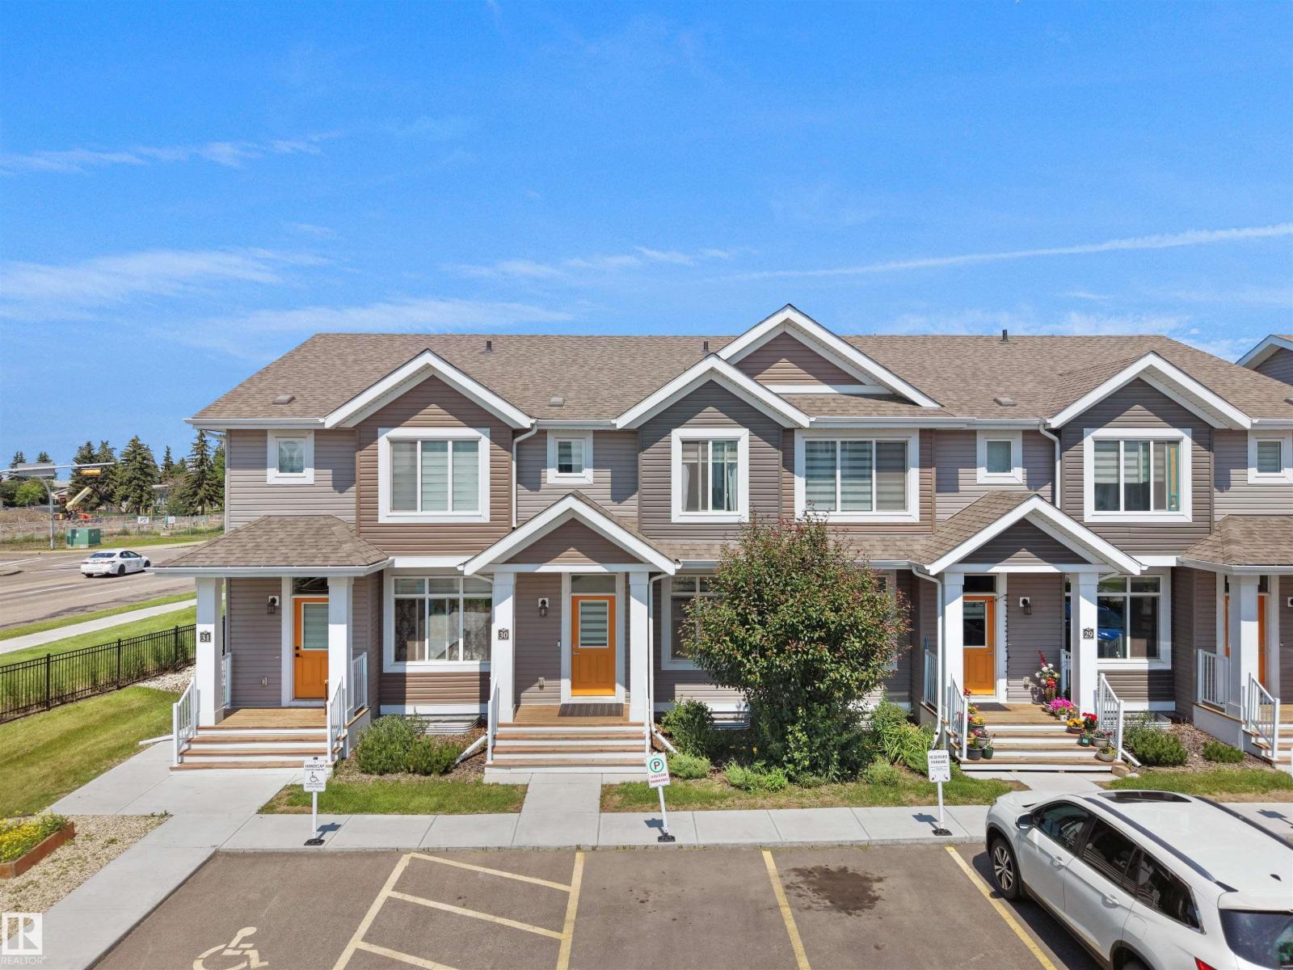
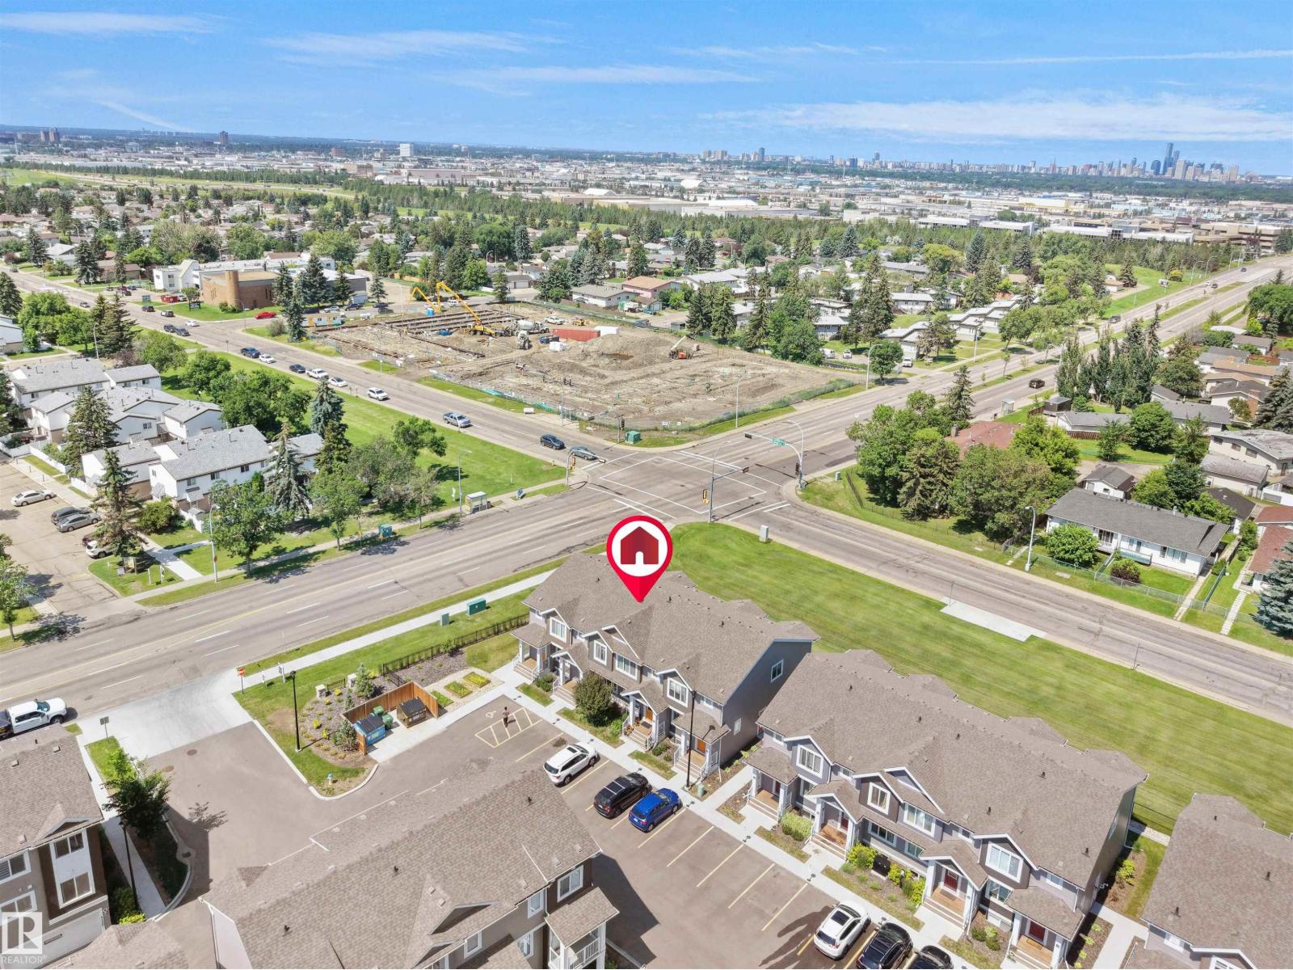
Discover the perfect blend of space, comfort, and location in this beautifully designed 1,533 sq. ft. townhouse in the heart of Michaels Park, Mill Woods. Featuring an inviting open-concept layout, this home offers a bright and spacious living area that flows seamlessly into the kitchen, complete with stainless steel appliances, ample cabinetry, and generous counter space. Upstairs, you’ll find 3 spacious bedrooms, 2.5 bathrooms, and a versatile bonus room ideal for a home office, playroom, or second family room. The full basement offers endless potential for future development, additional living space, or extra storage. Ideally situated close to schools, parks, shopping, public transit, recreation, and all everyday amenities, this home is perfect for first-time buyers, growing families, or savvy investors. Don’t miss this exceptional opportunity to own a spacious home in one of Mill Woods’ most convenient and family-friendly communities. (id:31684)
| 17 hours ago | Listing updated with changes from the MLS® | |
| 7 days ago | Listing first seen on site |



The trademarks MLS®, Multiple Listing Service® and the associated logos are owned by The Canadian Real Estate Association (CREA) and identify the quality of services provided by real estate professionals who are members of CREA. Used under license.
The trademarks REALTOR®, REALTORS®, and the REALTOR® logo are controlled by The Canadian Real Estate Association (CREA) and identify real estate professionals who are members of CREA. These trademarks are owned or controlled by The Canadian Real Estate Association (CREA) and identify real estate professionals who are members of CREA (REALTOR®) and/or the quality of services they provide (MLS®).
This REALTOR.ca listing content is owned and licensed by REALTOR® members of The Canadian Real Estate Association.