


5212 142 ST NWEdmonton, AB T6H 4B4
Due to the health concerns created by Coronavirus we are offering personal 1-1 online video walkthough tours where possible.
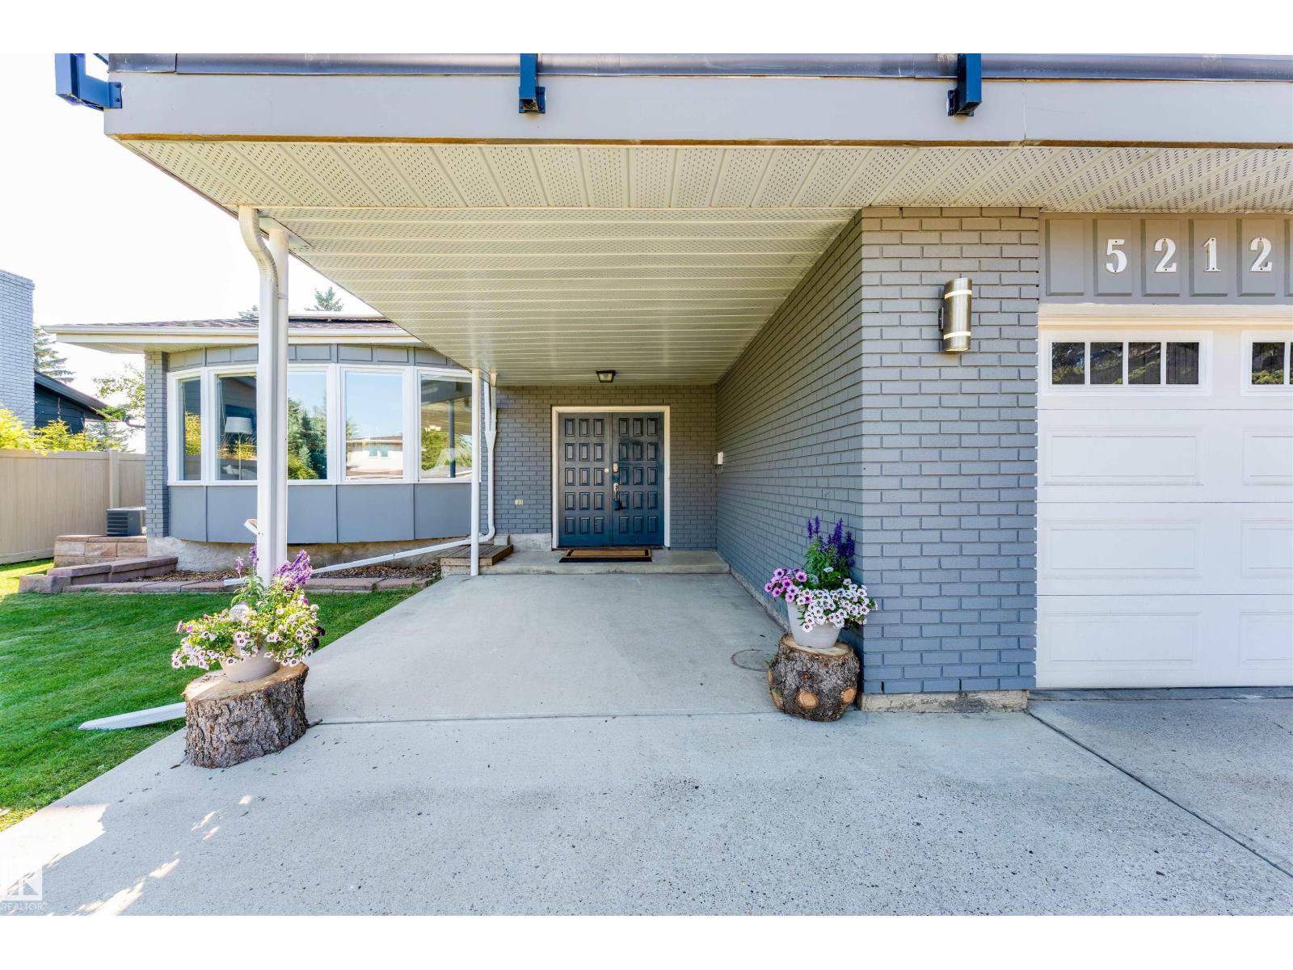

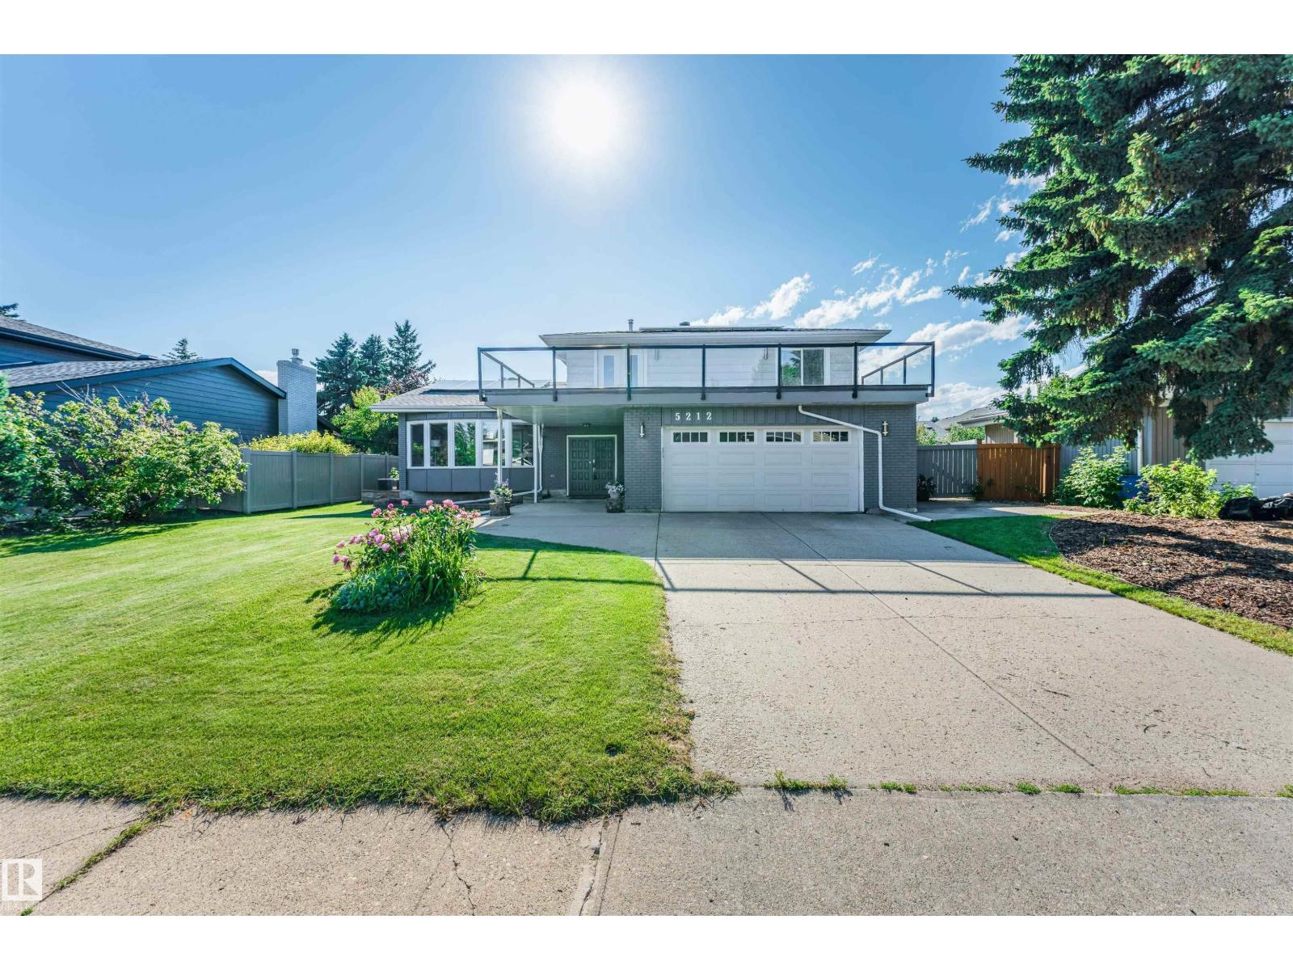
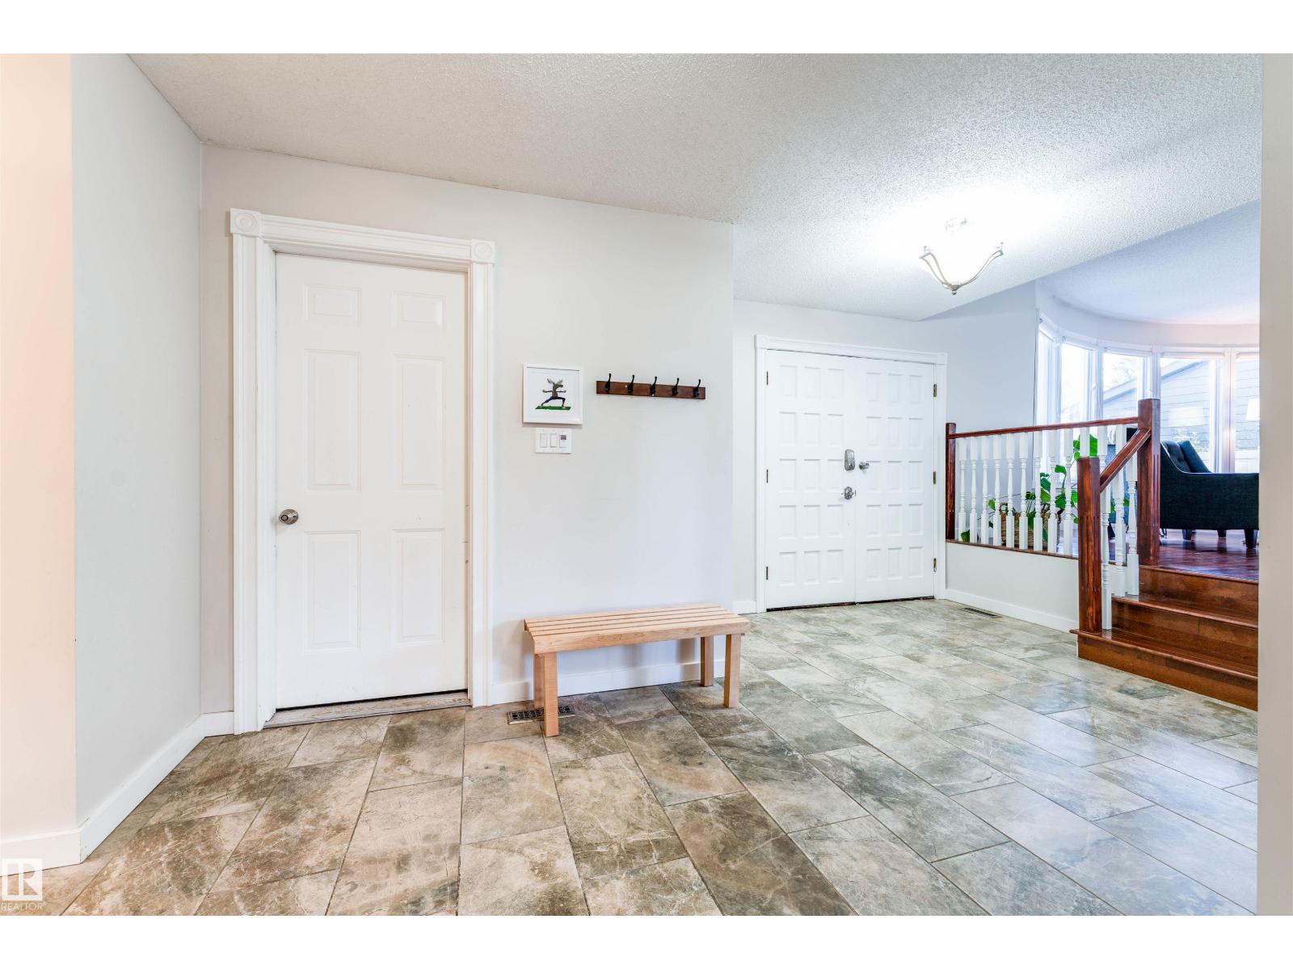
Welcome to this exceptional family home in the highly sought after community of BROOKSIDE! This beautifully updated two-story offers an outstanding combination of space, comfort & energy efficiency. Brand new SOLAR PANELS: $25,000 solar array from Kuby with 5-year warranty = Free Power! New Roof, Furnace, A/C, HWT & Windows in 2021. Features 4 BEDROOMS upstairs, 2 full bathrooms & another full ensuite bath in the master. Large upper deck, granite countertops, main floor laundry & an abundance of natural light throughout. Large shed with Playhouse potential. Oversized DOUBLE GARAGE with large parking pad. Rear lane access & plenty of space for children to play. Ideally located near top schools, parks, public transportation & major commuter routes, just to name a few. (id:31684)
| 3 weeks ago | Listing updated with changes from the MLS® | |
| 4 weeks ago | Status changed to Active | |
| a month ago | Price changed to $699,000 | |
| 2 months ago | Listing first seen on site |



The trademarks MLS®, Multiple Listing Service® and the associated logos are owned by The Canadian Real Estate Association (CREA) and identify the quality of services provided by real estate professionals who are members of CREA. Used under license.
The trademarks REALTOR®, REALTORS®, and the REALTOR® logo are controlled by The Canadian Real Estate Association (CREA) and identify real estate professionals who are members of CREA. These trademarks are owned or controlled by The Canadian Real Estate Association (CREA) and identify real estate professionals who are members of CREA (REALTOR®) and/or the quality of services they provide (MLS®).
This REALTOR.ca listing content is owned and licensed by REALTOR® members of The Canadian Real Estate Association.