


#307 14604 125 ST NWEdmonton, AB T5X0B4
Due to the health concerns created by Coronavirus we are offering personal 1-1 online video walkthough tours where possible.
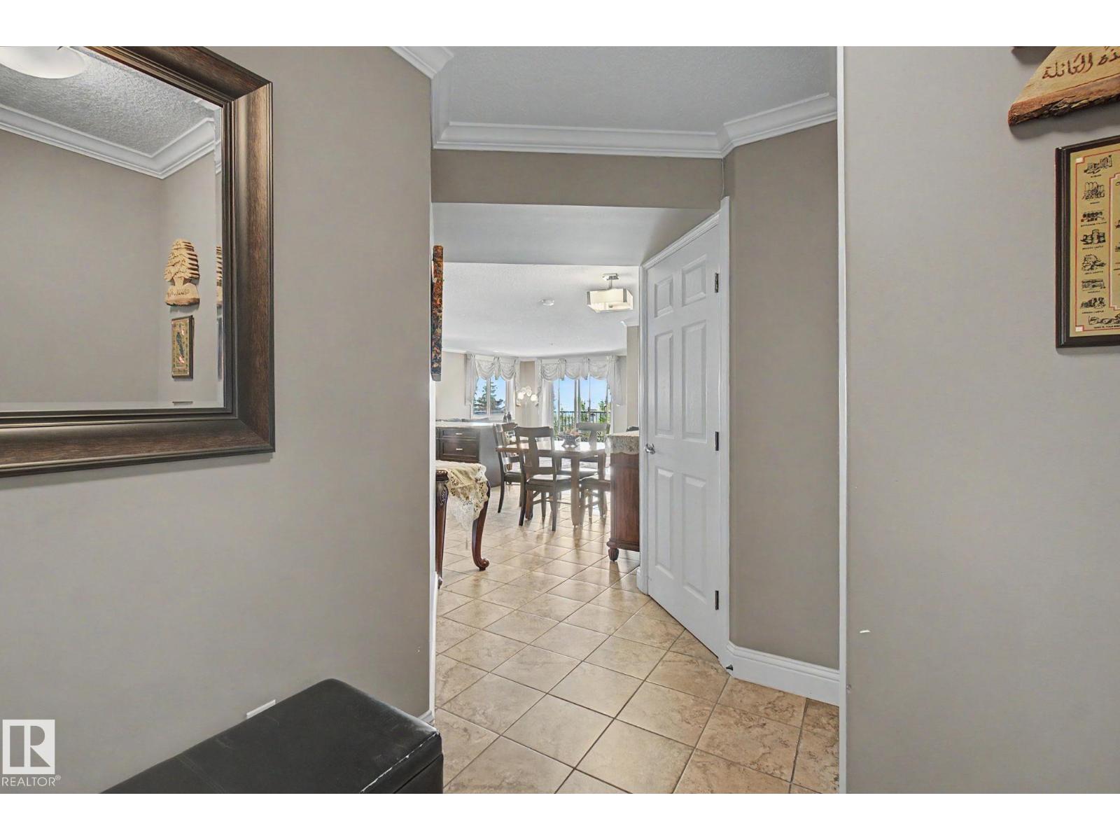
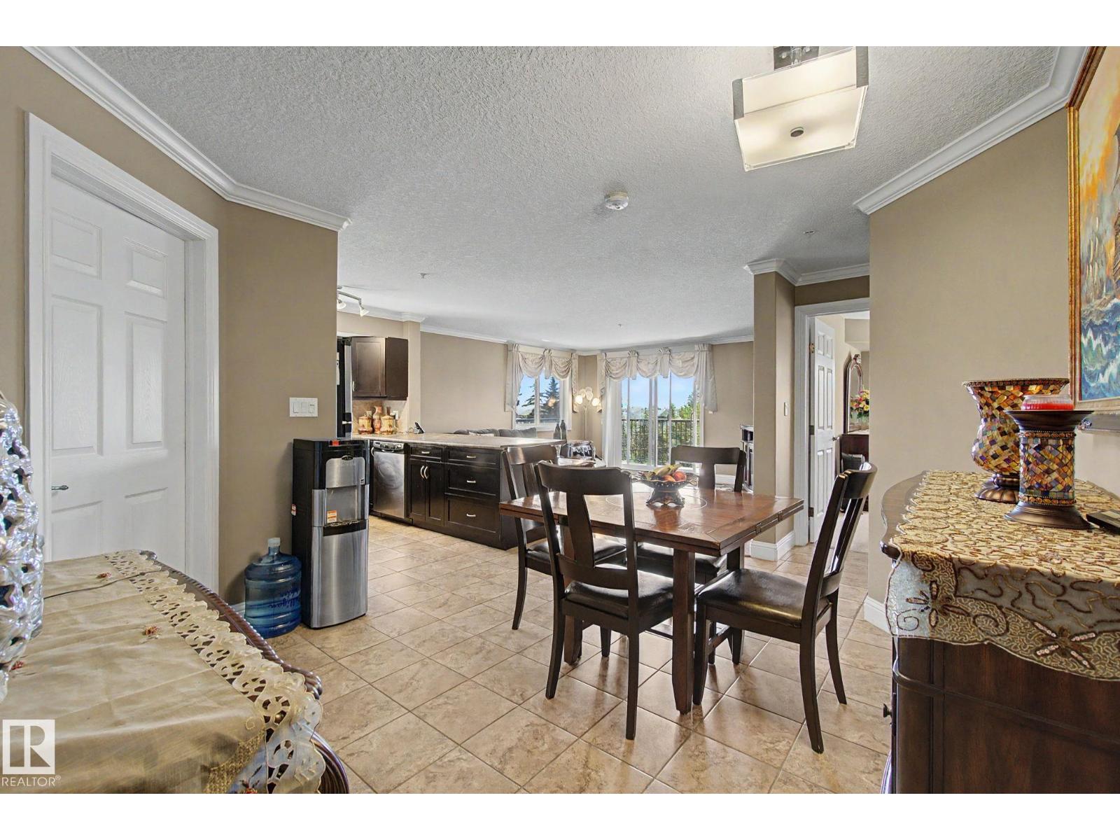
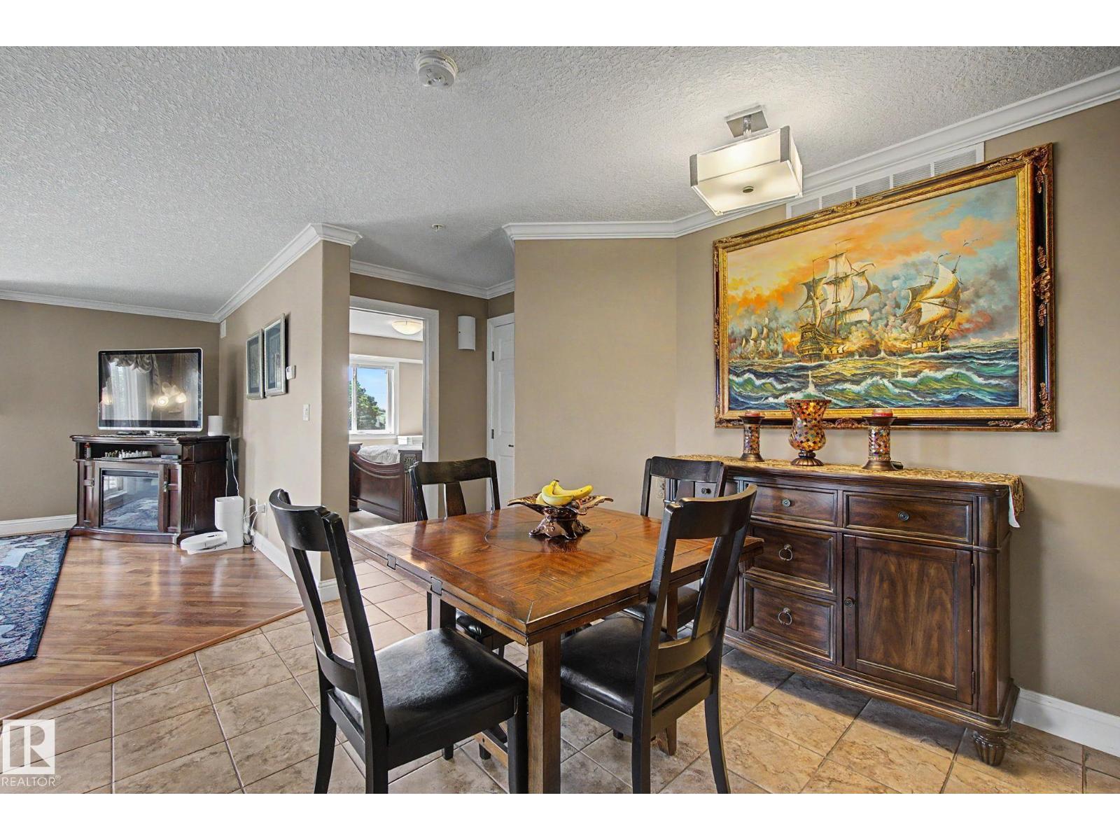
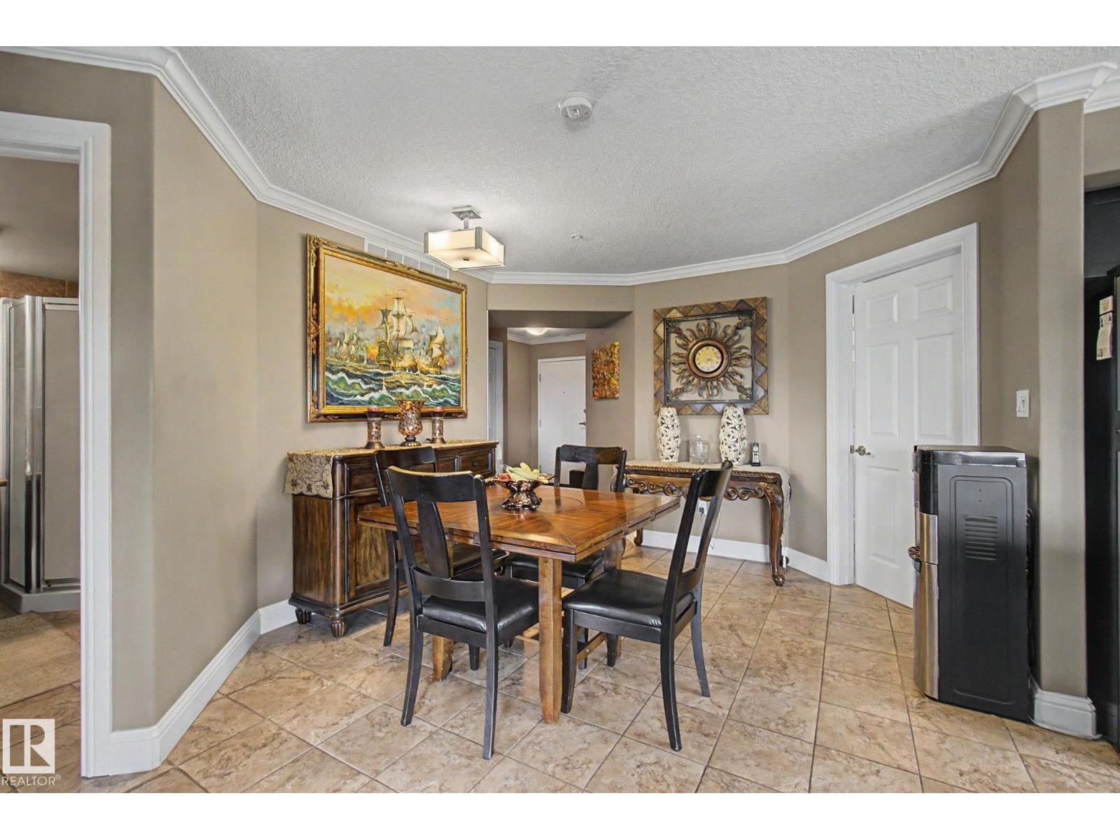
Nice and open concept large corner unit 2 bedroom + 2 bathroom with 1087 sq ft corner unit in Palisades Point Villas. Unit includes 2 TITLED STALLS 1 UNDERGROUND stall AND 1 SURFACE STALL AND 1 STORAGE LOCKER, Hardwood floors, stainless steal appliances in suite laundry, large living room and a wrap around deck. Master bedroom with full ensuite bathroom and a eating bar kitchen with extra space for a dinning room table. Underground stall is beside elevator and Outdoor stall is in front of building which make for easy access. (id:31684)
| 7 days ago | Listing updated with changes from the MLS® | |
| 7 days ago | Listing first seen on site |



The trademarks MLS®, Multiple Listing Service® and the associated logos are owned by The Canadian Real Estate Association (CREA) and identify the quality of services provided by real estate professionals who are members of CREA. Used under license.
The trademarks REALTOR®, REALTORS®, and the REALTOR® logo are controlled by The Canadian Real Estate Association (CREA) and identify real estate professionals who are members of CREA. These trademarks are owned or controlled by The Canadian Real Estate Association (CREA) and identify real estate professionals who are members of CREA (REALTOR®) and/or the quality of services they provide (MLS®).
This REALTOR.ca listing content is owned and licensed by REALTOR® members of The Canadian Real Estate Association.