


12703 122 ST NWEdmonton, AB T5L0E3
Due to the health concerns created by Coronavirus we are offering personal 1-1 online video walkthough tours where possible.
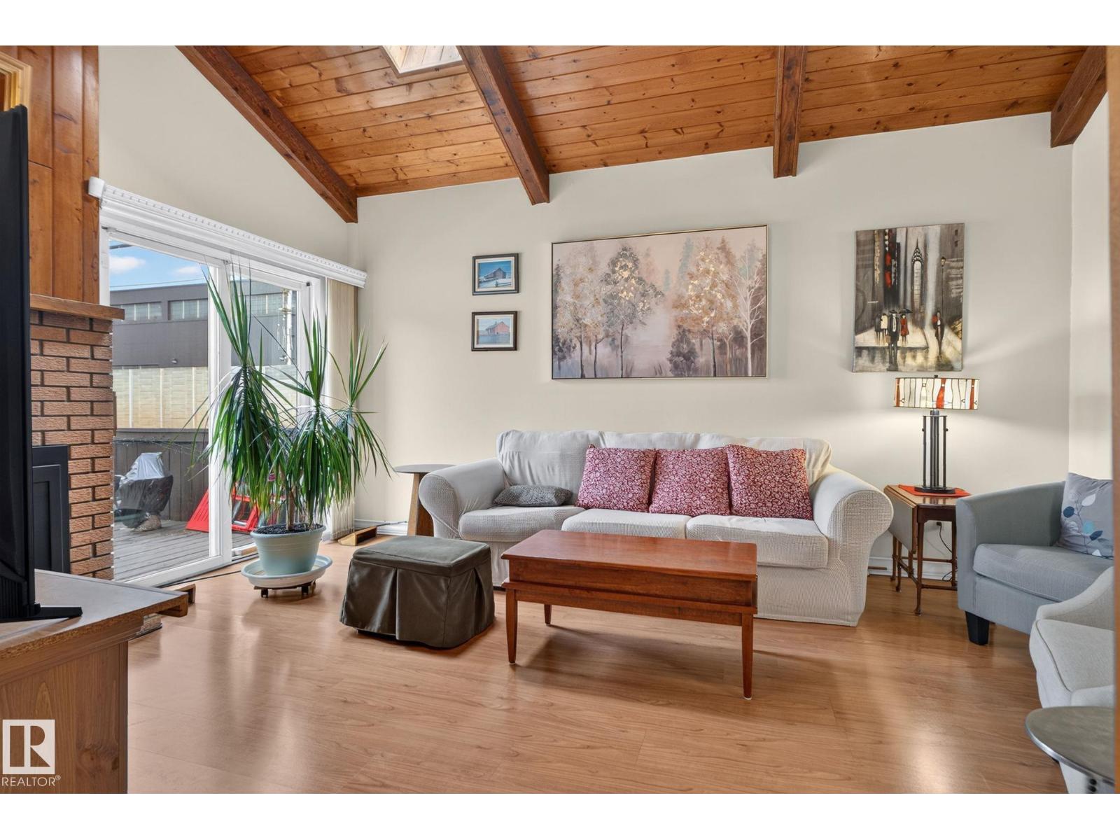
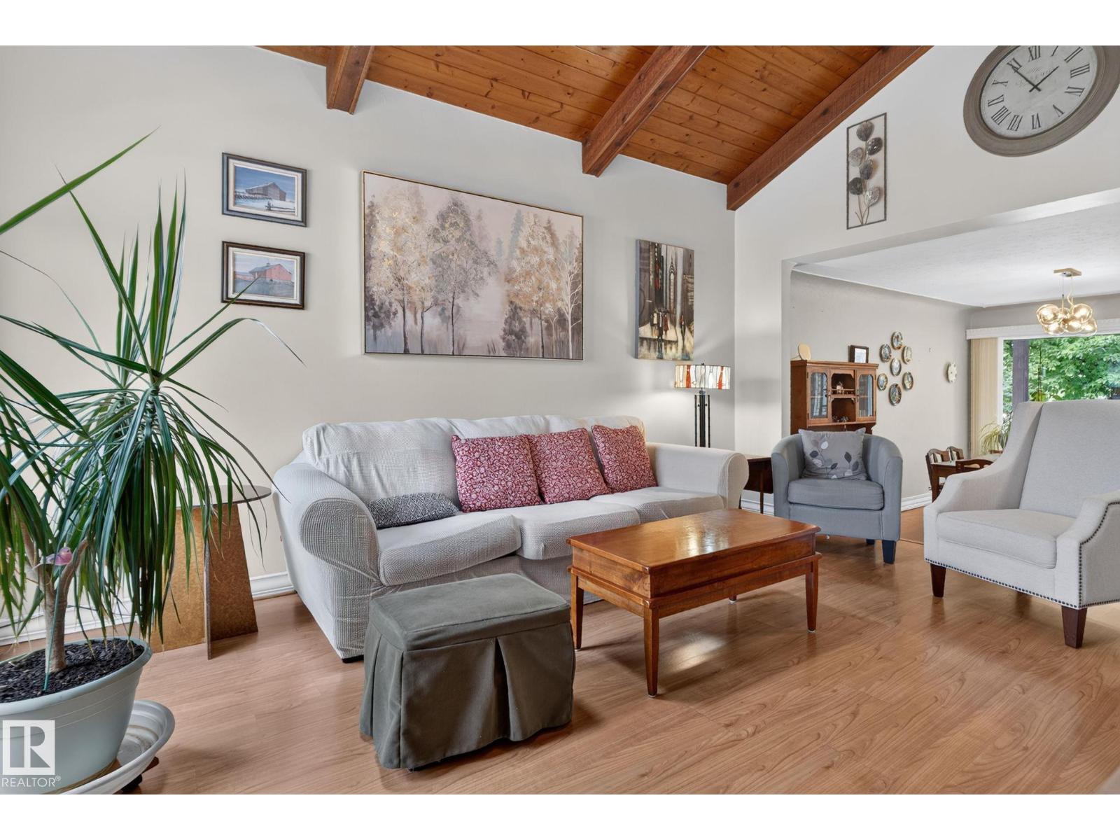
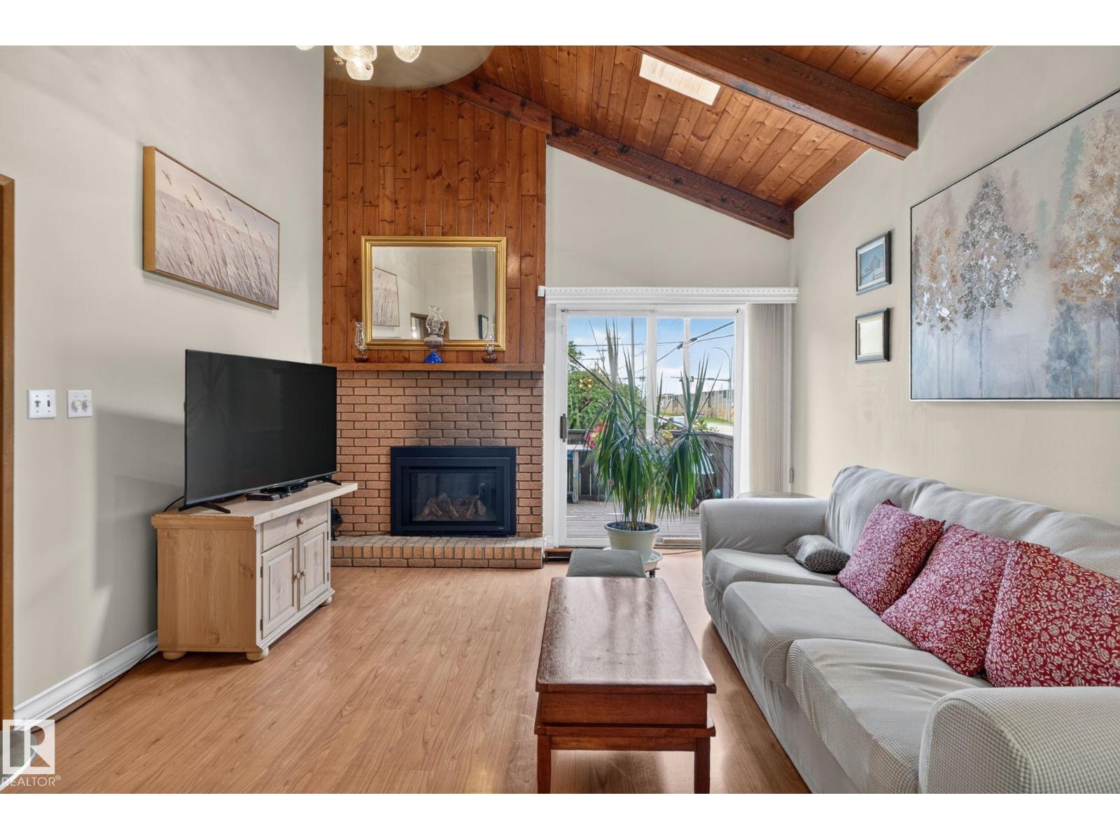
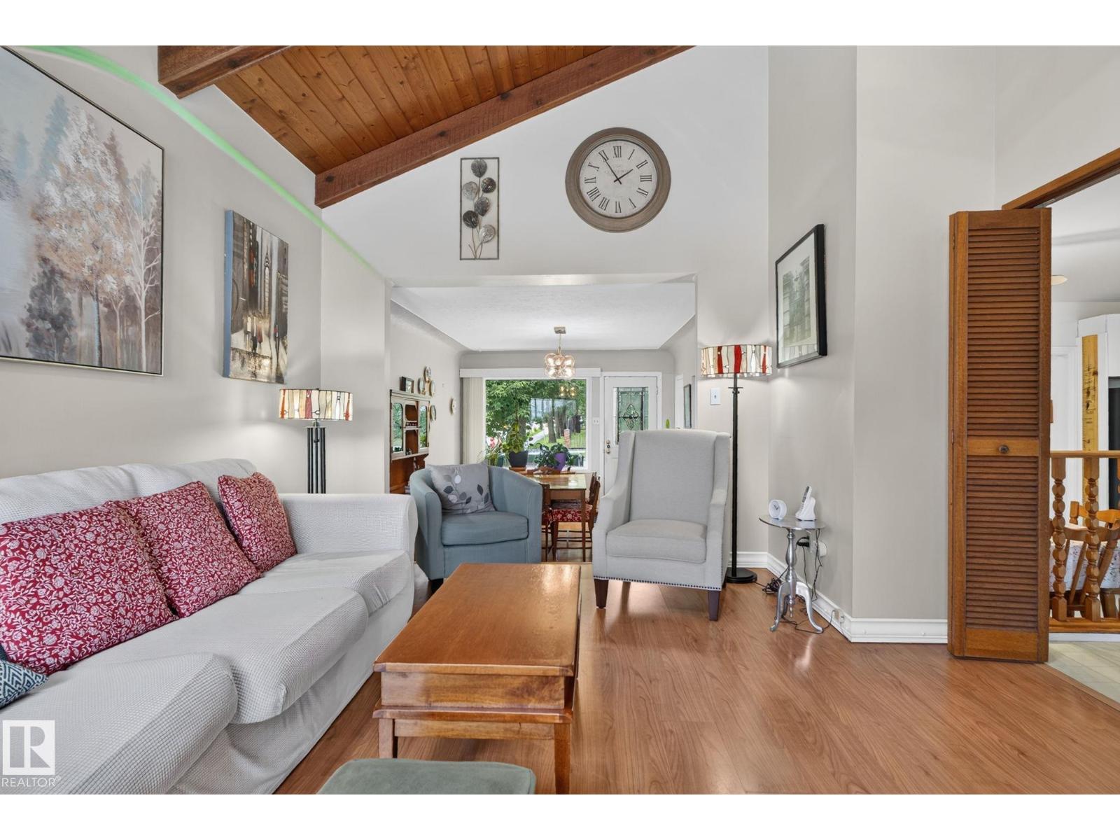
Situated on a 4,250 sq ft CORNER lot (34' x 125') in Calder, this property is an excellent opportunity for redevelopment, investment, or for those looking to create a home tailored to their vision. The main floor offers a bright living room with gas fireplace, a cozy eat-in kitchen, a bedroom, and a full bathroom, while the basement is fully finished with tons of storage, laundry and a 2nd bathroom. East facing backyard is spacious with plenty of space for parking or to build a garage. Numerous updates over the past decade including furnace, hot water tank, shingles, and some windows. Located near schools, parks, and shopping to meet all your needs plus close proximity to the Yellowhead and 127 St for easy commuting. Whether you're looking for your next project, an investment property, or a redevelopment opportunity, this property offers plenty of potential! (id:31684)
| a week ago | Listing updated with changes from the MLS® | |
| a week ago | Listing first seen on site |



The trademarks MLS®, Multiple Listing Service® and the associated logos are owned by The Canadian Real Estate Association (CREA) and identify the quality of services provided by real estate professionals who are members of CREA. Used under license.
The trademarks REALTOR®, REALTORS®, and the REALTOR® logo are controlled by The Canadian Real Estate Association (CREA) and identify real estate professionals who are members of CREA. These trademarks are owned or controlled by The Canadian Real Estate Association (CREA) and identify real estate professionals who are members of CREA (REALTOR®) and/or the quality of services they provide (MLS®).
This REALTOR.ca listing content is owned and licensed by REALTOR® members of The Canadian Real Estate Association.