


11212 136 AV NWEdmonton, AB T5E1X1
Due to the health concerns created by Coronavirus we are offering personal 1-1 online video walkthough tours where possible.
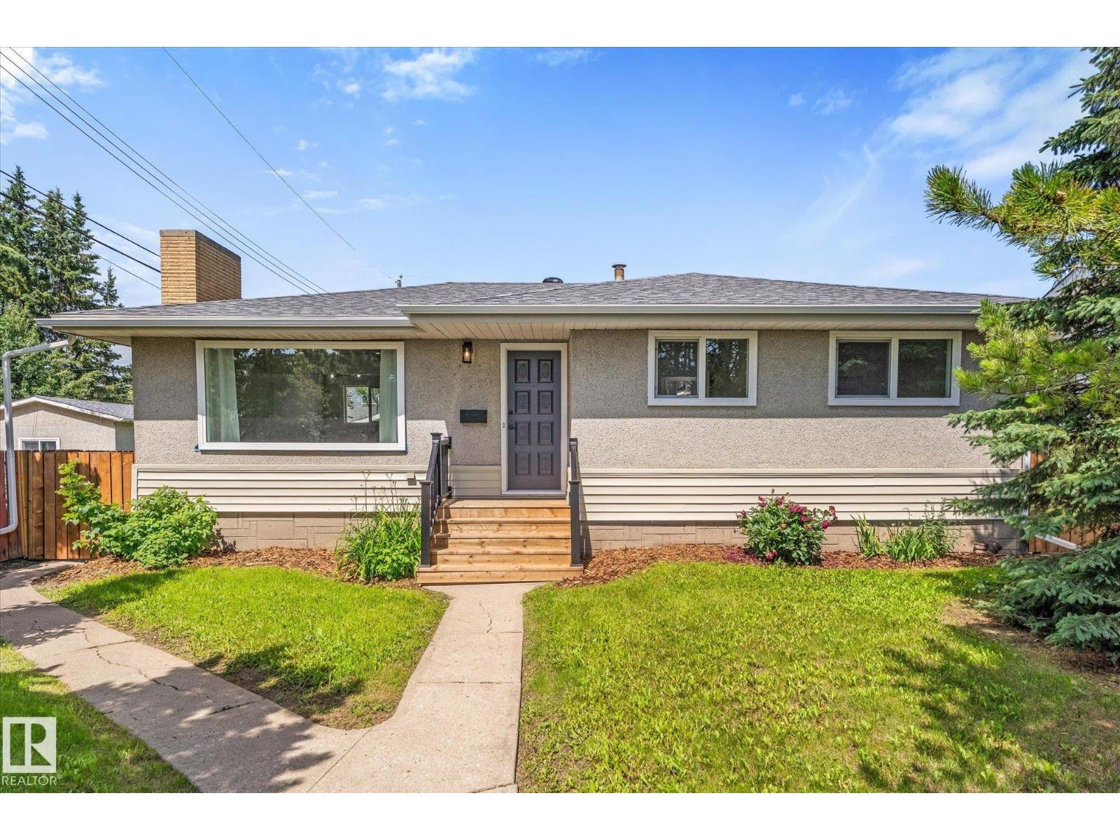
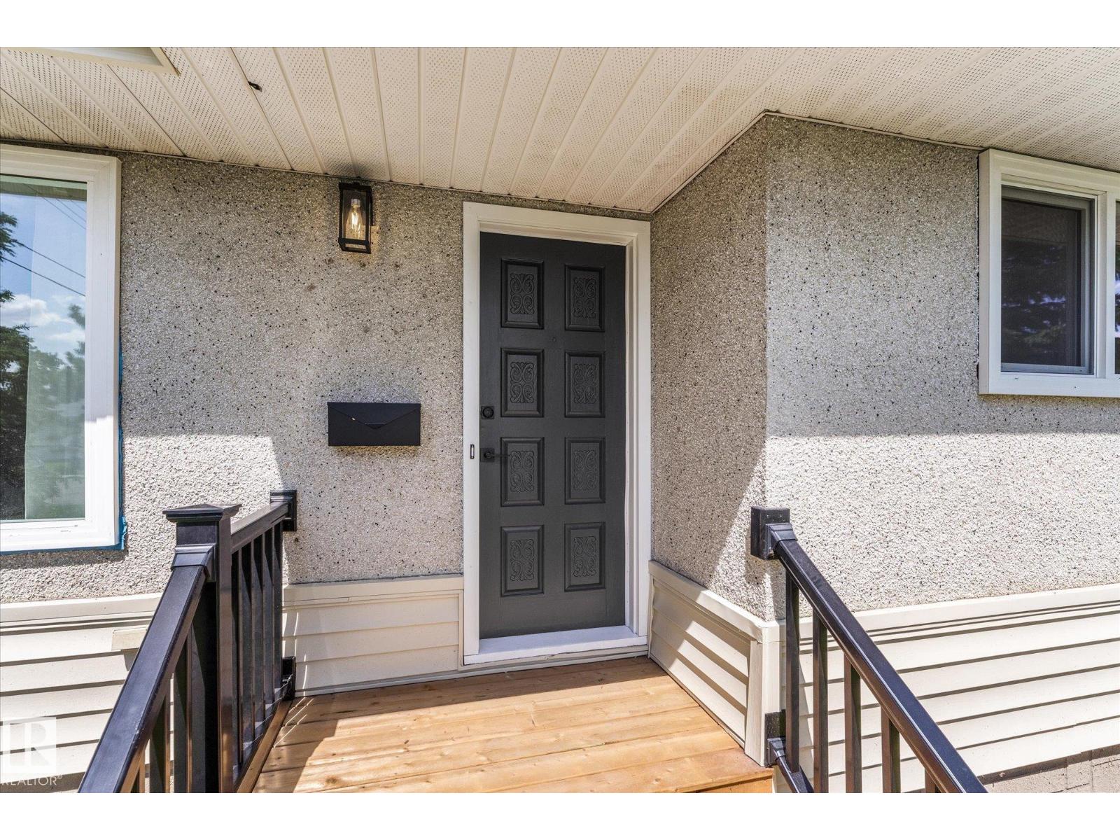
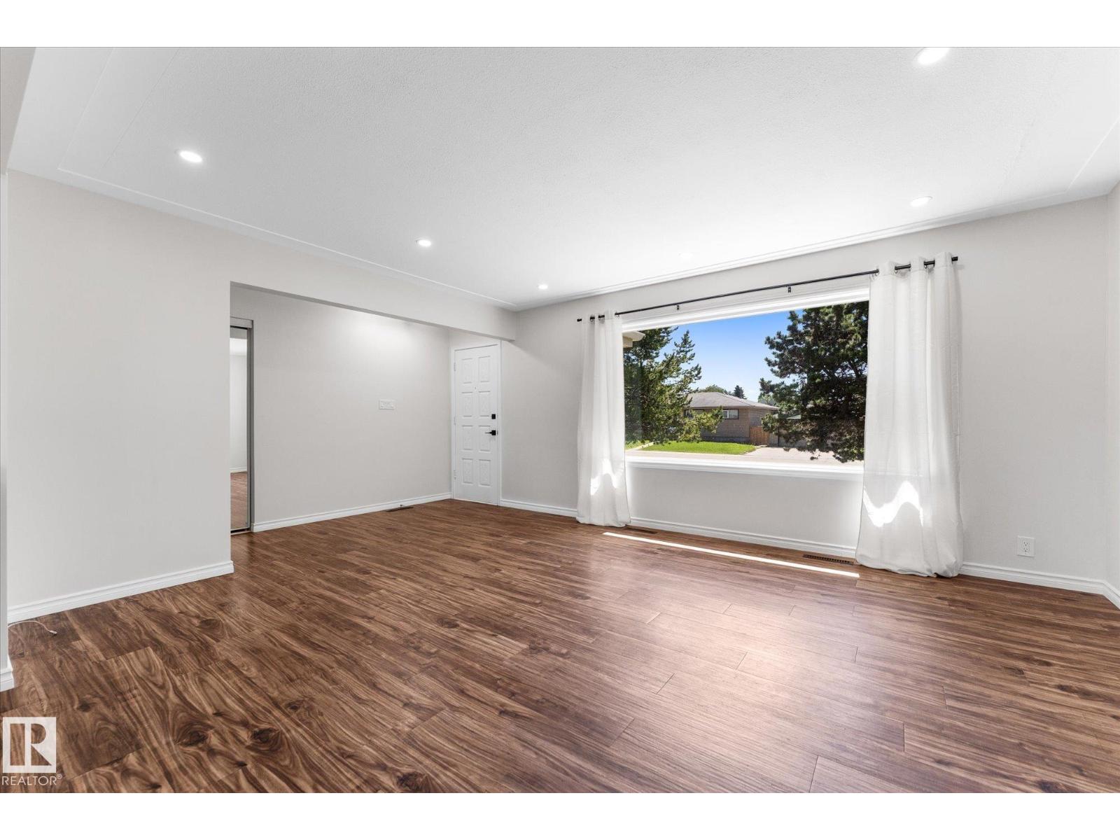
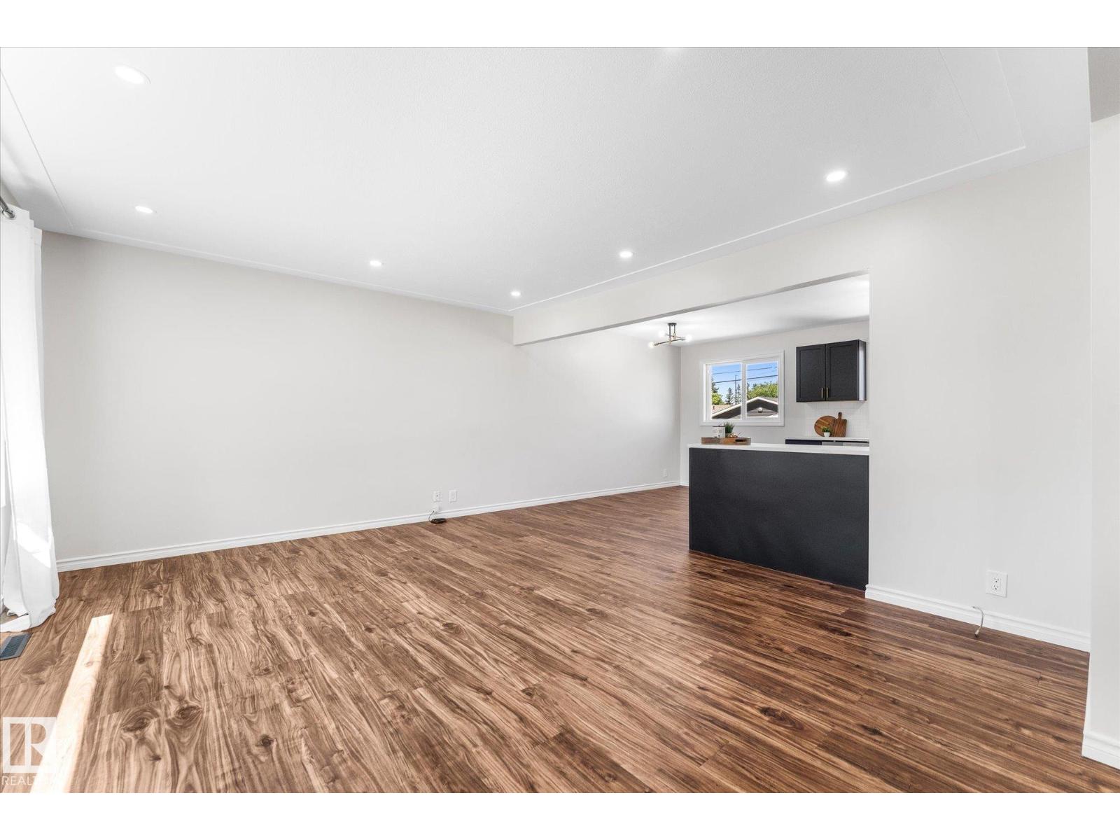
Welcome to this beautifully updated bungalow in the mature community of Rosslyn! With charming curb appeal and tasteful renovations, this move-in-ready home offers a rare combination of stylish updates, functional living space and an exceptional garage. The main floor offers 3 bedrooms, a bright living room, updated kitchen and 4-piece bath, modern lighting, newer carpet, windows, house shingles and hot water tank! A separate side entrance leads to the fully finished basement with a second kitchen, spacious living area, bedroom and full bath, ideal for multi-generational living, extended family, guests or adult children wanting their own space. Enjoy the backyard with large patio, space for a garden or room to play, plus an incredible 21’ x 37’ combined OS double garage with attached workshop...perfect for hobbyists, mechanics or to store all your toys! All this in a mature area close to schools, parks, shopping and transit. This home is a perfect blend of comfort, function & flexibility! (id:31684)
| a week ago | Listing updated with changes from the MLS® | |
| a week ago | Listing first seen on site |



The trademarks MLS®, Multiple Listing Service® and the associated logos are owned by The Canadian Real Estate Association (CREA) and identify the quality of services provided by real estate professionals who are members of CREA. Used under license.
The trademarks REALTOR®, REALTORS®, and the REALTOR® logo are controlled by The Canadian Real Estate Association (CREA) and identify real estate professionals who are members of CREA. These trademarks are owned or controlled by The Canadian Real Estate Association (CREA) and identify real estate professionals who are members of CREA (REALTOR®) and/or the quality of services they provide (MLS®).
This REALTOR.ca listing content is owned and licensed by REALTOR® members of The Canadian Real Estate Association.