


610 Hunters Close NWEdmonton, AB T6R2W2
Due to the health concerns created by Coronavirus we are offering personal 1-1 online video walkthough tours where possible.
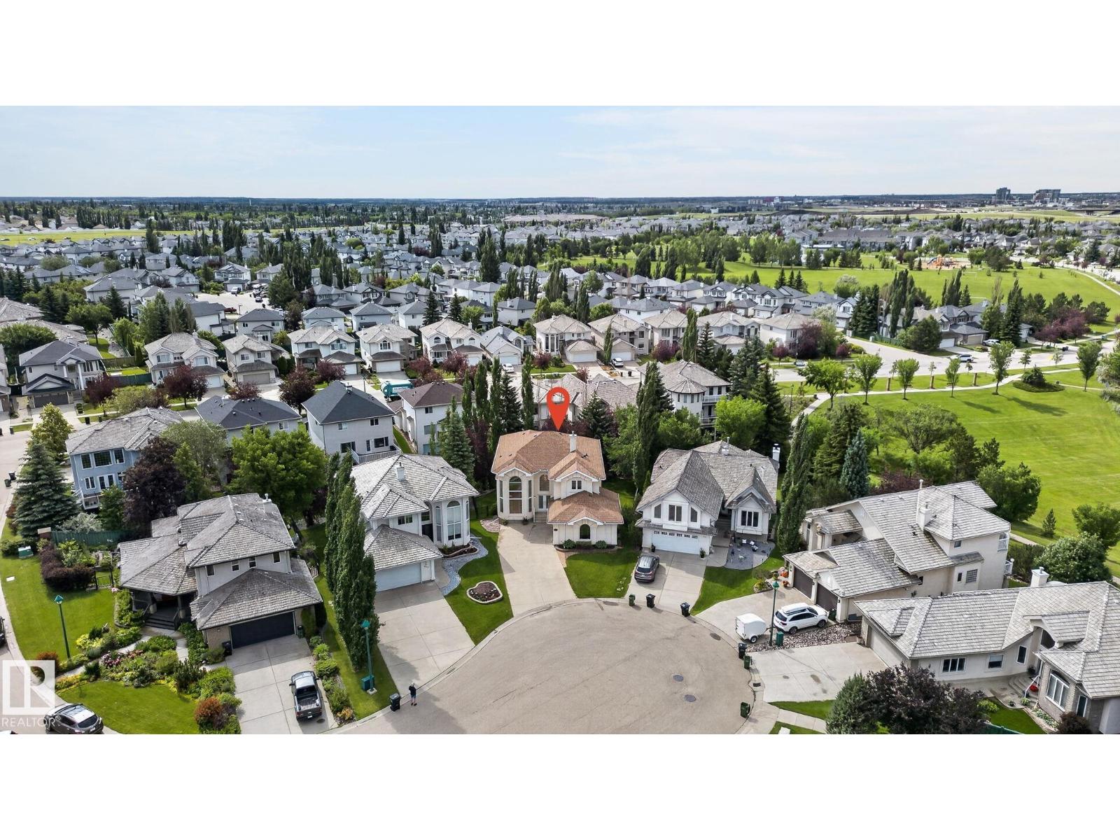
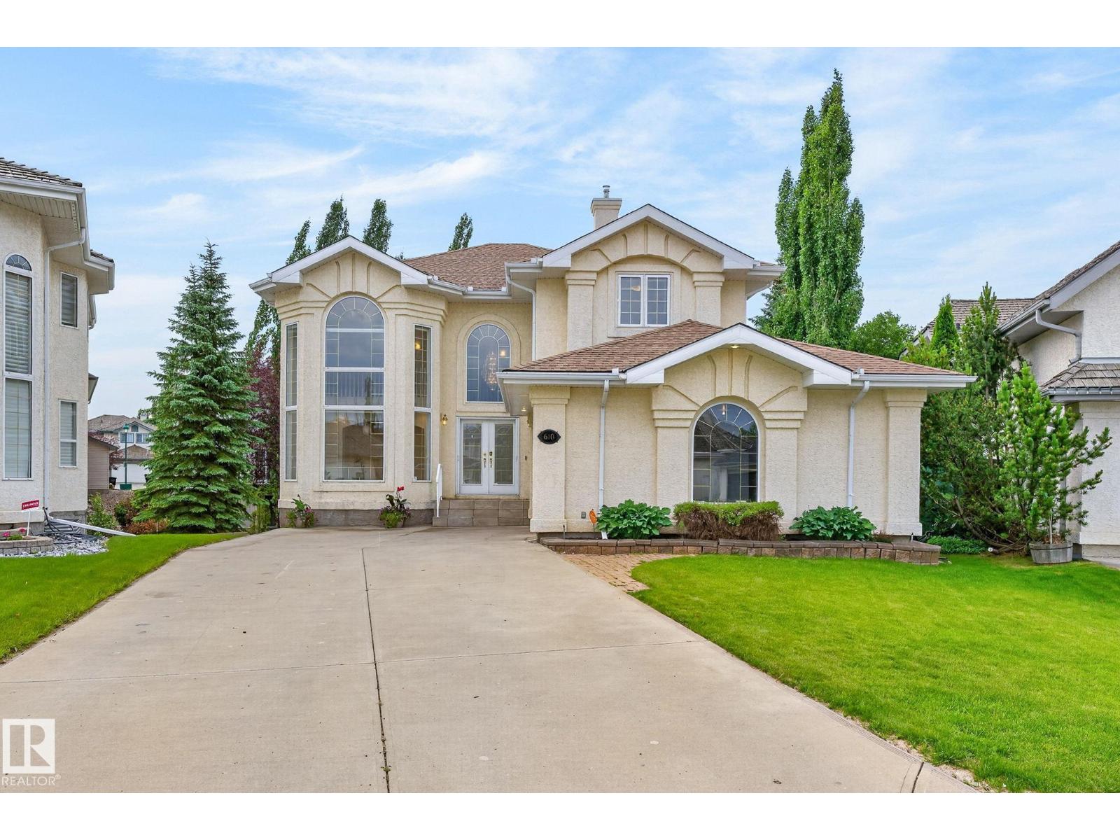
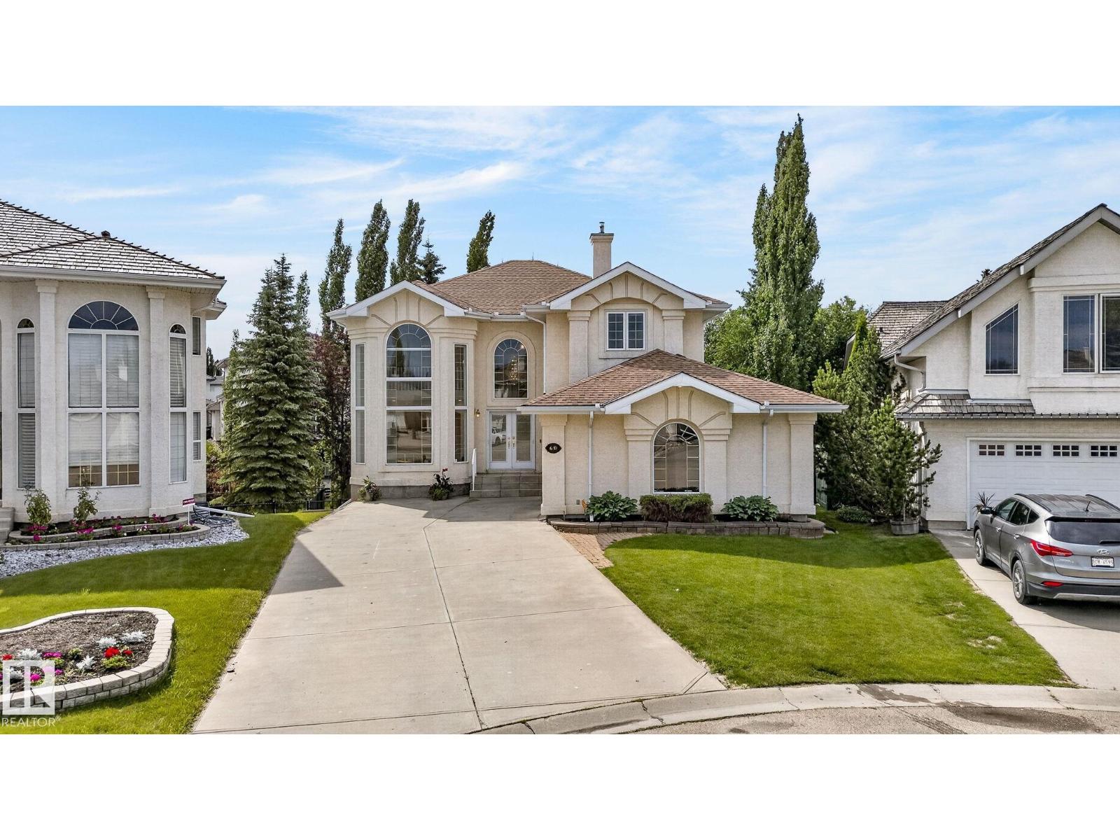
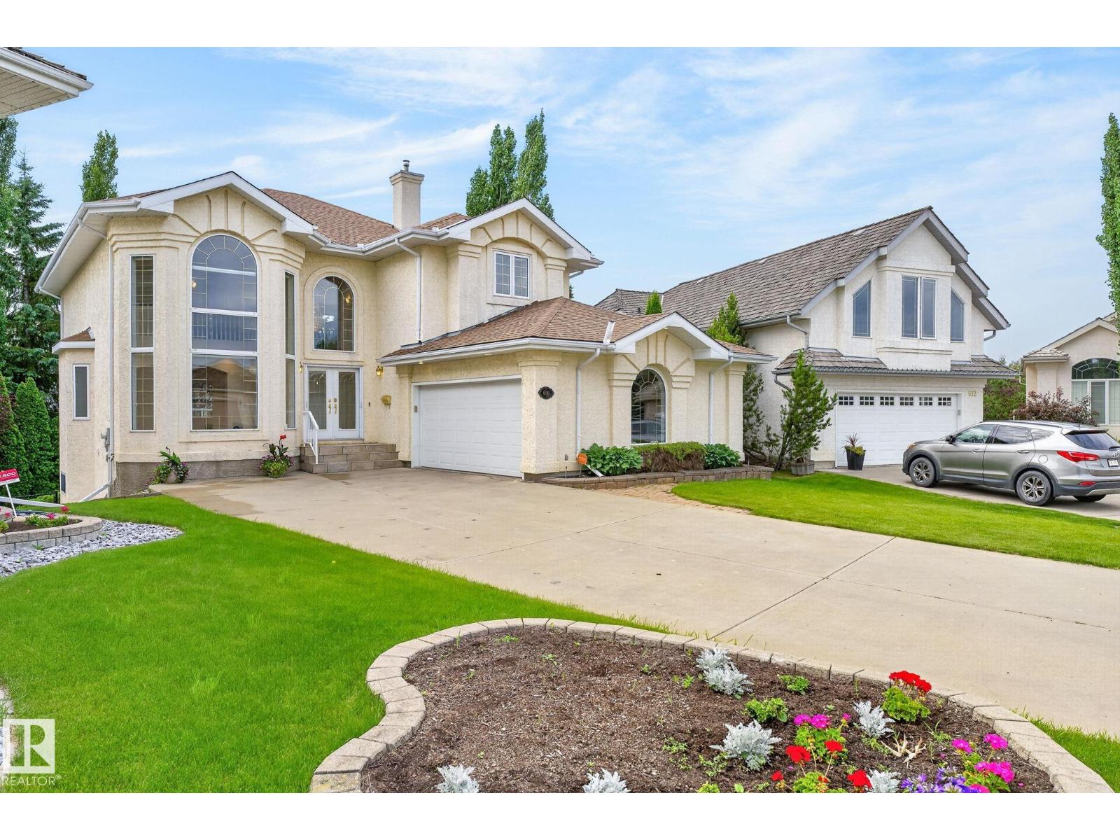
Stunning two-storey walkout in a quiet cul-de-sac in sought-after Haddow! This 2,621 sq.ft. home (+ fully finished walkout bsmt) blends elegant design w/ real family functionality. Step inside to a bright, dramatic main flr highlighted by an open-to-above living rm that fills the home w/ natural light & creates a grand first impression -perfect for both everyday living & entertaining. Well-appointed kitchen flows seamlessly into the dining & vaulted family rm, making this level ideal for large gatherings. The walkout bsmt w/radiant heat expands your living space w/ large rec rm, add'l bdrm, full bath, & an abundance of storage - ideal for guests, teenagers, or multi-generational living. Upstairs, you'll find 3 generously sized bdrms, incl a spacious primary retreat w/ ensuite & another 4PC, for a total of 4 bdrms & 3.5 baths thru-out the home. Upgrades incl: Shingles, furnace, AC all in '25. Situated in the desirable SW community of Haddow, this home offers the perfect blend of space, comfort, & location. (id:31684)
| a week ago | Listing updated with changes from the MLS® | |
| 2 weeks ago | Listing first seen on site |



The trademarks MLS®, Multiple Listing Service® and the associated logos are owned by The Canadian Real Estate Association (CREA) and identify the quality of services provided by real estate professionals who are members of CREA. Used under license.
The trademarks REALTOR®, REALTORS®, and the REALTOR® logo are controlled by The Canadian Real Estate Association (CREA) and identify real estate professionals who are members of CREA. These trademarks are owned or controlled by The Canadian Real Estate Association (CREA) and identify real estate professionals who are members of CREA (REALTOR®) and/or the quality of services they provide (MLS®).
This REALTOR.ca listing content is owned and licensed by REALTOR® members of The Canadian Real Estate Association.