


4621 126 AV NWEdmonton, AB T5A4L1
Due to the health concerns created by Coronavirus we are offering personal 1-1 online video walkthough tours where possible.
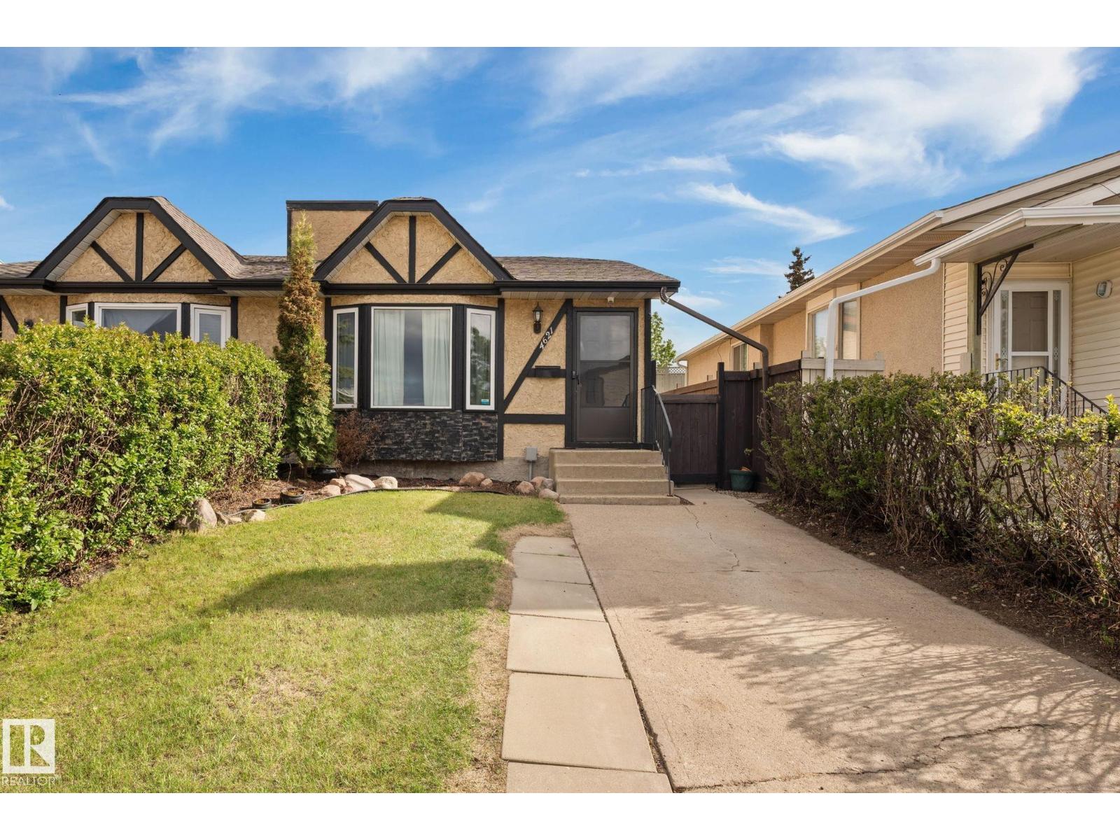
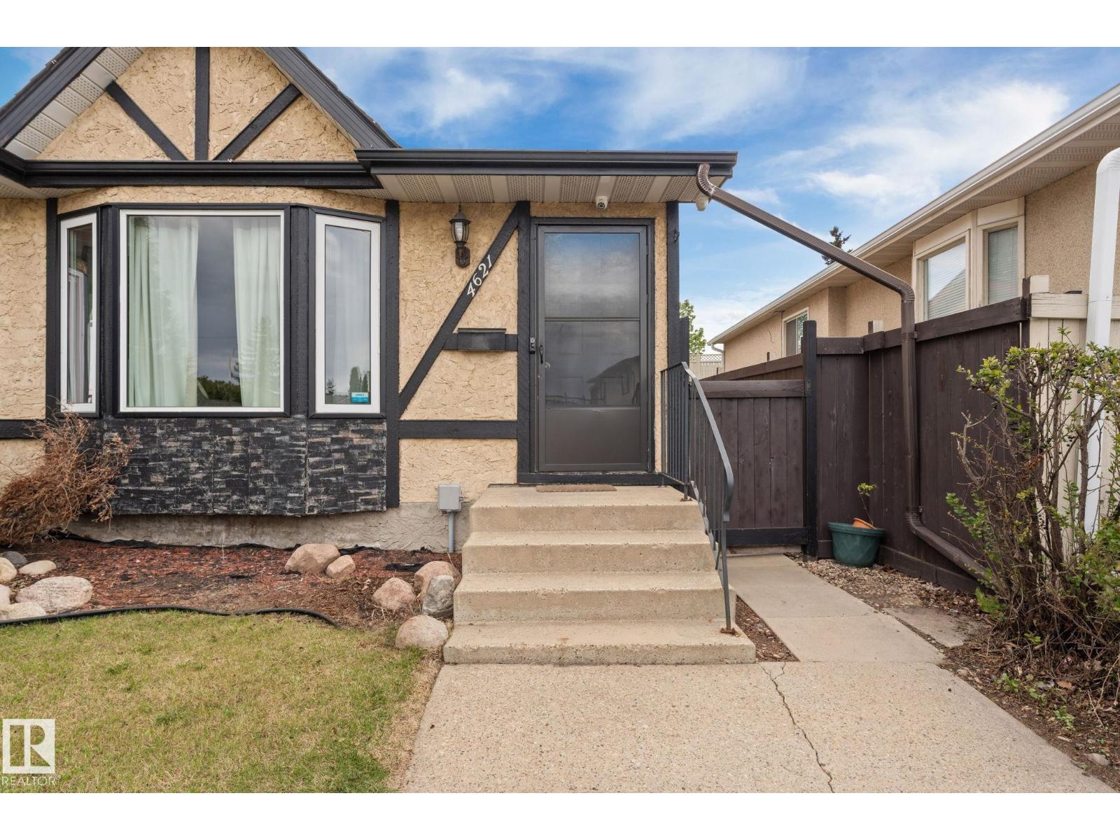
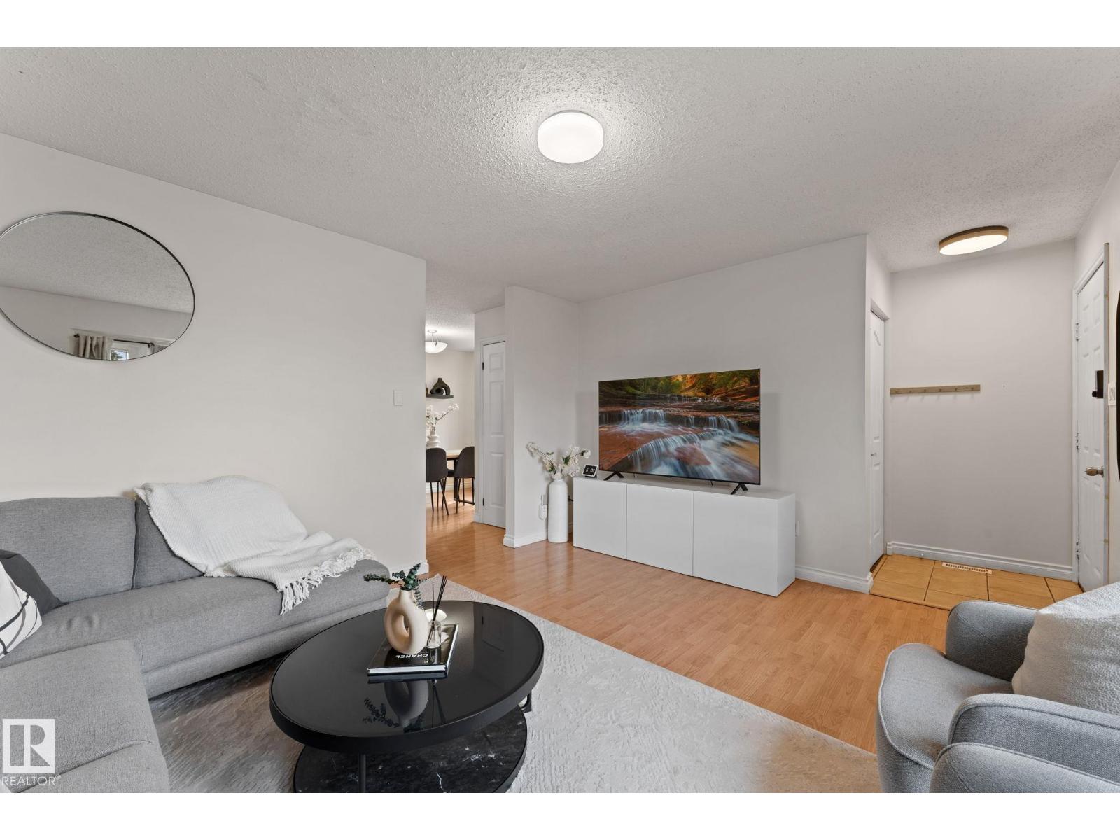
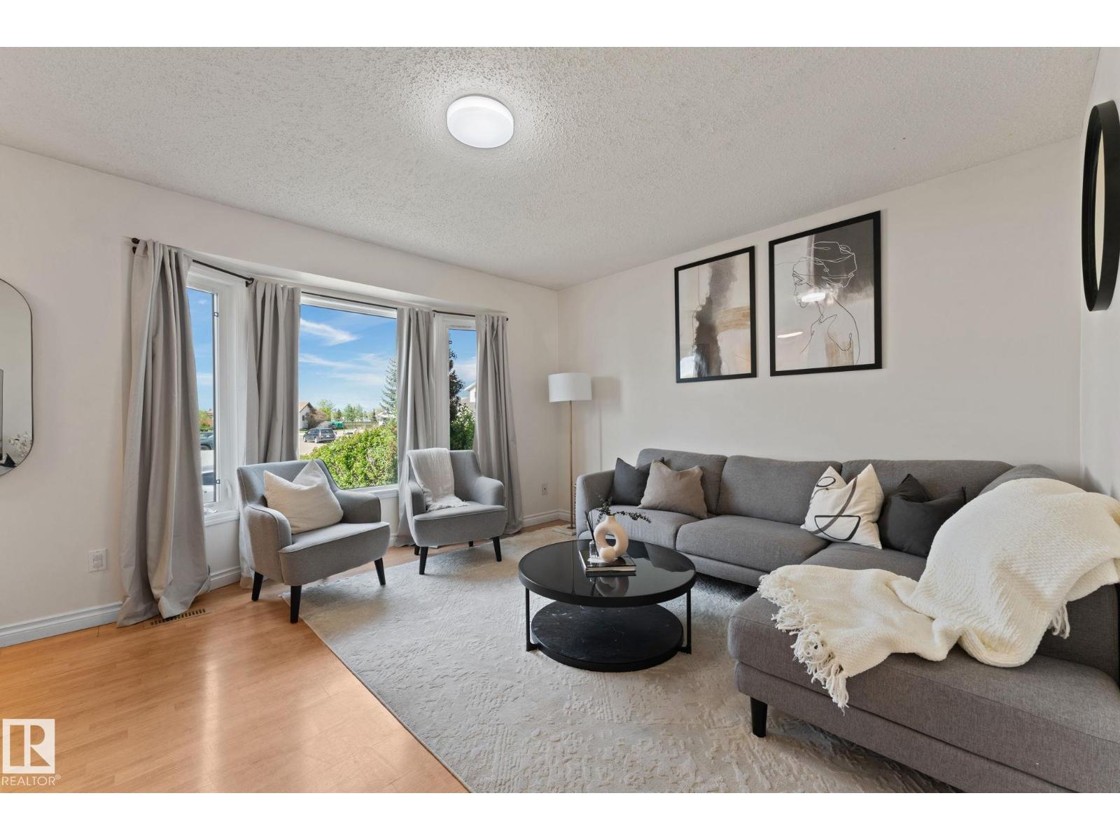
NO CONDO FEES! Welcome to this upgraded bungalow half duplex in Homesteader! Tucked away on a quiet street w/ quick access to Yellowhead Trail & major commuter routes. Inside, you’ll find a bright, open main floor filled w/ natural light from the large front windows (2015). The renovated kitchen (2012) features modern white cabinetry, a tiled backsplash, & newer appliances. The main floor is complete w/ three spacious bedrooms & an updated 4-piece bathroom featuring a newer vanity & tiled tub surround. Downstairs, a SEPARATE ENTRANCE leads to the fully finished basement w/ a spacious recreation room, bar area, fourth bedroom, & an additional 4-piece bathroom. Outside, enjoy your own private oasis w/ NO REAR NEIGHBOURS, a beautifully landscaped backyard w/ mature perennials, & a storage shed. Perfect for relaxing or entertaining. Additional upgrades include windows (2015), shingles (2015), a newer washer, & updated lighting. (id:31684)
| 4 days ago | Listing updated with changes from the MLS® | |
| 4 days ago | Listing first seen on site |



The trademarks MLS®, Multiple Listing Service® and the associated logos are owned by The Canadian Real Estate Association (CREA) and identify the quality of services provided by real estate professionals who are members of CREA. Used under license.
The trademarks REALTOR®, REALTORS®, and the REALTOR® logo are controlled by The Canadian Real Estate Association (CREA) and identify real estate professionals who are members of CREA. These trademarks are owned or controlled by The Canadian Real Estate Association (CREA) and identify real estate professionals who are members of CREA (REALTOR®) and/or the quality of services they provide (MLS®).
This REALTOR.ca listing content is owned and licensed by REALTOR® members of The Canadian Real Estate Association.