


16121 131A ST NWEdmonton, AB T6V 1X7
Due to the health concerns created by Coronavirus we are offering personal 1-1 online video walkthough tours where possible.
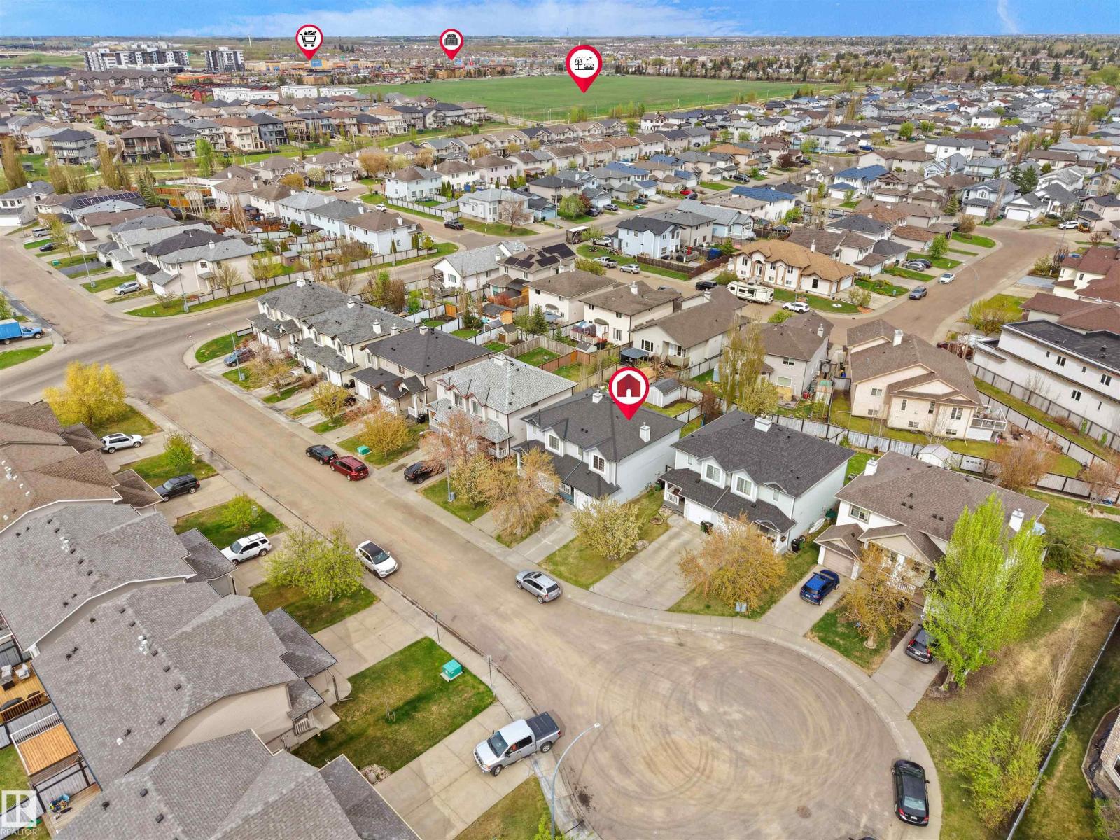
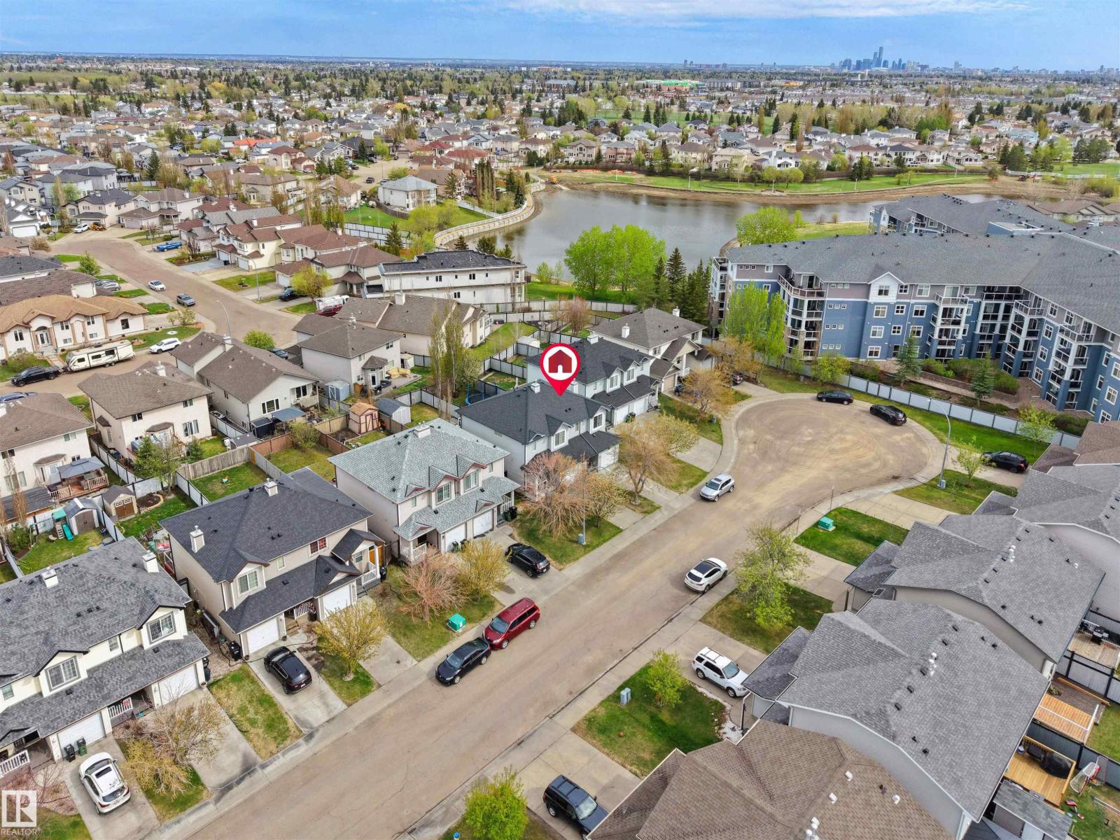
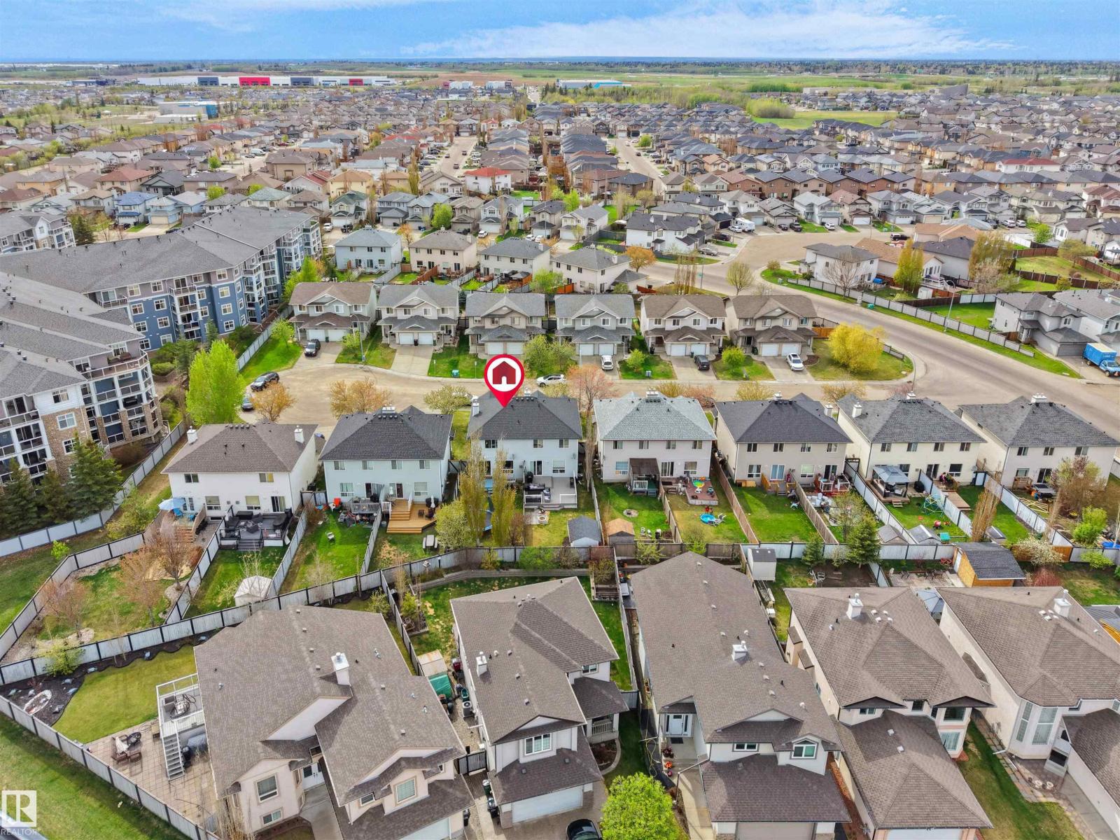
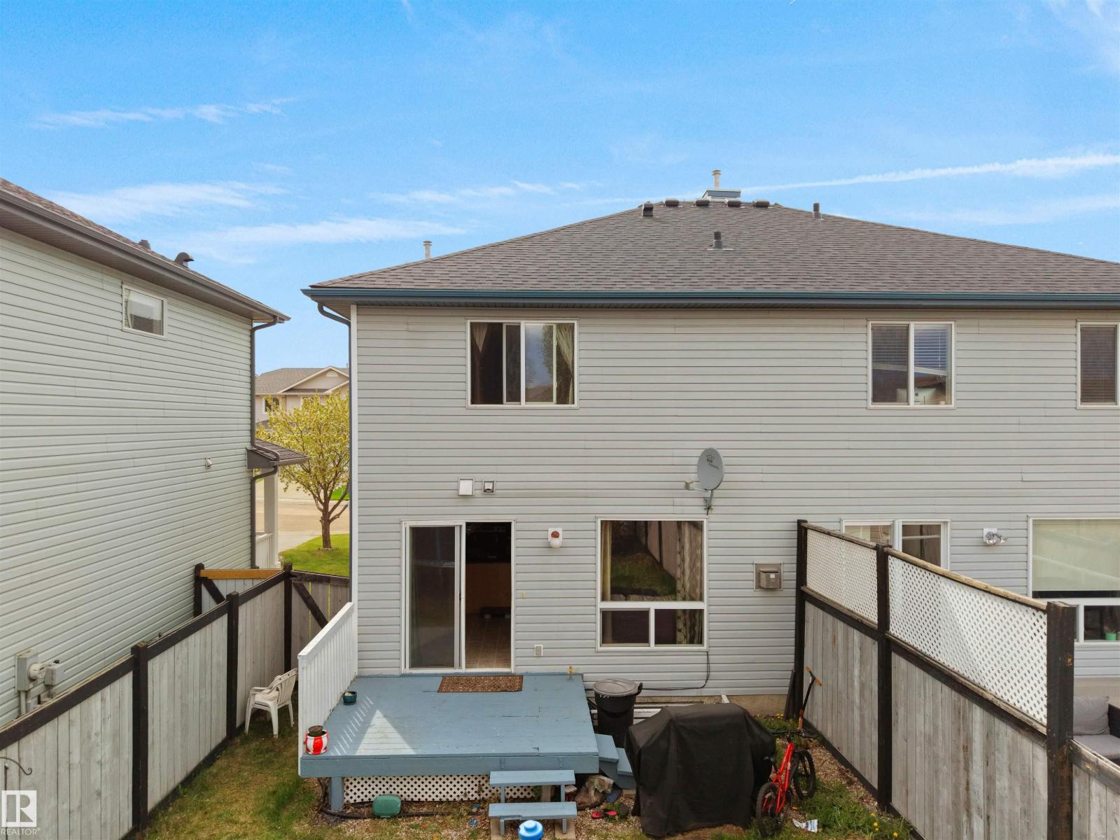
Affordable. Close to everything. Quiet street. That’s a dangerous combination… but in a good way. Welcome to this SUPER AFFORDABLE 2-storey half duplex tucked away in a quiet cul-de-sac in the sought-after community of Oxford! Just steps from the lake, scenic walking trails, parks, schools, shopping, and everyday amenities, this home offers incredible value in a prime location. Featuring 1,228 SQ FT, the main floor offers a cozy living room with a corner gas fireplace, an open-concept kitchen overlooking the dining nook, a guest/flex room, and a convenient half bath. Upstairs you’ll find TWO SPACIOUS PRIMARY BEDROOMS, each with its own private full ensuite—perfect for families, roommates, or guests! The FULLY FINISHED BASEMENT includes a rec room and additional storage space. Easy access to Lake Beaumaris, Elizabeth Finch School, Oxford Park & Anthony Henday. A smart buy at a smart price—don’t miss it! (id:31684)
| 3 weeks ago | Listing updated with changes from the MLS® | |
| 2 months ago | Listing first seen on site |



The trademarks MLS®, Multiple Listing Service® and the associated logos are owned by The Canadian Real Estate Association (CREA) and identify the quality of services provided by real estate professionals who are members of CREA. Used under license.
The trademarks REALTOR®, REALTORS®, and the REALTOR® logo are controlled by The Canadian Real Estate Association (CREA) and identify real estate professionals who are members of CREA. These trademarks are owned or controlled by The Canadian Real Estate Association (CREA) and identify real estate professionals who are members of CREA (REALTOR®) and/or the quality of services they provide (MLS®).
This REALTOR.ca listing content is owned and licensed by REALTOR® members of The Canadian Real Estate Association.