


8614 and 8616 128 AV NWEdmonton, AB T5E0G2
Due to the health concerns created by Coronavirus we are offering personal 1-1 online video walkthough tours where possible.
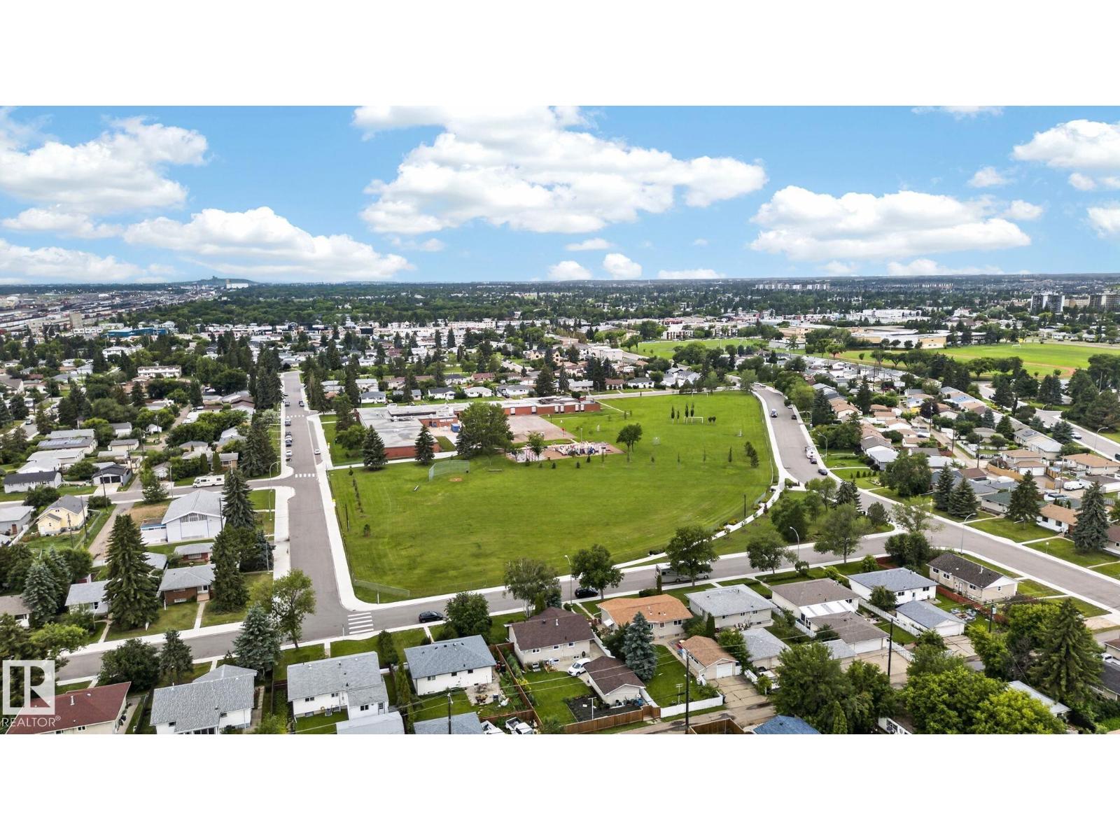
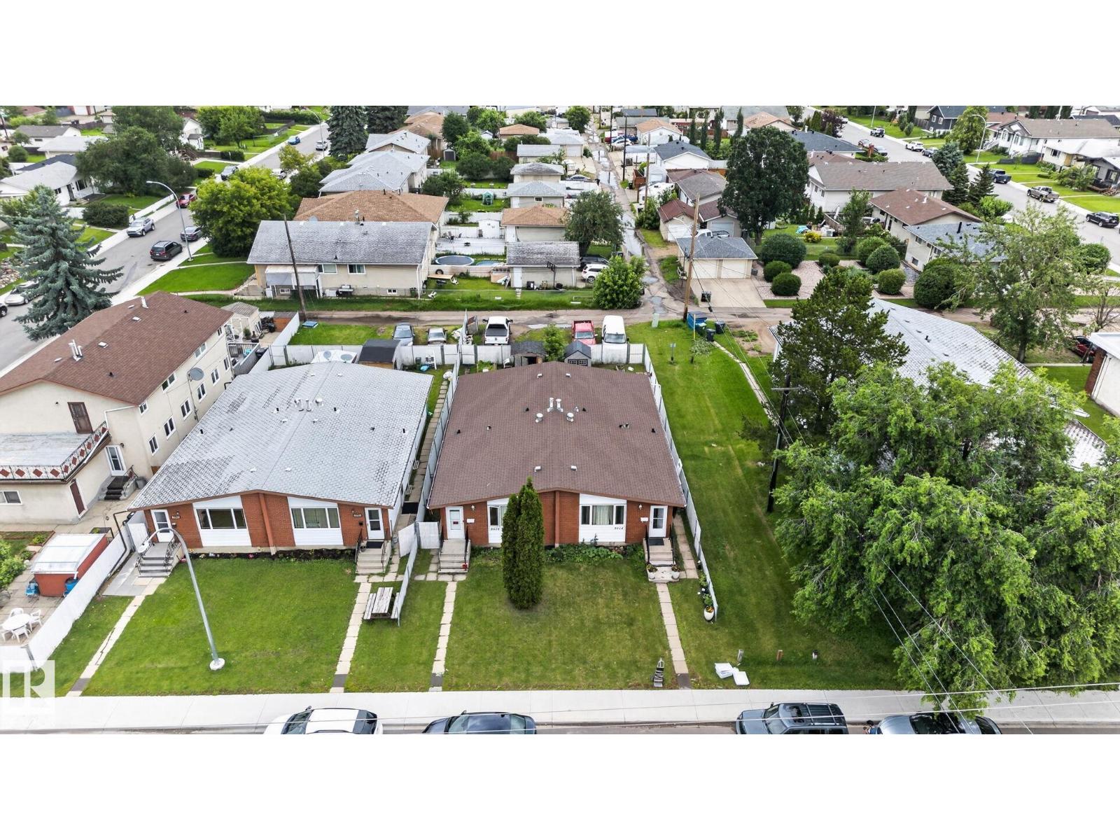
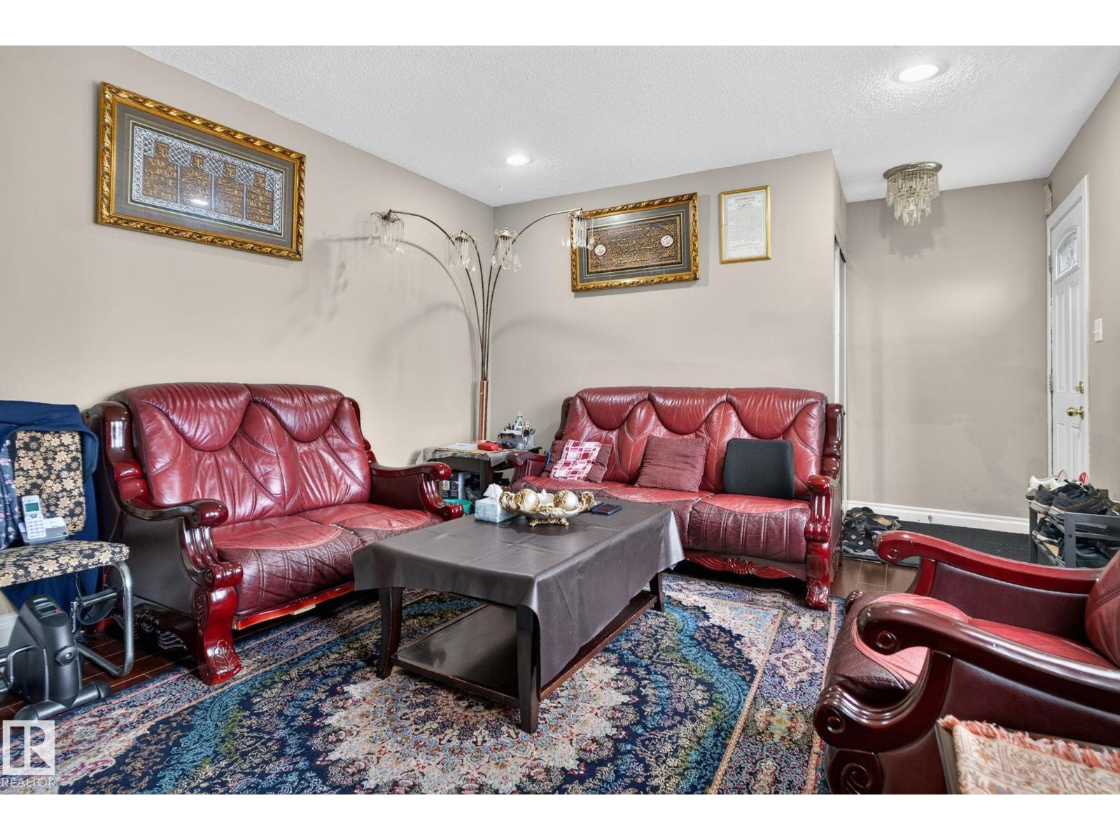
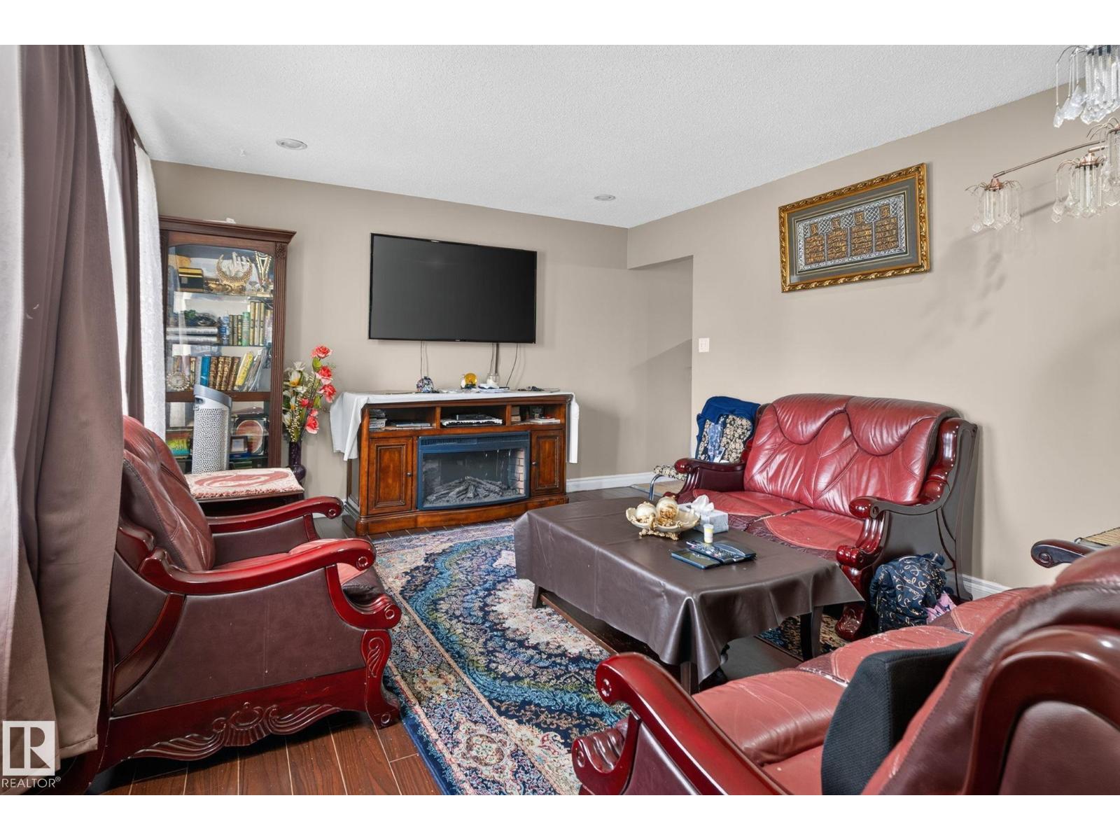
This well-maintained side-by-side duplex is the opportunity you've been waiting for! Each unit offers over 1,000 sq. ft. of functional living space featuring 3 generous bedrooms, bright layouts, and excellent rental appeal. The basements each have separate entrances and one already includes a second kitchens, creating incredible flexibility for extended family. Extensive upgrades provide peace of mind, including updated kitchens, flooring, appliances, high-efficiency furnaces, and hot water tanks. Whether you're looking to expand your investment portfolio, live in one side while generating income from the other, or secure a strong cash-flow property, this duplex checks all the boxes. Ideally situated with quick access to Yellowhead Trail, commuting is effortless with convenient connections to East and West Edmonton, the Northside, and Downtown. A rare opportunity combining location, updates, and long-term value! (id:31684)
| a week ago | Listing updated with changes from the MLS® | |
| a week ago | Listing first seen on site |



The trademarks MLS®, Multiple Listing Service® and the associated logos are owned by The Canadian Real Estate Association (CREA) and identify the quality of services provided by real estate professionals who are members of CREA. Used under license.
The trademarks REALTOR®, REALTORS®, and the REALTOR® logo are controlled by The Canadian Real Estate Association (CREA) and identify real estate professionals who are members of CREA. These trademarks are owned or controlled by The Canadian Real Estate Association (CREA) and identify real estate professionals who are members of CREA (REALTOR®) and/or the quality of services they provide (MLS®).
This REALTOR.ca listing content is owned and licensed by REALTOR® members of The Canadian Real Estate Association.