


2529 PEGASUS BV NWEdmonton, AB T5E6K8
Due to the health concerns created by Coronavirus we are offering personal 1-1 online video walkthough tours where possible.
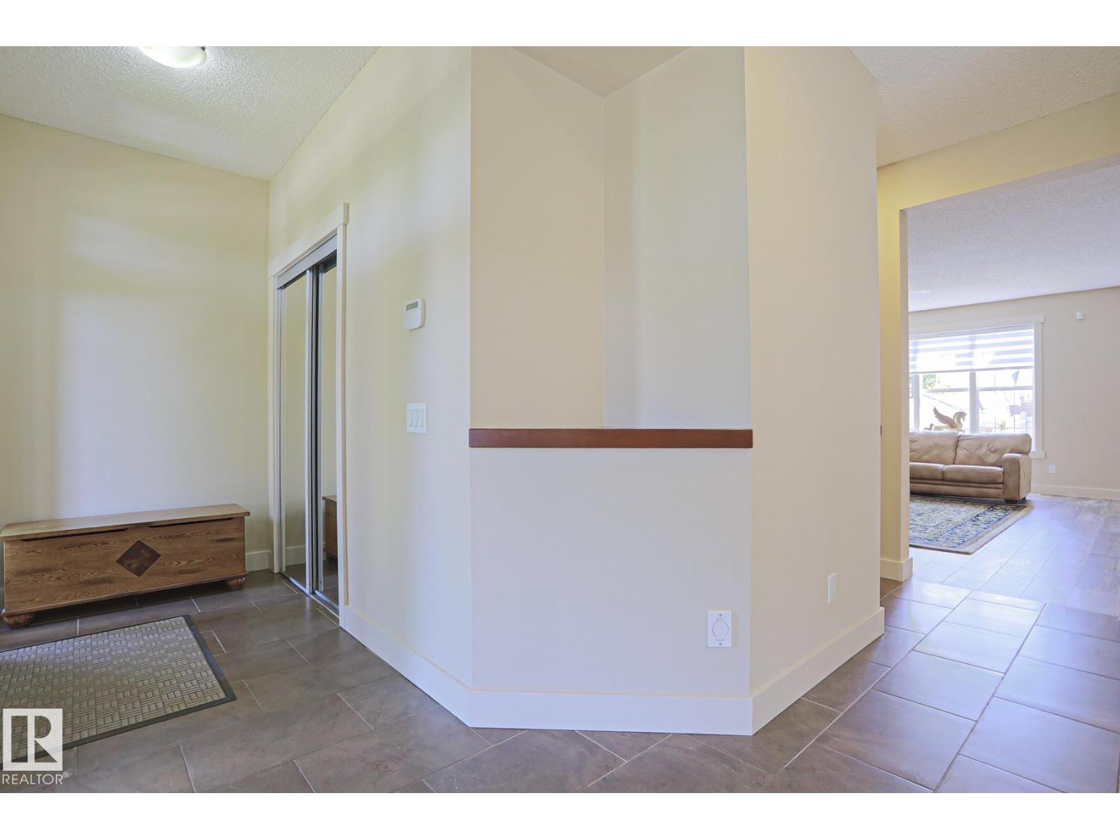
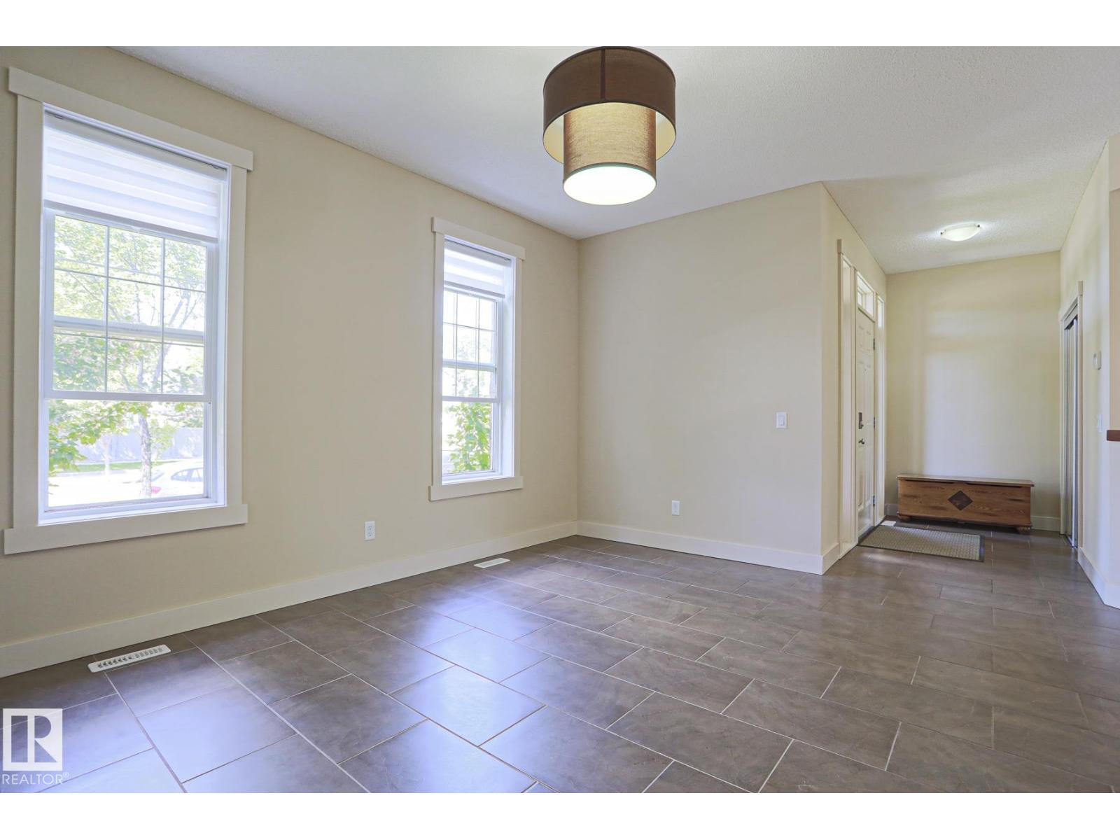
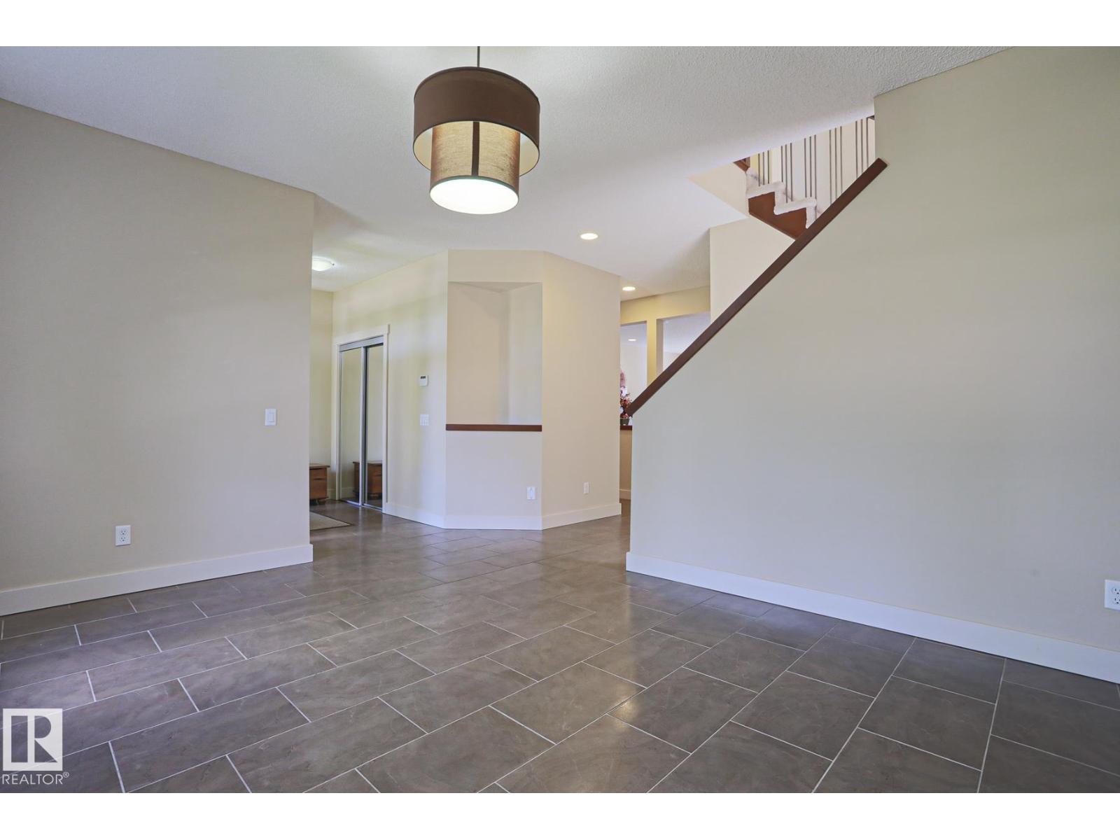
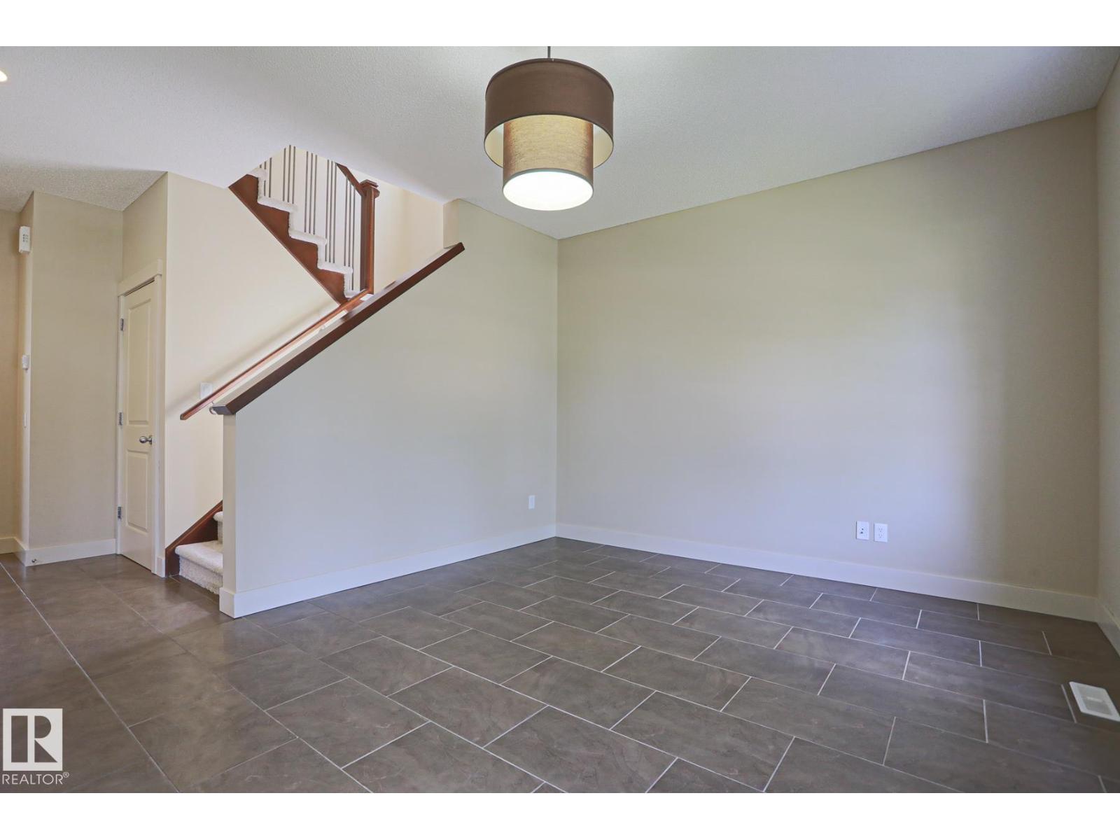
SIMPLY STUNNING! A rare opportunity to own this one-of-a-kind, custom-built ORIGINAL OWNER home in the award-winning community of Griesbach. Designed with timeless elegance & exceptional craftsmanship, this previous show home offers breathtaking curb appeal with a majestic brick exterior & upscale finishes throughout. The bright open-concept layout has been freshly painted & features A/C, granite, designer accents, built-in audio system, an elegant living room, inviting family room with a striking tiled fireplace & chef's kitchen with premium s/s appliances, abundant cabinetry, corner pantry, granite counters & island. Upstairs you'll find a spectacular bonus room with a balcony overlooking the Blvd, 3 bedrooms, including a luxurious primary suite with spa-like ensuite. The professionally finished basement adds a 4th bedroom, bath, rec room & TWO sump pumps for added security. Beautifully landscaped with large deck, d/garage, extra parking & just steps to parks, lakes & trails. Truly unlike anything else! (id:31684)
| 6 days ago | Listing updated with changes from the MLS® | |
| a week ago | Listing first seen on site |



The trademarks MLS®, Multiple Listing Service® and the associated logos are owned by The Canadian Real Estate Association (CREA) and identify the quality of services provided by real estate professionals who are members of CREA. Used under license.
The trademarks REALTOR®, REALTORS®, and the REALTOR® logo are controlled by The Canadian Real Estate Association (CREA) and identify real estate professionals who are members of CREA. These trademarks are owned or controlled by The Canadian Real Estate Association (CREA) and identify real estate professionals who are members of CREA (REALTOR®) and/or the quality of services they provide (MLS®).
This REALTOR.ca listing content is owned and licensed by REALTOR® members of The Canadian Real Estate Association.