


1071 MILLBOURNE RD E NWEdmonton, AB T6K0T3
Due to the health concerns created by Coronavirus we are offering personal 1-1 online video walkthough tours where possible.
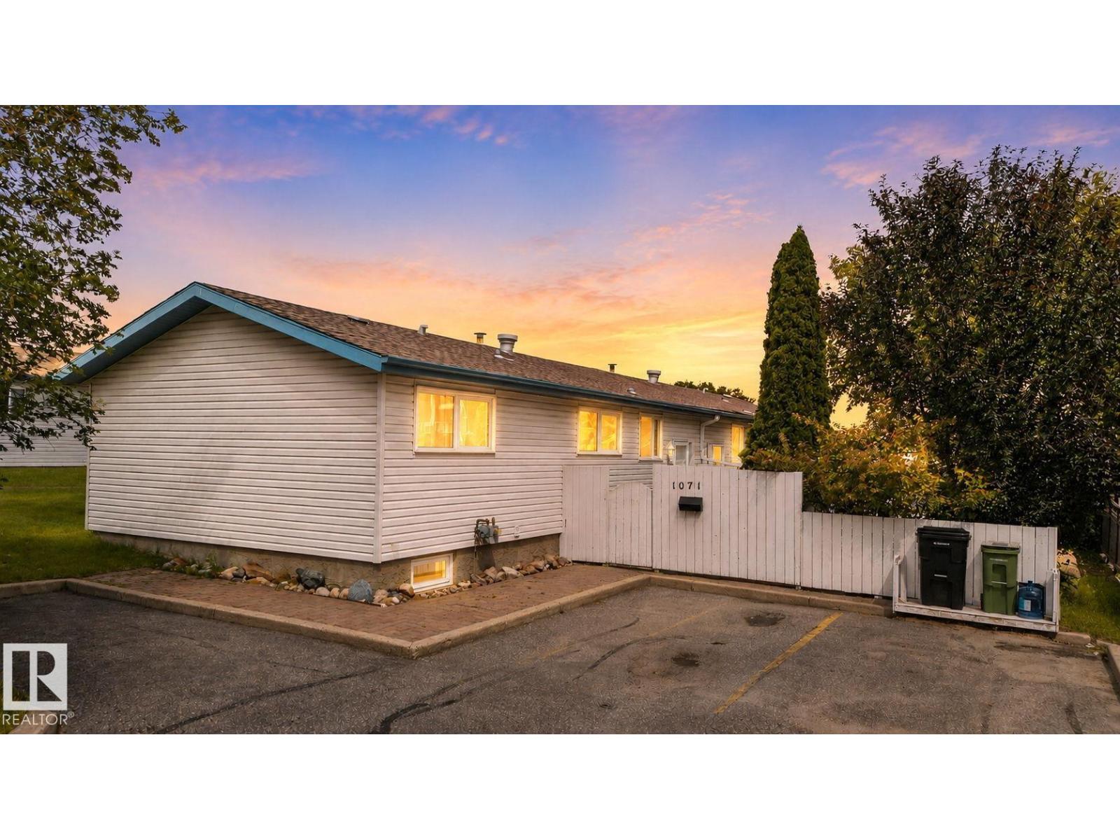
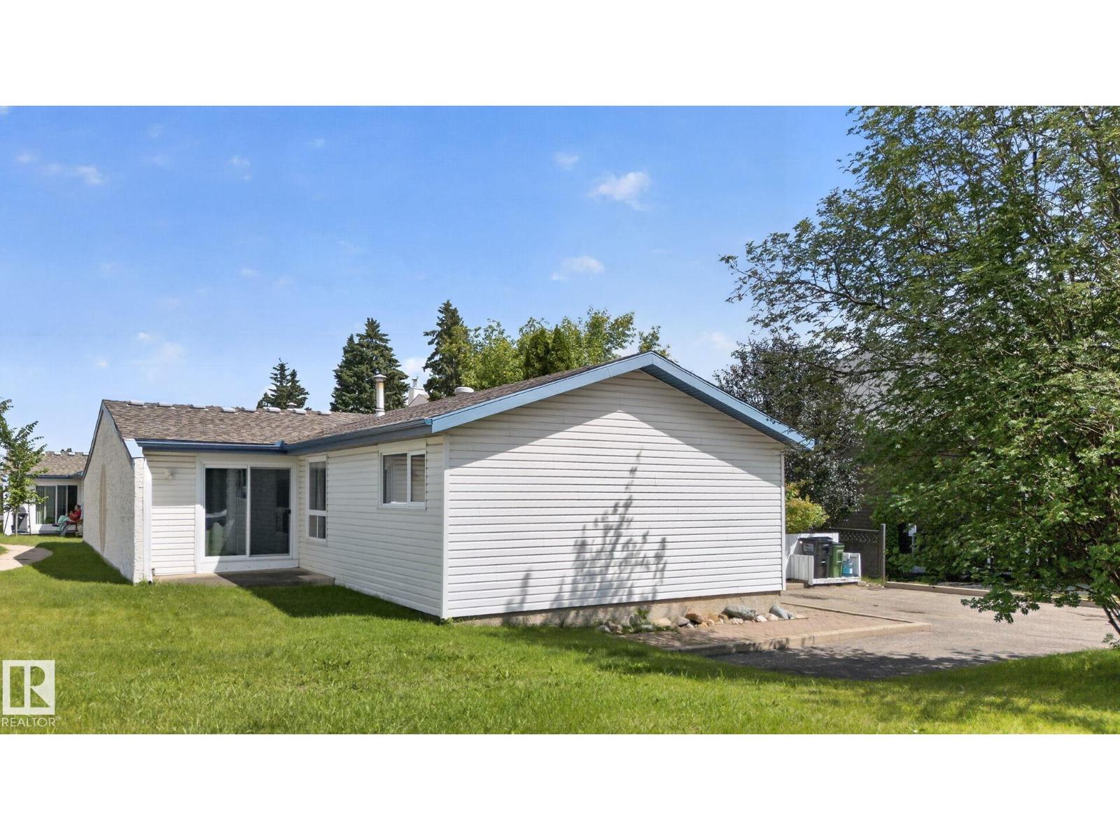
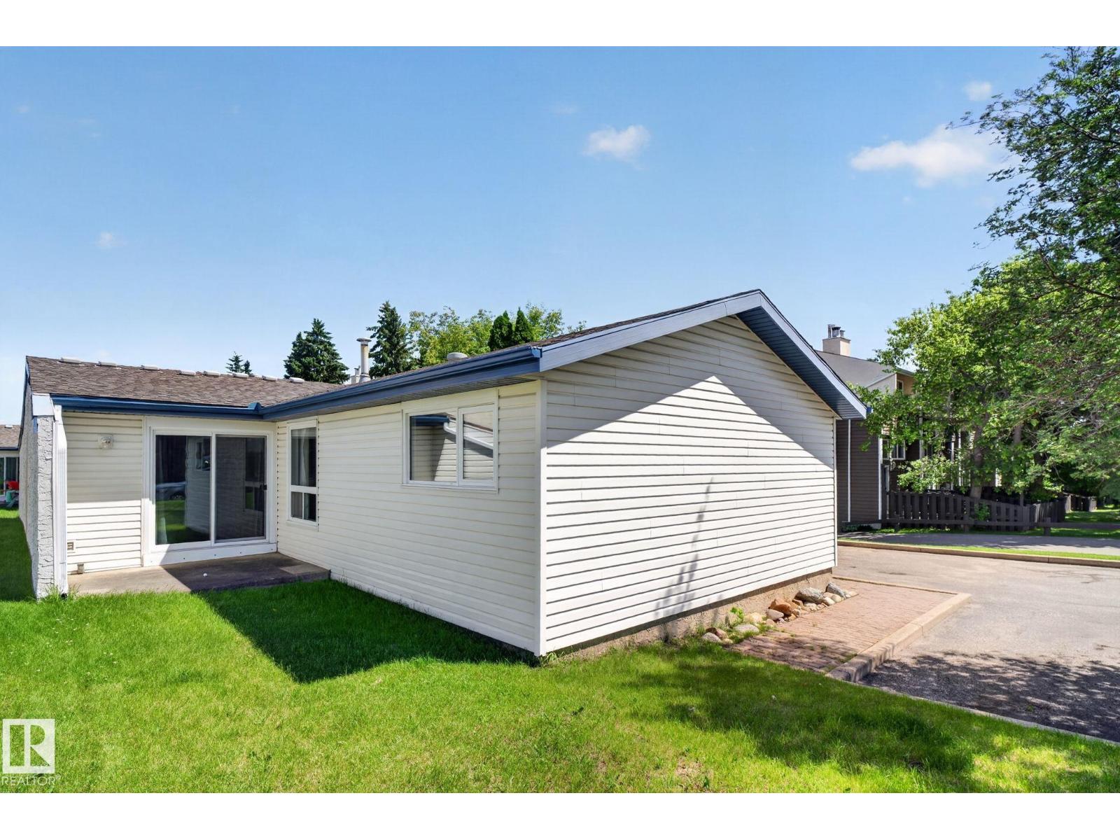
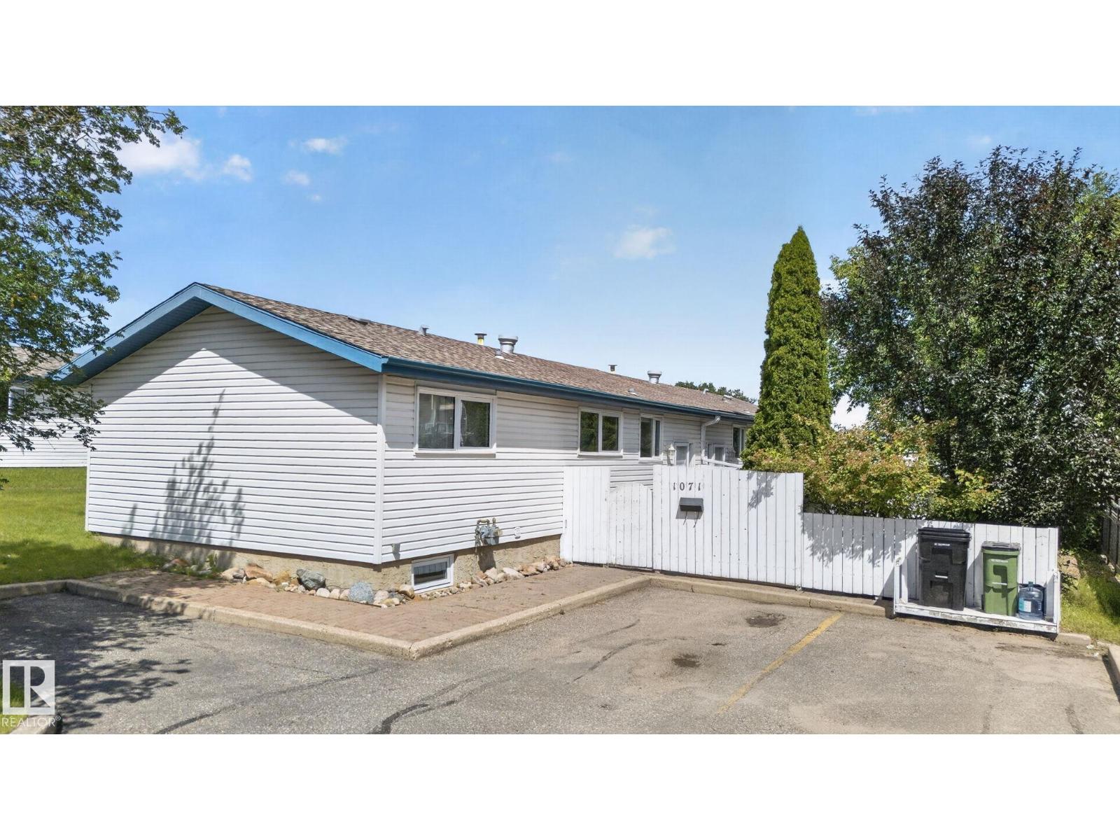
Welcome to this spacious and affordable fully finished 4-bedroom, 2-bathroom bungalow condo offering nearly 1700 sq. ft. of living space in the family-friendly community of Michaels Park. Ideally located directly across from a park, playground, and skating rink, this home features a bright living room with a stunning vaulted ceiling, a private outdoor patio, and a kitchen overlooking the sunny south-facing fenced yard. Newer triple-pane windows throughout the main floor provide added comfort and efficiency, while the fully finished basement offers a fourth bedroom, a spacious 4-piece bathroom, and plenty of additional living space. Parking for up to five vehicles is a rare bonus. Conveniently located near schools, shopping, restaurants, public transit, and with quick access to Edmonton's south side, this is an excellent opportunity for first-time buyers, growing families, or investors looking for exceptional value. (id:31684)
| 5 days ago | Listing updated with changes from the MLS® | |
| a week ago | Listing first seen on site |



The trademarks MLS®, Multiple Listing Service® and the associated logos are owned by The Canadian Real Estate Association (CREA) and identify the quality of services provided by real estate professionals who are members of CREA. Used under license.
The trademarks REALTOR®, REALTORS®, and the REALTOR® logo are controlled by The Canadian Real Estate Association (CREA) and identify real estate professionals who are members of CREA. These trademarks are owned or controlled by The Canadian Real Estate Association (CREA) and identify real estate professionals who are members of CREA (REALTOR®) and/or the quality of services they provide (MLS®).
This REALTOR.ca listing content is owned and licensed by REALTOR® members of The Canadian Real Estate Association.