


209 Dickinsfield CO NWEdmonton, AB T5E5V8
Due to the health concerns created by Coronavirus we are offering personal 1-1 online video walkthough tours where possible.
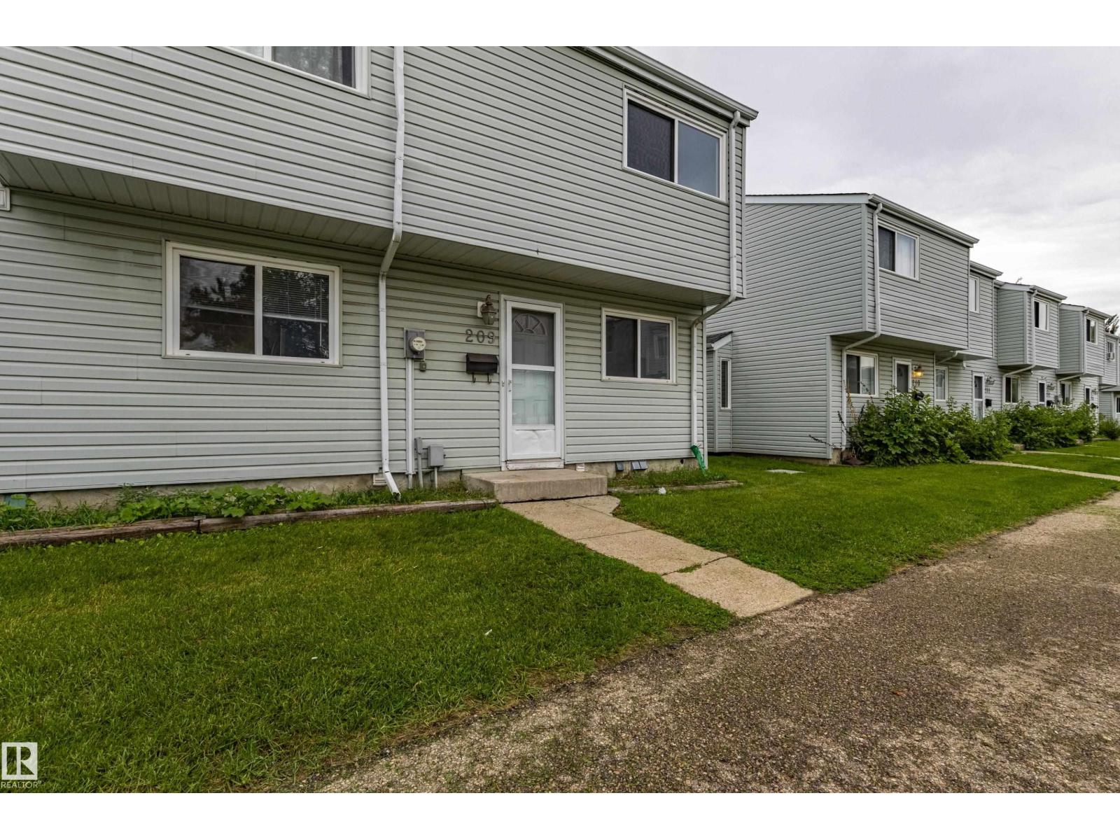
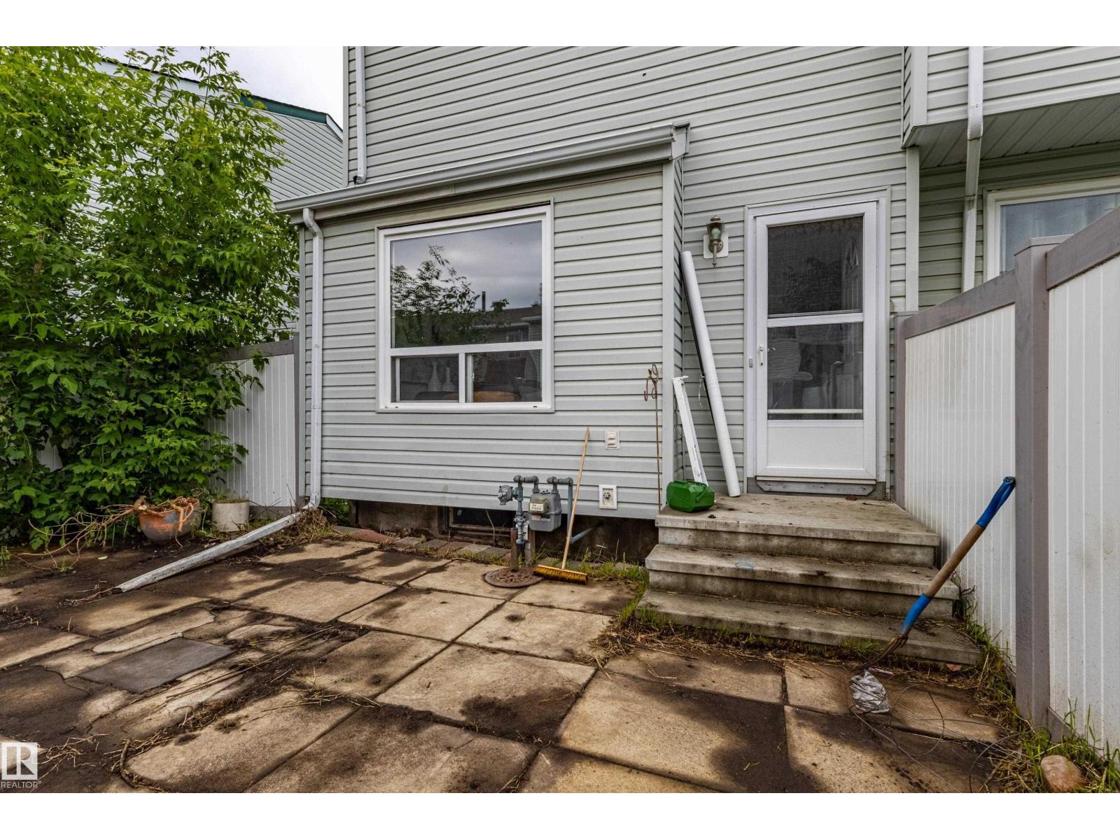
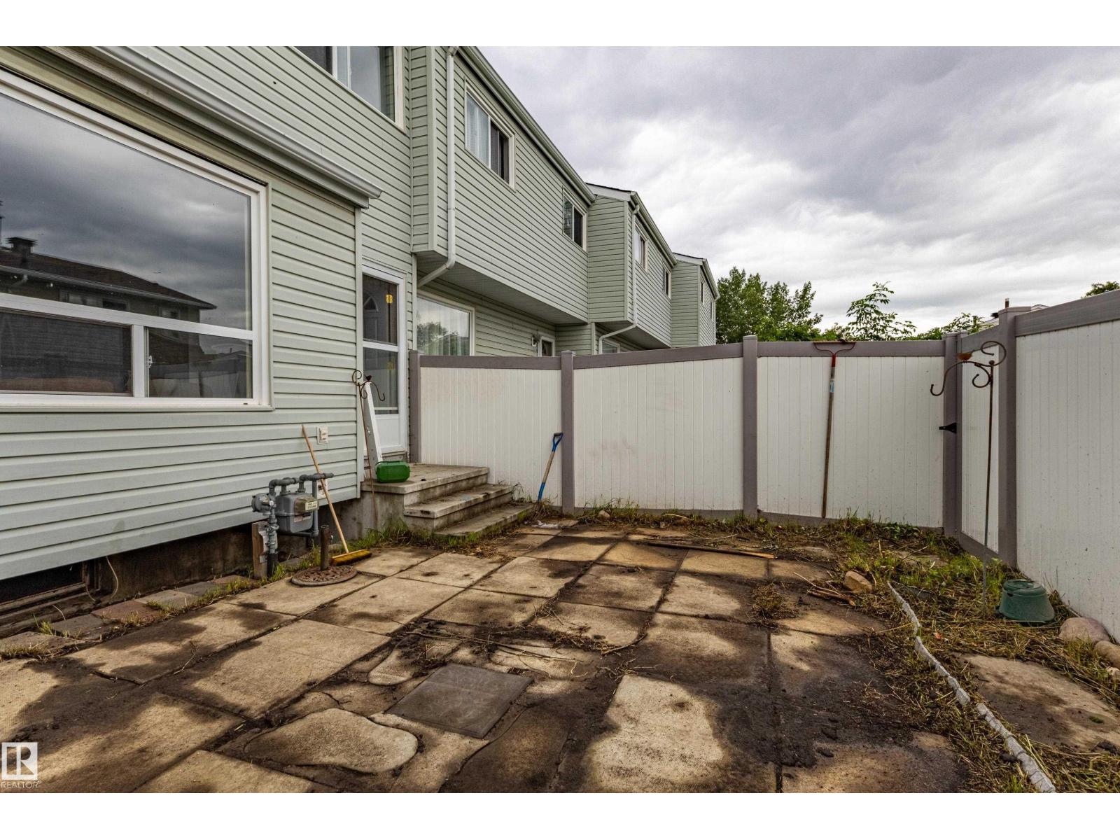
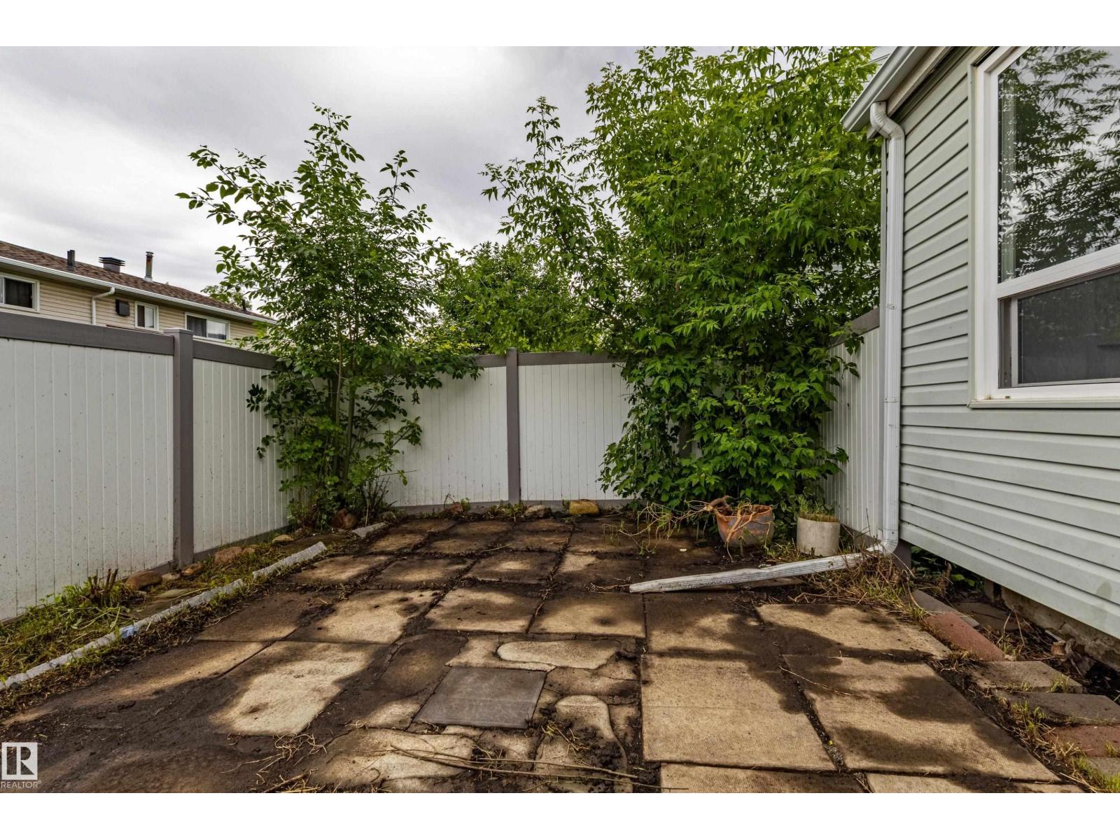
Welcome to this beautifully renovated 2-storey townhouse offering 2 spacious bedrooms and 1.5 bathrooms in a convenient, family-friendly location. The bright and inviting main floor features brand-new luxury vinyl plank flooring, a stunning new kitchen with modern cabinetry, quartz countertops, an undermount sink, and new stainless steel refrigerator and dishwasher. Upstairs you'll find two generously sized bedrooms with brand-new carpet throughout, creating a warm and comfortable retreat. Both bathrooms have been tastefully updated with new vanities, while new light fixtures throughout the home provide a fresh, modern feel. Whether you're a first-time buyer, downsizer, or investor, this move-in-ready home offers exceptional value with stylish upgrades completed for your enjoyment. Ideally located close to schools, shopping, parks, playgrounds, and everyday amenities, this is a fantastic opportunity to own a beautifully updated home in a desirable community. Simply move in and enjoy! (id:31684)
| yesterday | Listing updated with changes from the MLS® | |
| 2 weeks ago | Listing first seen on site |



The trademarks MLS®, Multiple Listing Service® and the associated logos are owned by The Canadian Real Estate Association (CREA) and identify the quality of services provided by real estate professionals who are members of CREA. Used under license.
The trademarks REALTOR®, REALTORS®, and the REALTOR® logo are controlled by The Canadian Real Estate Association (CREA) and identify real estate professionals who are members of CREA. These trademarks are owned or controlled by The Canadian Real Estate Association (CREA) and identify real estate professionals who are members of CREA (REALTOR®) and/or the quality of services they provide (MLS®).
This REALTOR.ca listing content is owned and licensed by REALTOR® members of The Canadian Real Estate Association.