


11249 167A AV NWEdmonton, AB T5X0A8
Due to the health concerns created by Coronavirus we are offering personal 1-1 online video walkthough tours where possible.
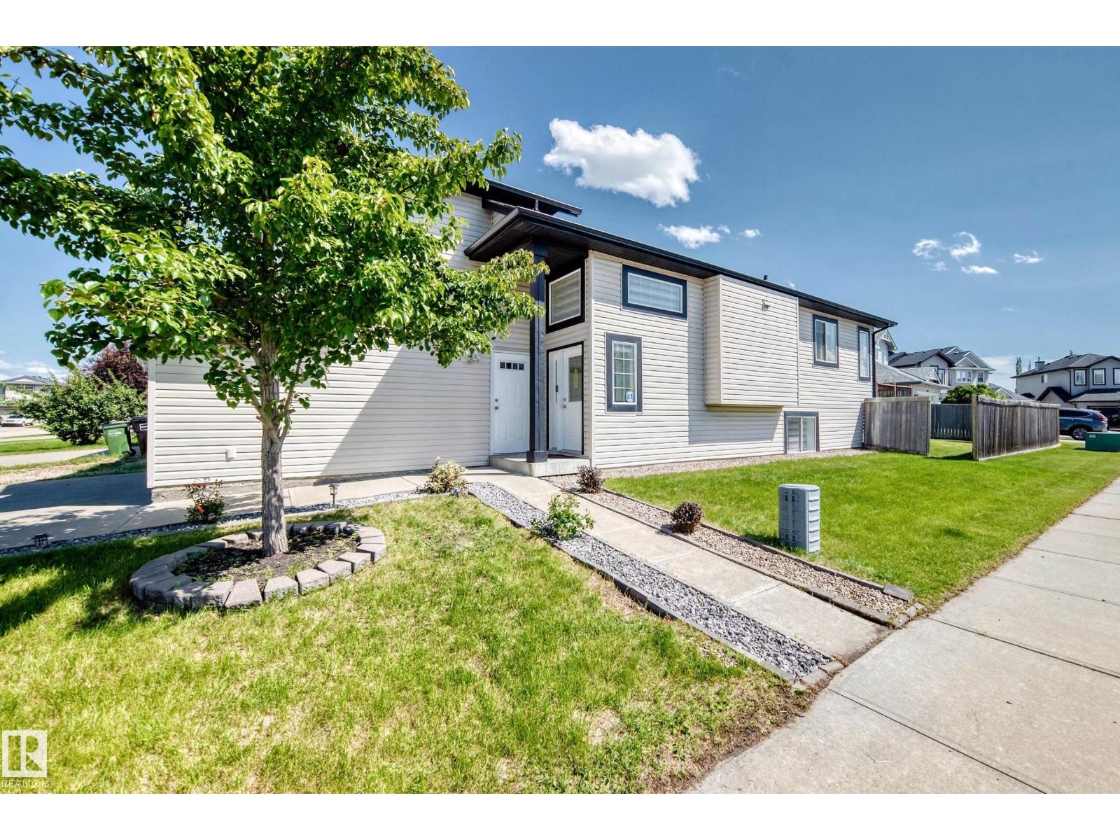
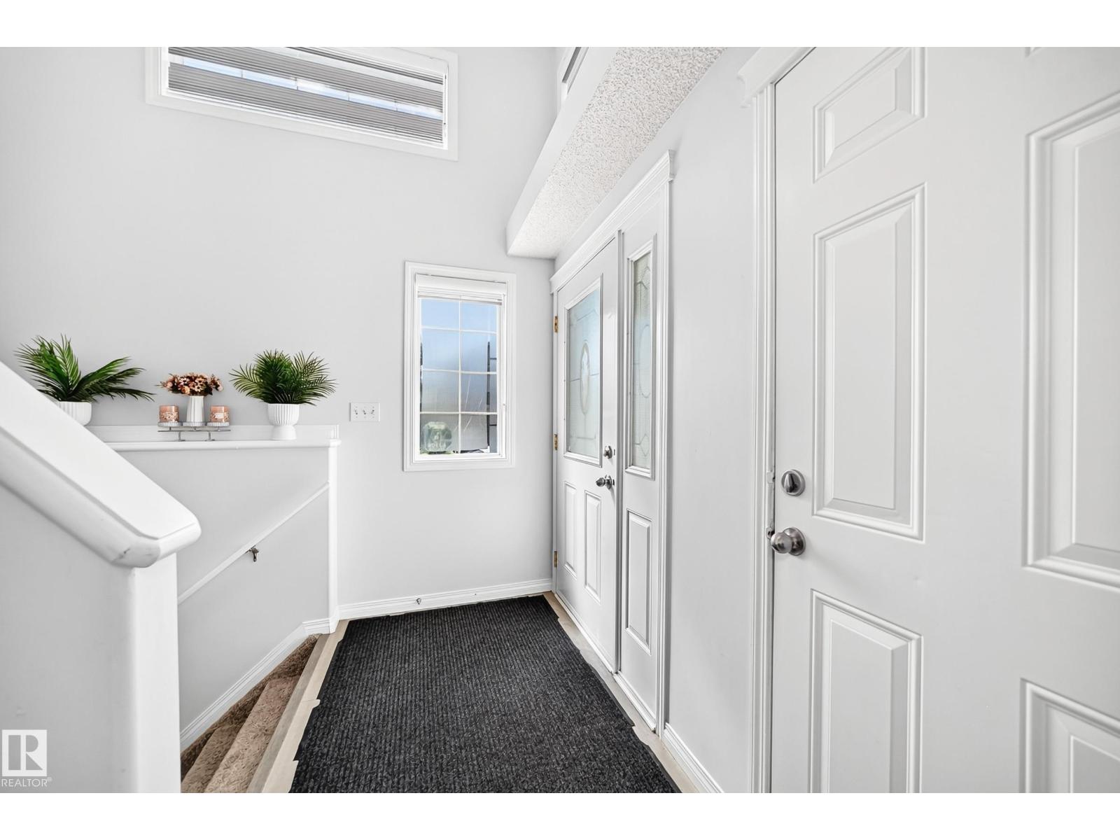
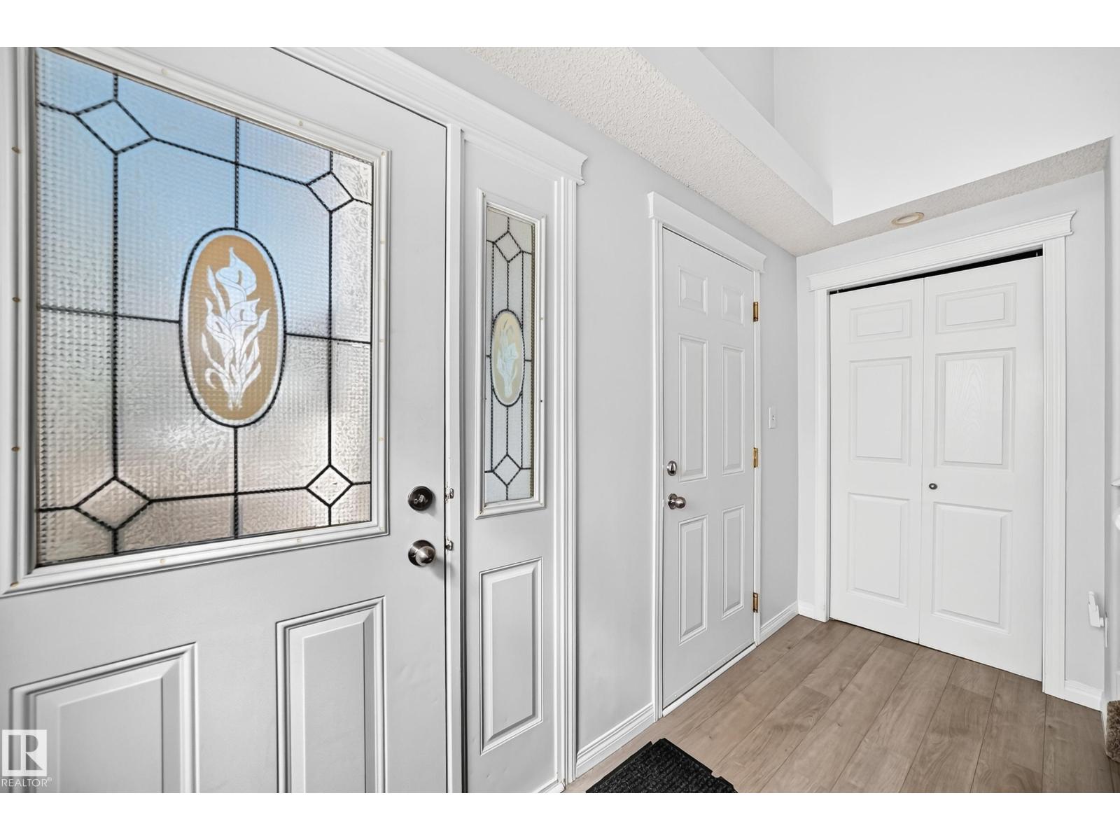
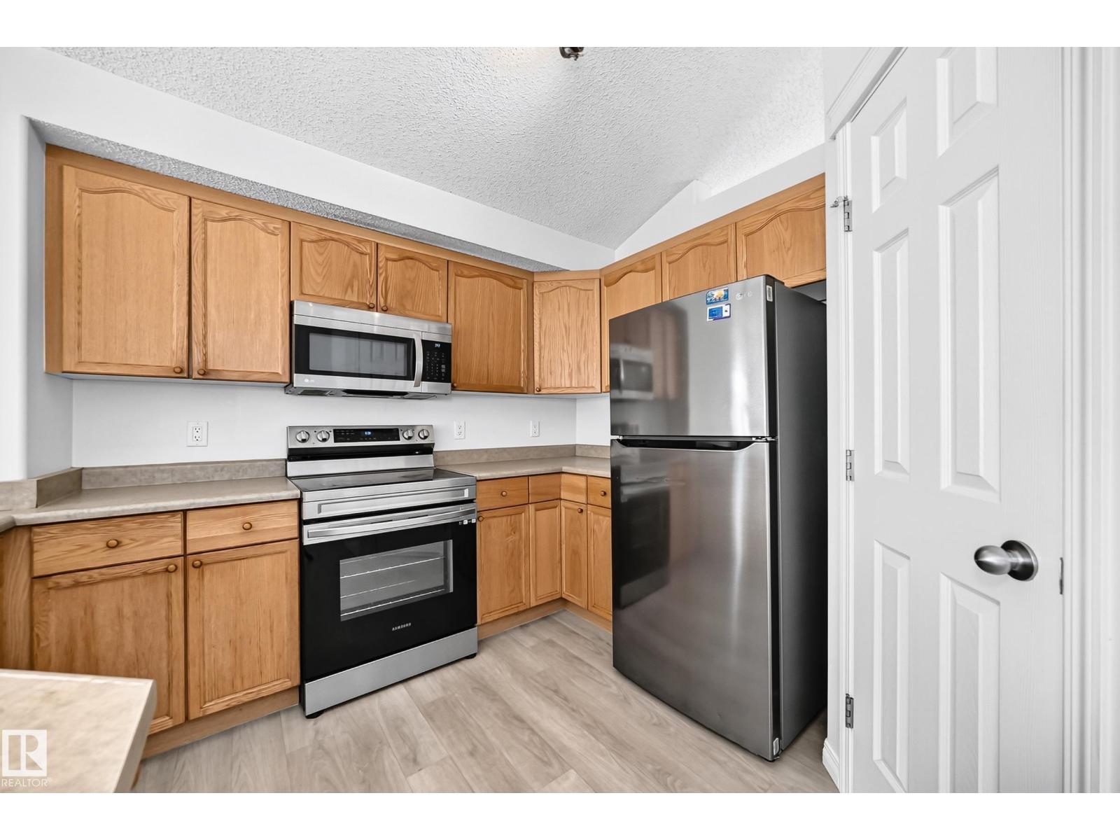
FANTASTIC FAMILY BI-LEVEL! This beautifully updated 5-bedroom, 3 full bath bi-level in sought-after Canossa is the perfect place to call home - this bright and spacious home is truly move-in ready. The open-concept main floor showcases soaring vaulted ceilings, large sun-filled windows, a cozy corner fireplace and a chef-inspired kitchen with abundant cabinetry, Stainless steel appliances and a raised breakfast bar. Escape to the private primary retreat above the garage with a walk-in closet, reading nook and spa-like ensuite. The fully finished basement offers a huge family room, 2 more bedrooms, a full bath and plenty of storage. Outside, enjoy a large corner lot with an expanded driveway, sunny south-facing fenced yard, spacious deck and mature fruit trees . Close to excellent schools, parks, lakes and shopping—this exceptional home has it all! (id:31684)
| a week ago | Listing updated with changes from the MLS® | |
| a week ago | Listing first seen on site |



The trademarks MLS®, Multiple Listing Service® and the associated logos are owned by The Canadian Real Estate Association (CREA) and identify the quality of services provided by real estate professionals who are members of CREA. Used under license.
The trademarks REALTOR®, REALTORS®, and the REALTOR® logo are controlled by The Canadian Real Estate Association (CREA) and identify real estate professionals who are members of CREA. These trademarks are owned or controlled by The Canadian Real Estate Association (CREA) and identify real estate professionals who are members of CREA (REALTOR®) and/or the quality of services they provide (MLS®).
This REALTOR.ca listing content is owned and licensed by REALTOR® members of The Canadian Real Estate Association.