


12825 102 ST NWEdmonton, AB T5E4J2
Due to the health concerns created by Coronavirus we are offering personal 1-1 online video walkthough tours where possible.
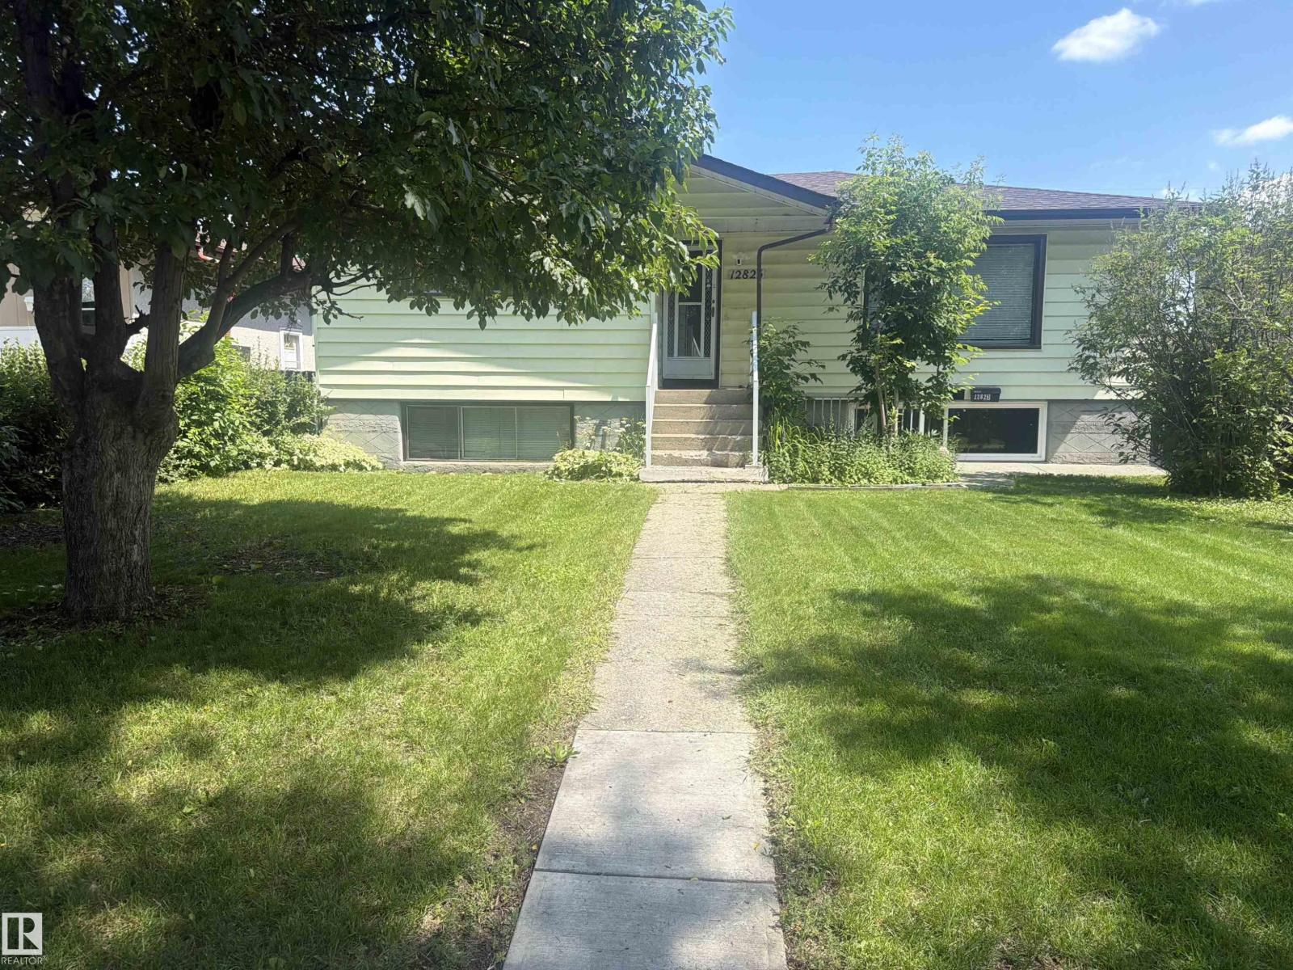
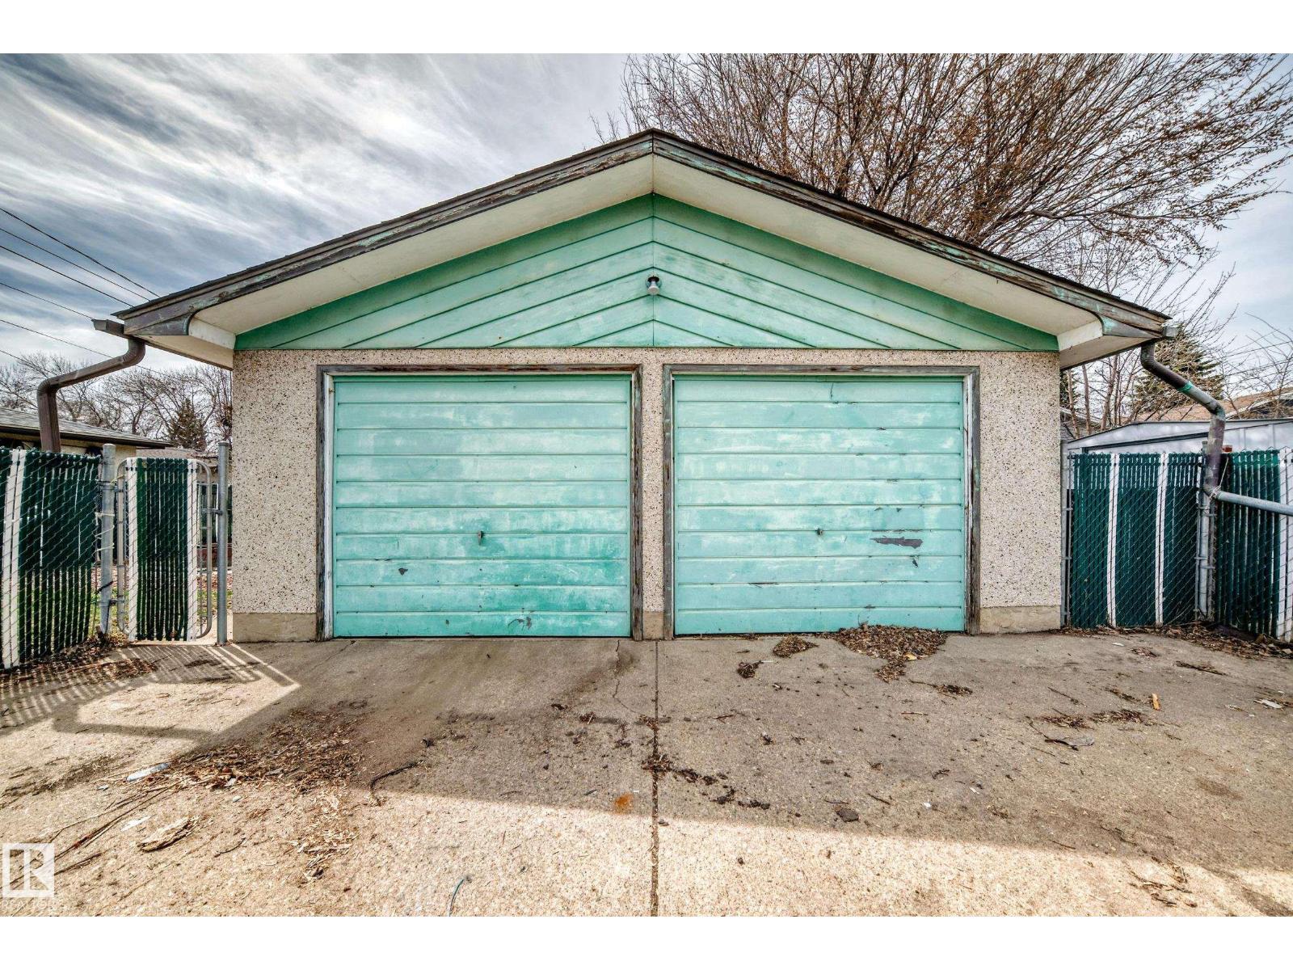
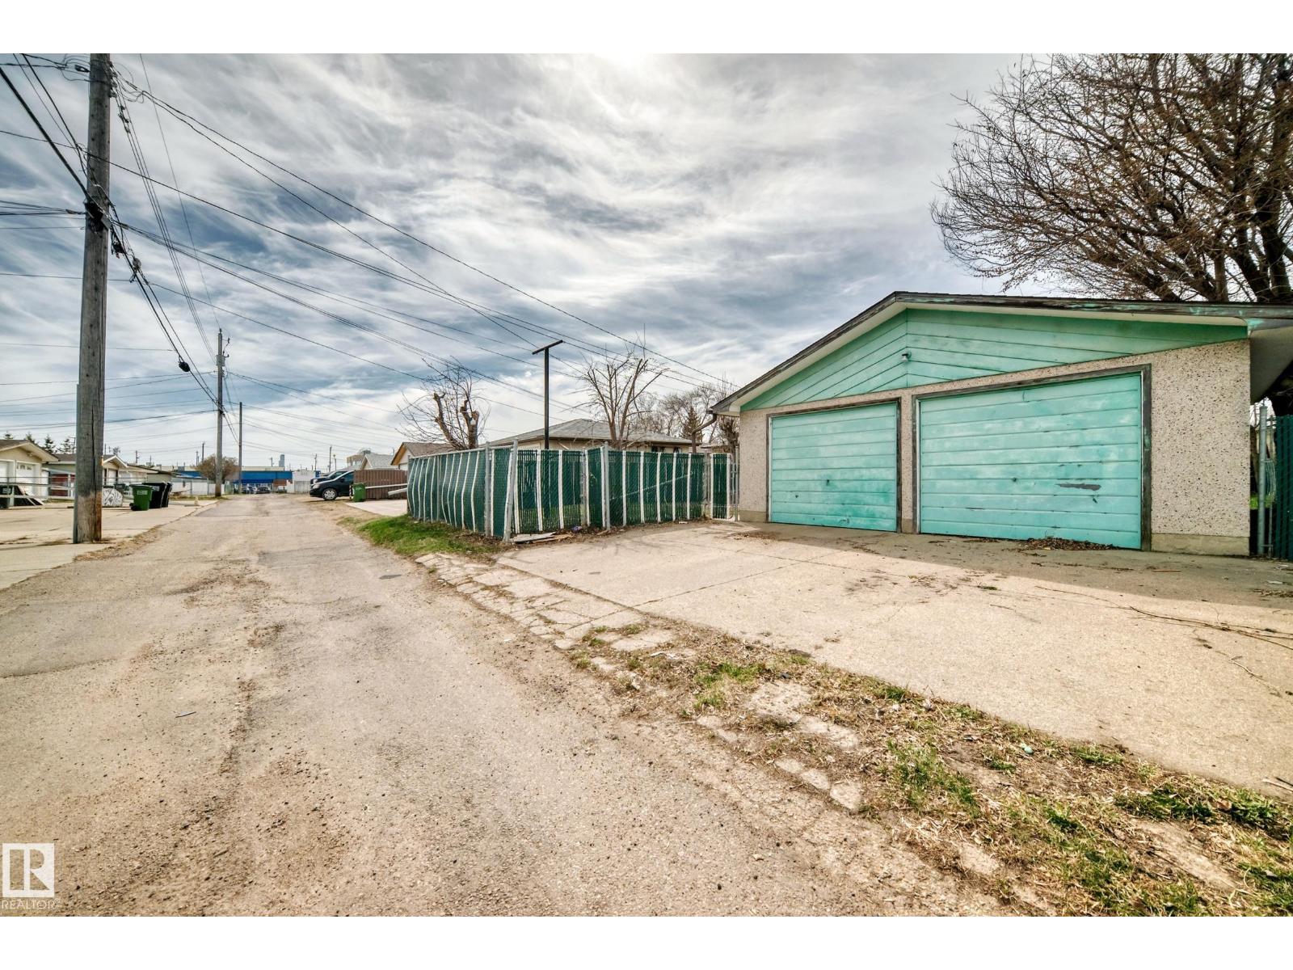
This property features two fully legal suites, making it a great investment opportunity The upstairs suite has large windows, in the living room and dining area, which offers lots of natural light into the home. The upstairs has 3 spacious bedroom, a kitchen with generous cabinet storage which leads out to the back yard or down to the laundry area. The lower legal suite has had a full paint and luxurious plank flooring installed throughout. You have, again, lots of cabinet space, large living area and 2 spacious bedrooms. There is a double detached garage. The current tenant has excellent credentials, have been long term tenants, and offer immediate and reliable rental income. Whether you are looking for an investment portfolio or to own a property with strong rental potential, this legal up/down home checks all the boxes. (id:31684)
| 7 days ago | Listing updated with changes from the MLS® | |
| a week ago | Listing first seen on site |



The trademarks MLS®, Multiple Listing Service® and the associated logos are owned by The Canadian Real Estate Association (CREA) and identify the quality of services provided by real estate professionals who are members of CREA. Used under license.
The trademarks REALTOR®, REALTORS®, and the REALTOR® logo are controlled by The Canadian Real Estate Association (CREA) and identify real estate professionals who are members of CREA. These trademarks are owned or controlled by The Canadian Real Estate Association (CREA) and identify real estate professionals who are members of CREA (REALTOR®) and/or the quality of services they provide (MLS®).
This REALTOR.ca listing content is owned and licensed by REALTOR® members of The Canadian Real Estate Association.