


11334 104 ST NWEdmonton, AB T5G2K8
Due to the health concerns created by Coronavirus we are offering personal 1-1 online video walkthough tours where possible.
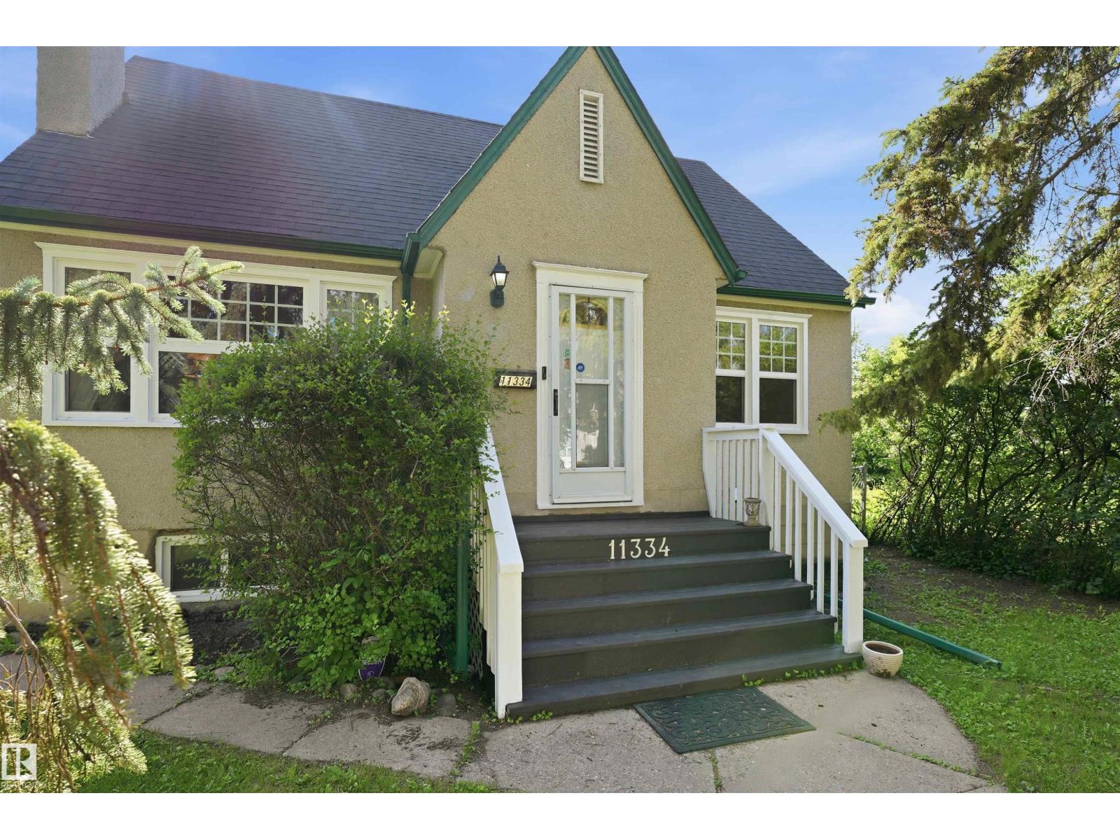
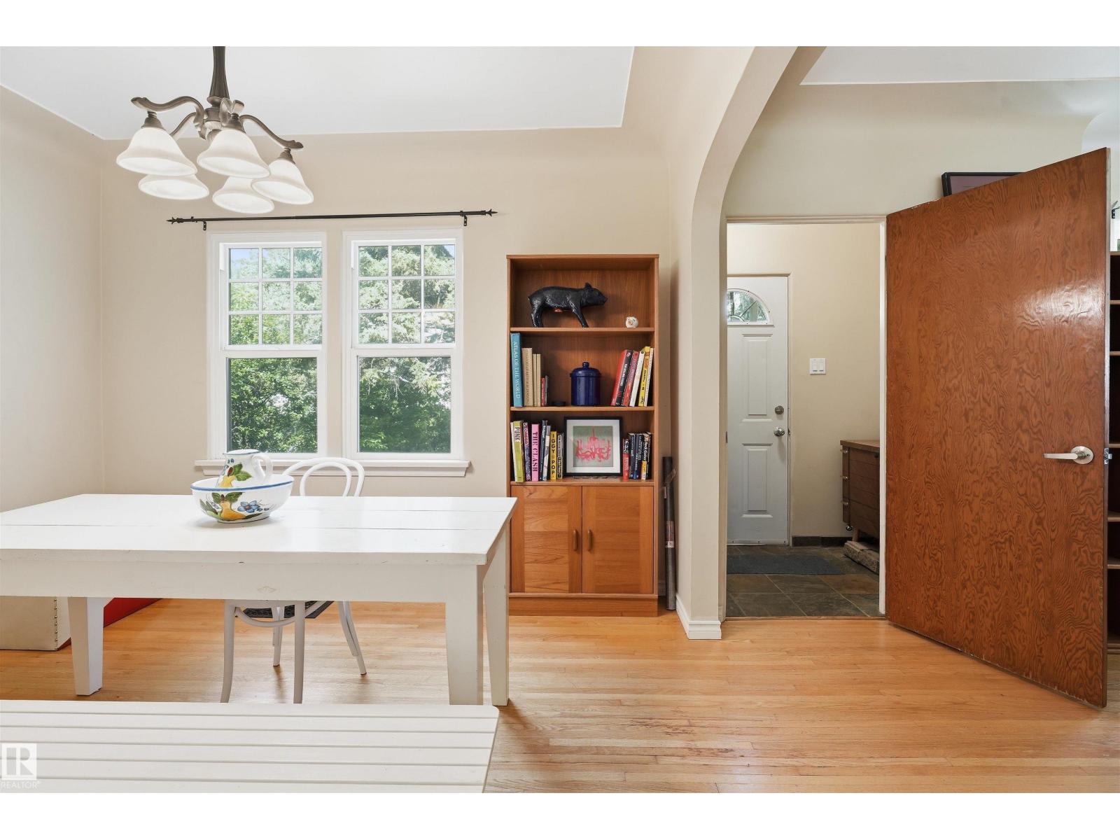
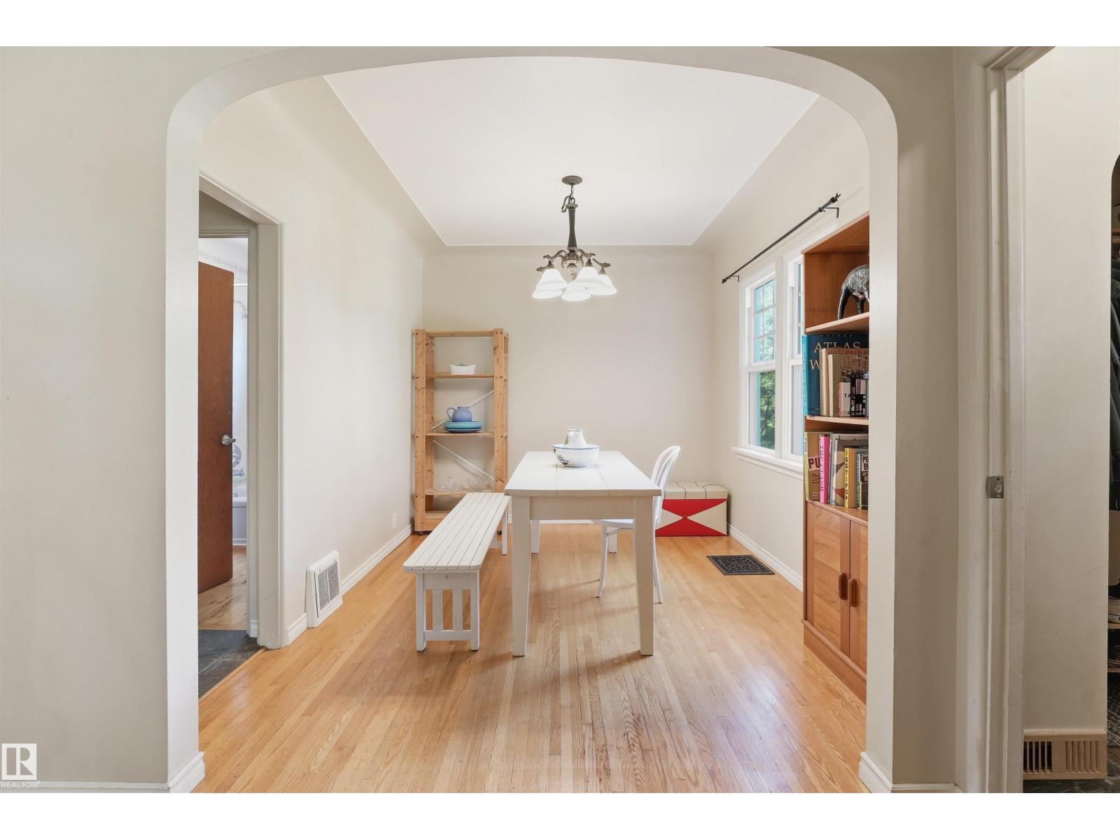
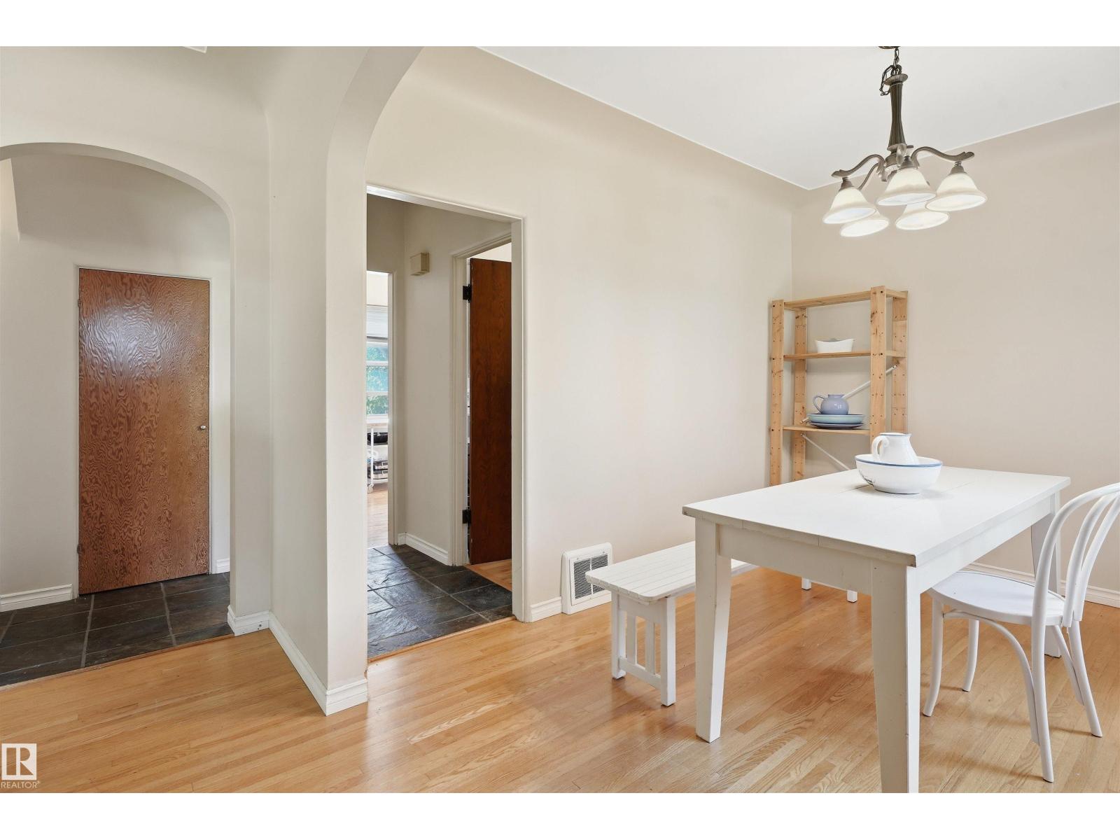
Spacious semi-bungalow situated on a large, private lot in the quiet neighborhood of Spruce Avenue. Upgrades over the years include a dormer addition in the upper bedroom, maple and slate flooring, a vinyl window, gas fireplace, furnace, hot water tank, electrical, plumbing and roof shingles. The living room features charming coved ceilings, while the finished basement offers a huge recreation room and second full bathroom. Outside, enjoy a west-facing sundeck, garage, extensive garden areas and plenty of private yard space. Conveniently located just south of the schoolyard with easy access to downtown, NAIT, schools, shopping and amenities. Move-in ready. (id:31684)
| 3 weeks ago | Listing updated with changes from the MLS® | |
| 3 weeks ago | Listing first seen on site |



The trademarks MLS®, Multiple Listing Service® and the associated logos are owned by The Canadian Real Estate Association (CREA) and identify the quality of services provided by real estate professionals who are members of CREA. Used under license.
The trademarks REALTOR®, REALTORS®, and the REALTOR® logo are controlled by The Canadian Real Estate Association (CREA) and identify real estate professionals who are members of CREA. These trademarks are owned or controlled by The Canadian Real Estate Association (CREA) and identify real estate professionals who are members of CREA (REALTOR®) and/or the quality of services they provide (MLS®).
This REALTOR.ca listing content is owned and licensed by REALTOR® members of The Canadian Real Estate Association.