


9616 63 AV NWEdmonton, AB T6E 0G5
Due to the health concerns created by Coronavirus we are offering personal 1-1 online video walkthough tours where possible.
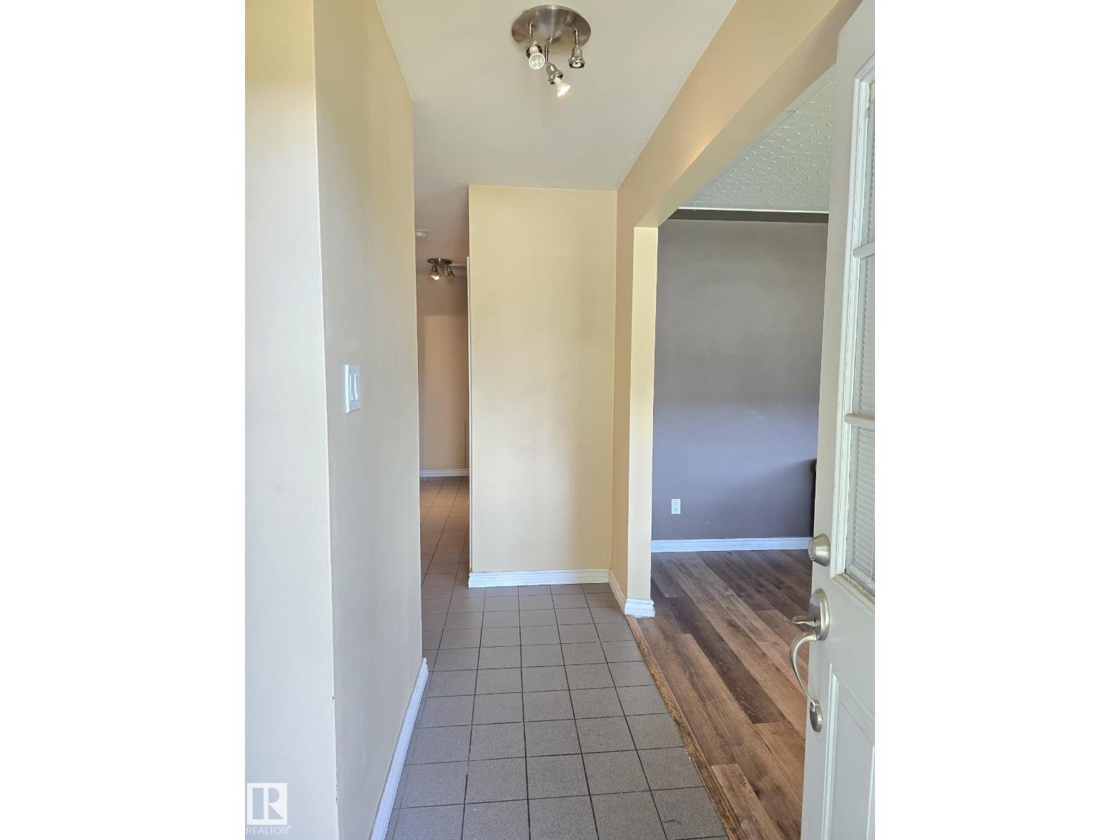
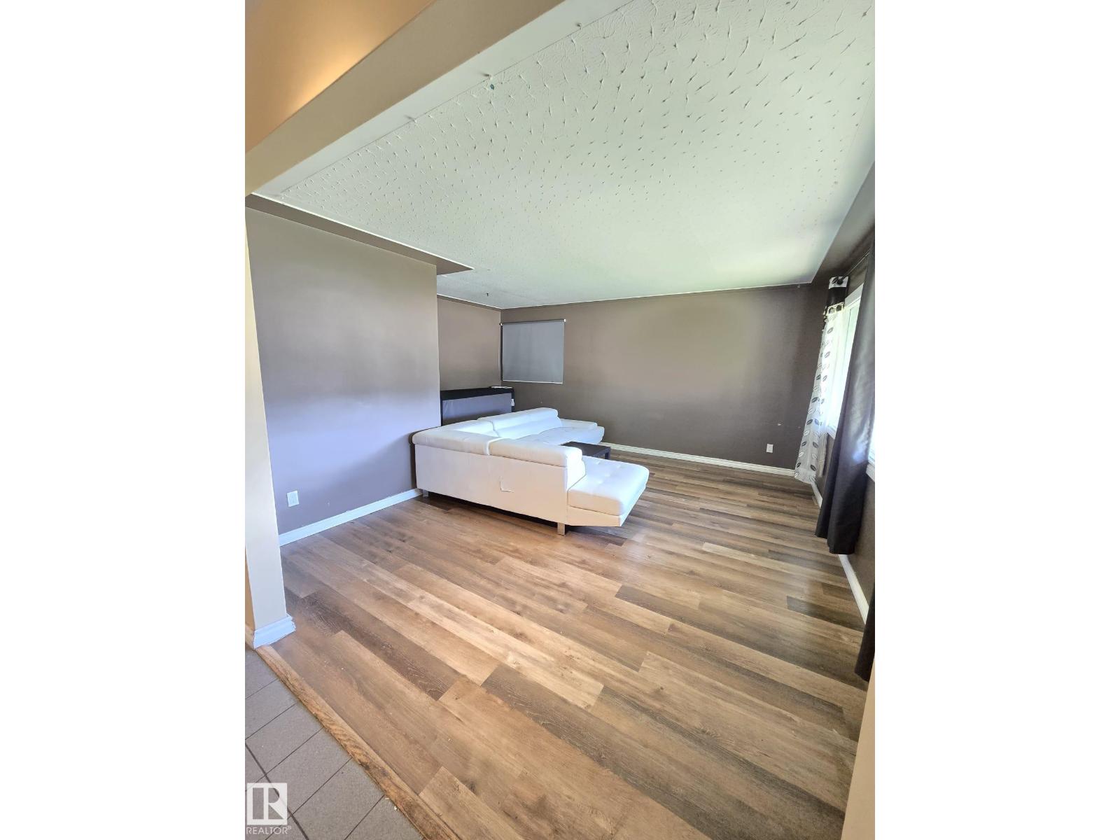
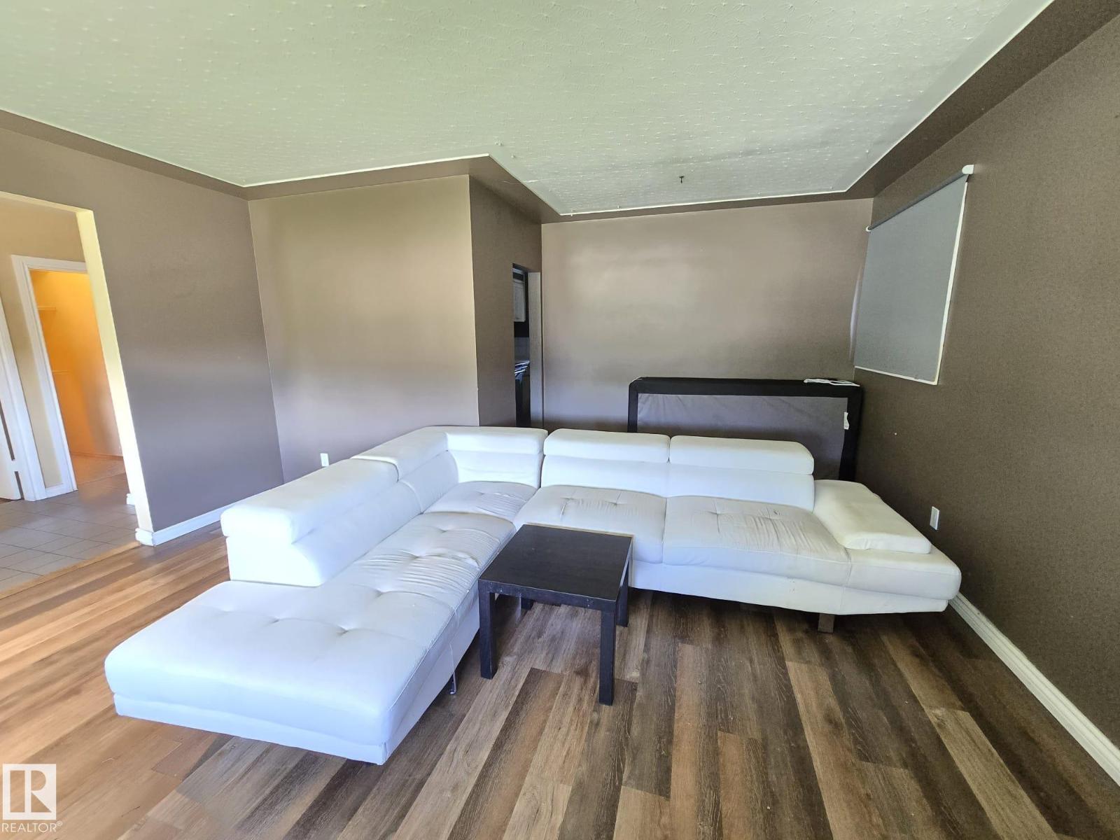
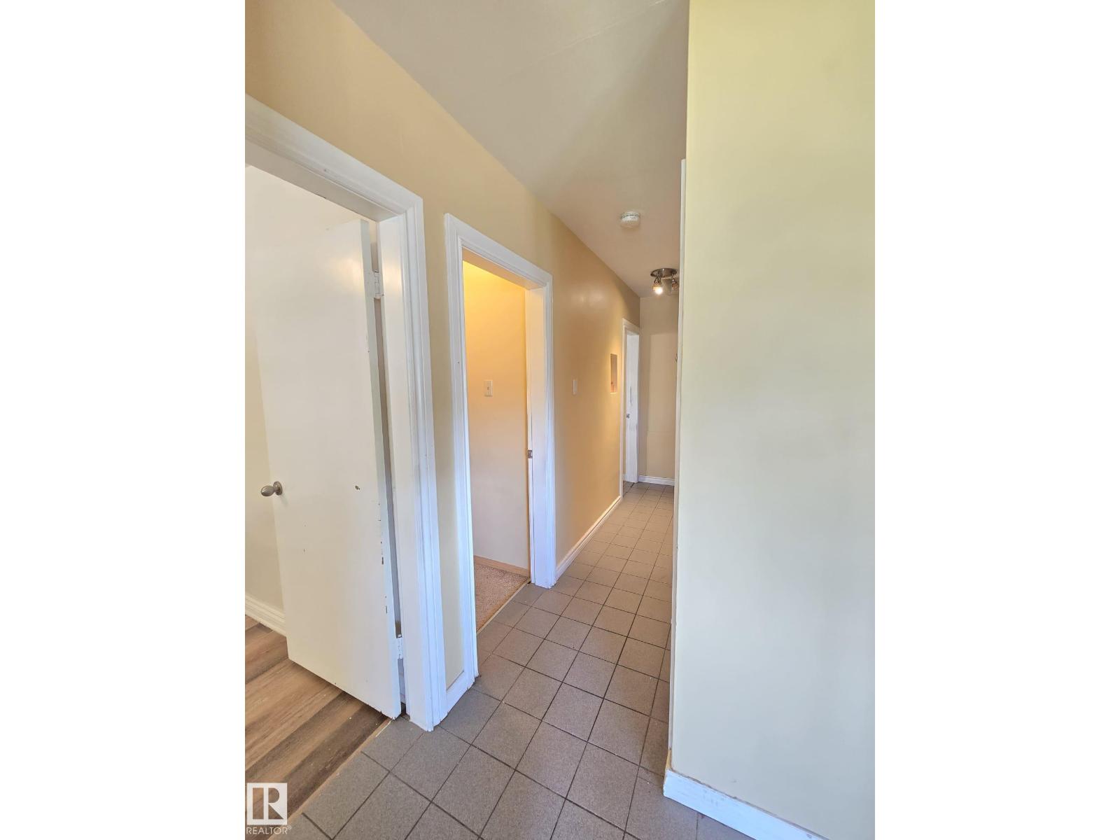
Presenting an exceptional investment opportunity in the desirable south-central neighborhood of HAZELDEAN. This versatile bungalow features a fully LEGAL two-bedroom basement suite alongside a spacious two-bedroom main floor, which was thoughtfully converted from its original three-bedroom configuration. The property is further enhanced by an oversized, double detached garage with convenient rear-alley access. Ideally situated, the home offers proximity to the Millcreek Ravine, public transportation, schools, and shopping centers, while ensuring excellent connectivity to major corridors including Downtown, the University, Calgary Trail, and Whitemud Drive. (id:31684)
| 6 days ago | Listing updated with changes from the MLS® | |
| a month ago | Status changed to Active | |
| a month ago | Listing first seen on site |



The trademarks MLS®, Multiple Listing Service® and the associated logos are owned by The Canadian Real Estate Association (CREA) and identify the quality of services provided by real estate professionals who are members of CREA. Used under license.
The trademarks REALTOR®, REALTORS®, and the REALTOR® logo are controlled by The Canadian Real Estate Association (CREA) and identify real estate professionals who are members of CREA. These trademarks are owned or controlled by The Canadian Real Estate Association (CREA) and identify real estate professionals who are members of CREA (REALTOR®) and/or the quality of services they provide (MLS®).
This REALTOR.ca listing content is owned and licensed by REALTOR® members of The Canadian Real Estate Association.