


11431 144 AV NWEdmonton, AB T5X1L7
Due to the health concerns created by Coronavirus we are offering personal 1-1 online video walkthough tours where possible.
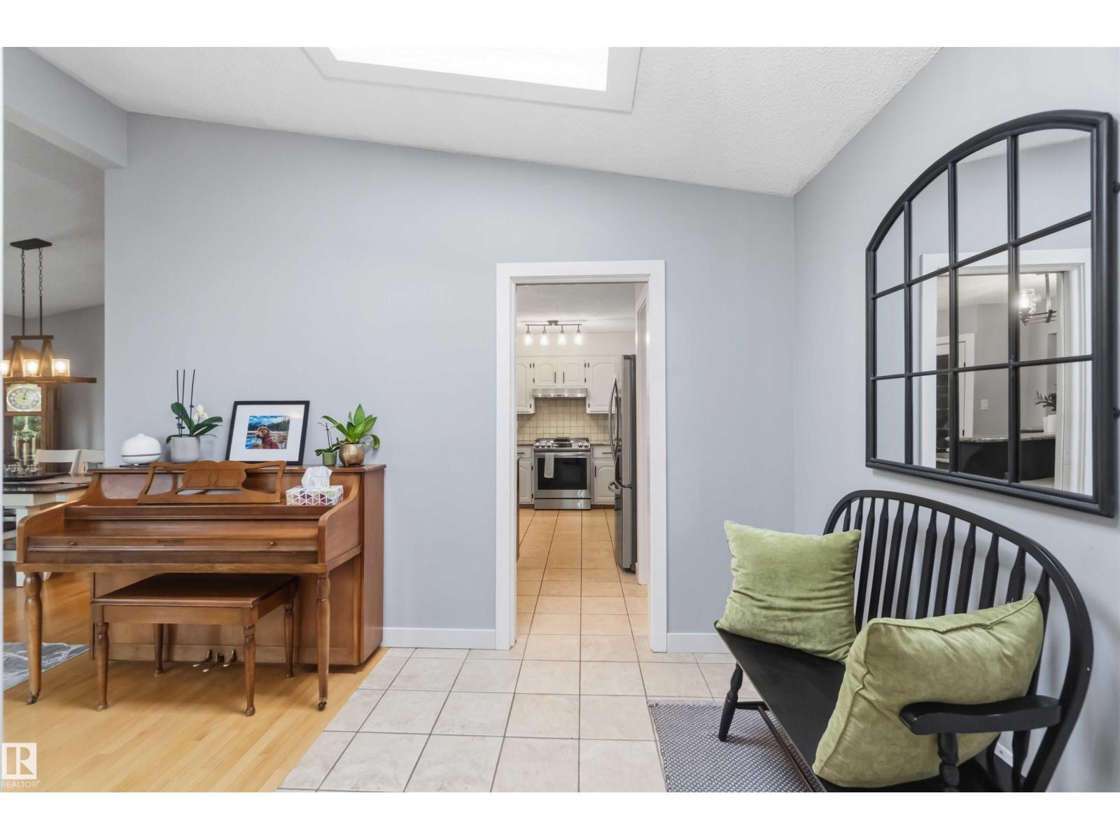
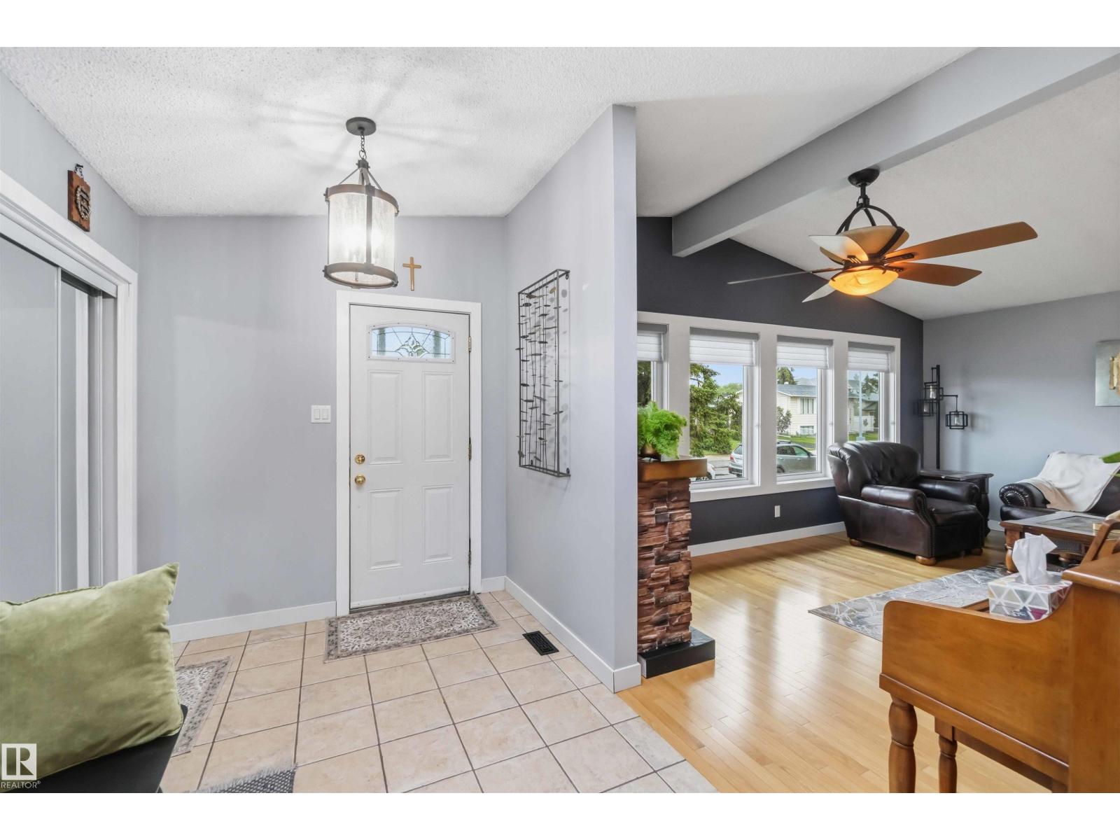
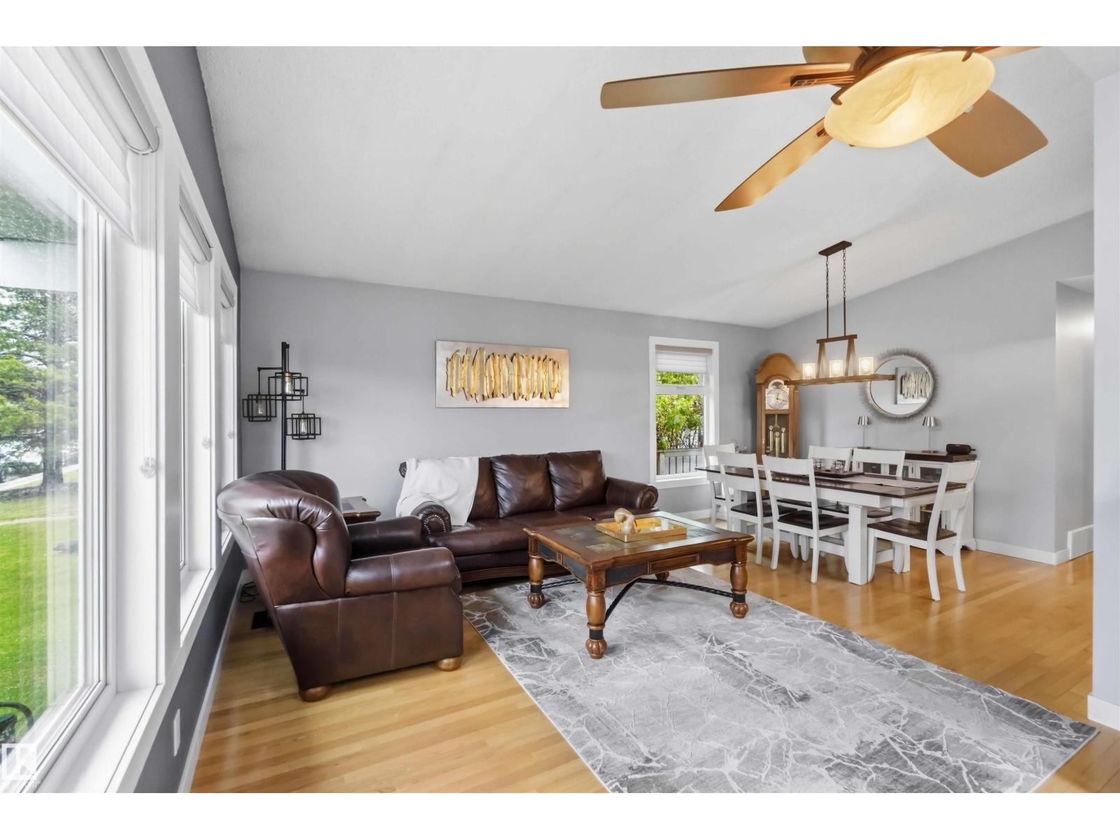
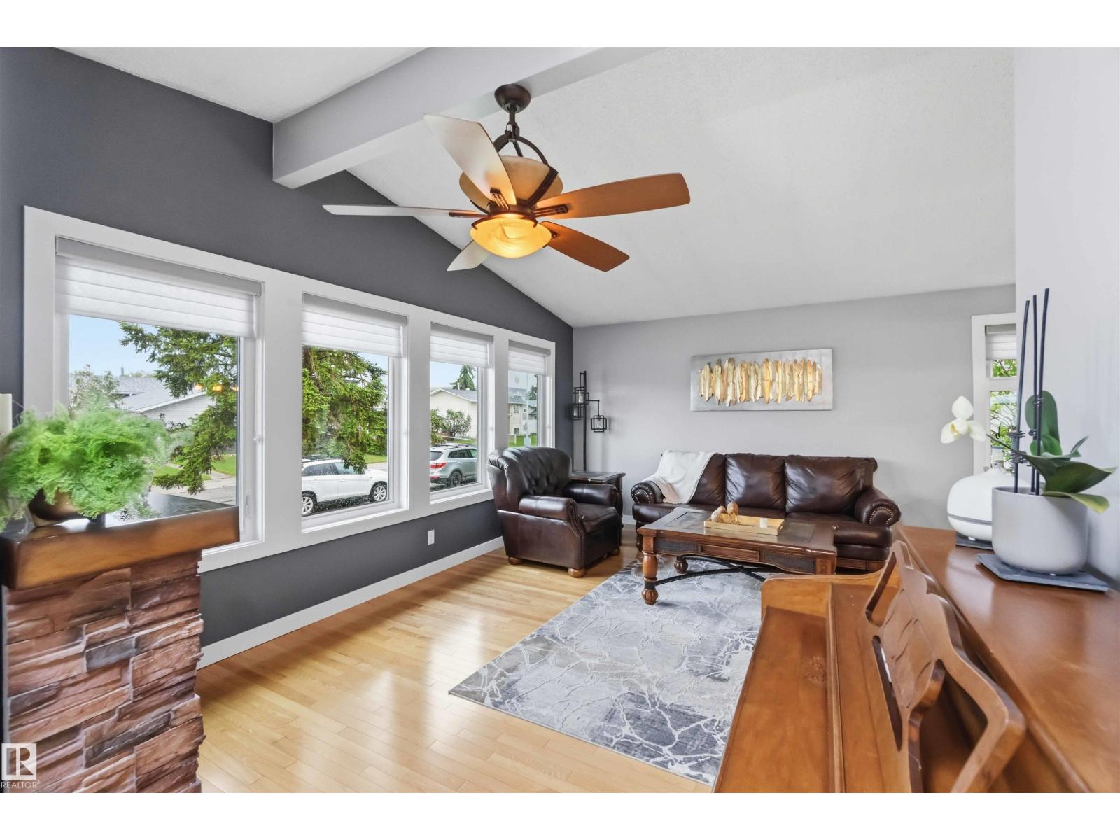
Beautifully renovated bungalow on a quiet crescent in Griesbach. Move-in ready & thoughtfully updated throughout, this 1384 sq ft bungalow offers quality renovations, hardwood & tile flooring & a fully finished basement that provides exceptional living and entertaining space. The bright, spacious kitchen features a gas range, abundant cabinetry & generous workspace, flowing seamlessly into inviting living and dining areas. Downstairs, you'll find a cozy gas fireplace, custom wet bar and a large rec room- perfect for entertaining family and friends. Step outside to one of the home's standout features: a beautifully landscaped yard with mature trees, perennial gardens and edible landscaping. Recent upgrades include newer windows, shingles, furnace, hot water tank, air conditioning, attic insulation & quality finishes. The large attached garage offers excellent storage and convenience. Located just minutes from schools, parks, shopping and transit. Rarely does a bungalow of this quality become available. (id:31684)
| 7 days ago | Listing updated with changes from the MLS® | |
| a week ago | Listing first seen on site |



The trademarks MLS®, Multiple Listing Service® and the associated logos are owned by The Canadian Real Estate Association (CREA) and identify the quality of services provided by real estate professionals who are members of CREA. Used under license.
The trademarks REALTOR®, REALTORS®, and the REALTOR® logo are controlled by The Canadian Real Estate Association (CREA) and identify real estate professionals who are members of CREA. These trademarks are owned or controlled by The Canadian Real Estate Association (CREA) and identify real estate professionals who are members of CREA (REALTOR®) and/or the quality of services they provide (MLS®).
This REALTOR.ca listing content is owned and licensed by REALTOR® members of The Canadian Real Estate Association.