


11939 89 ST NWEdmonton, AB T5B3V9
Due to the health concerns created by Coronavirus we are offering personal 1-1 online video walkthough tours where possible.
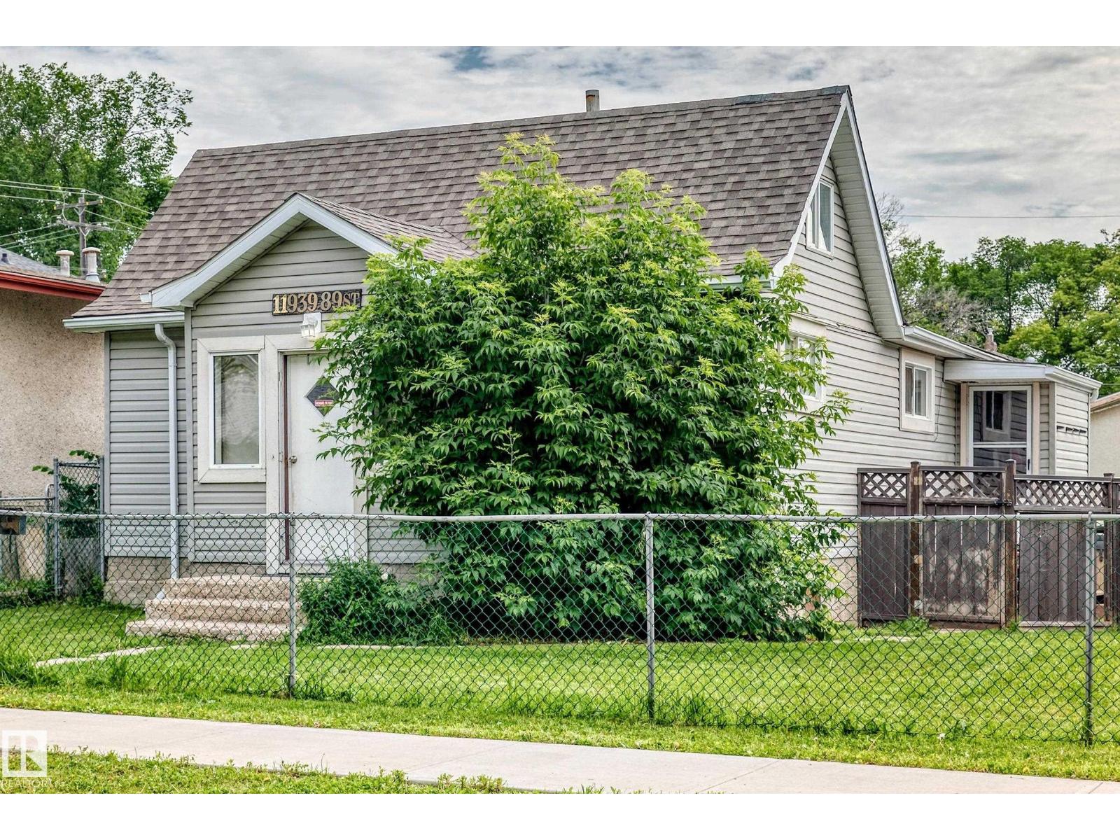
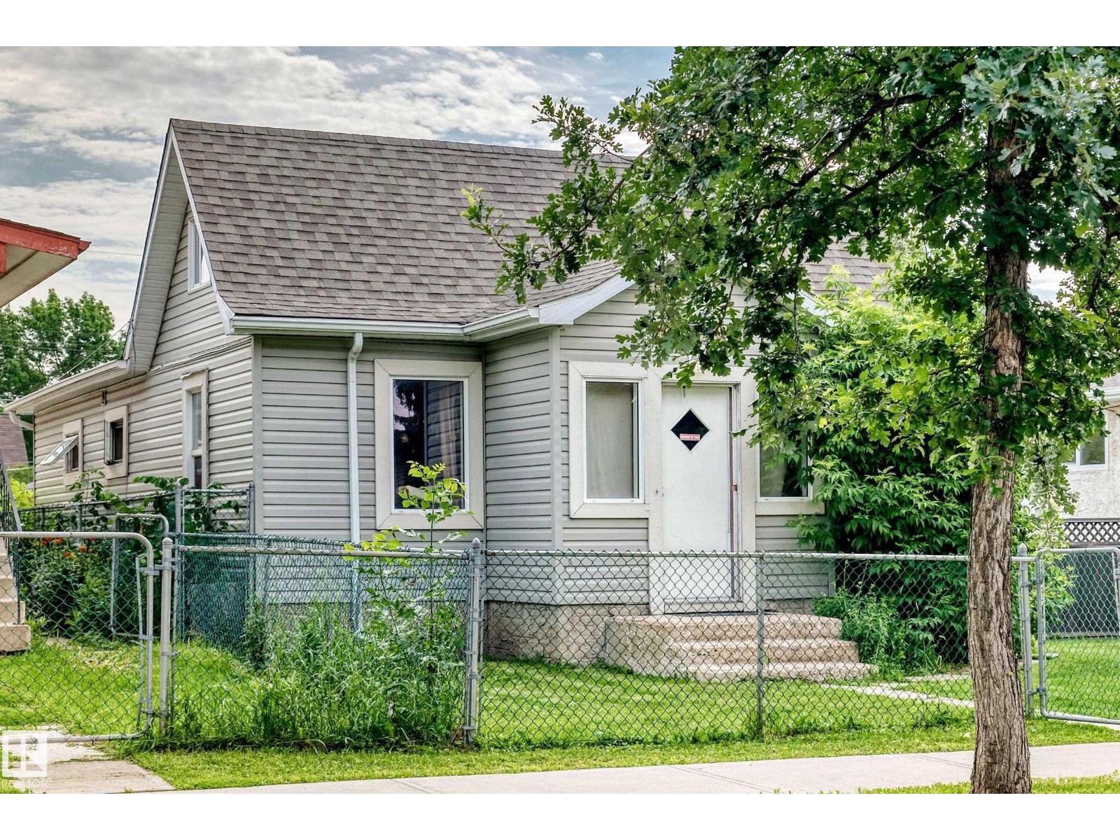
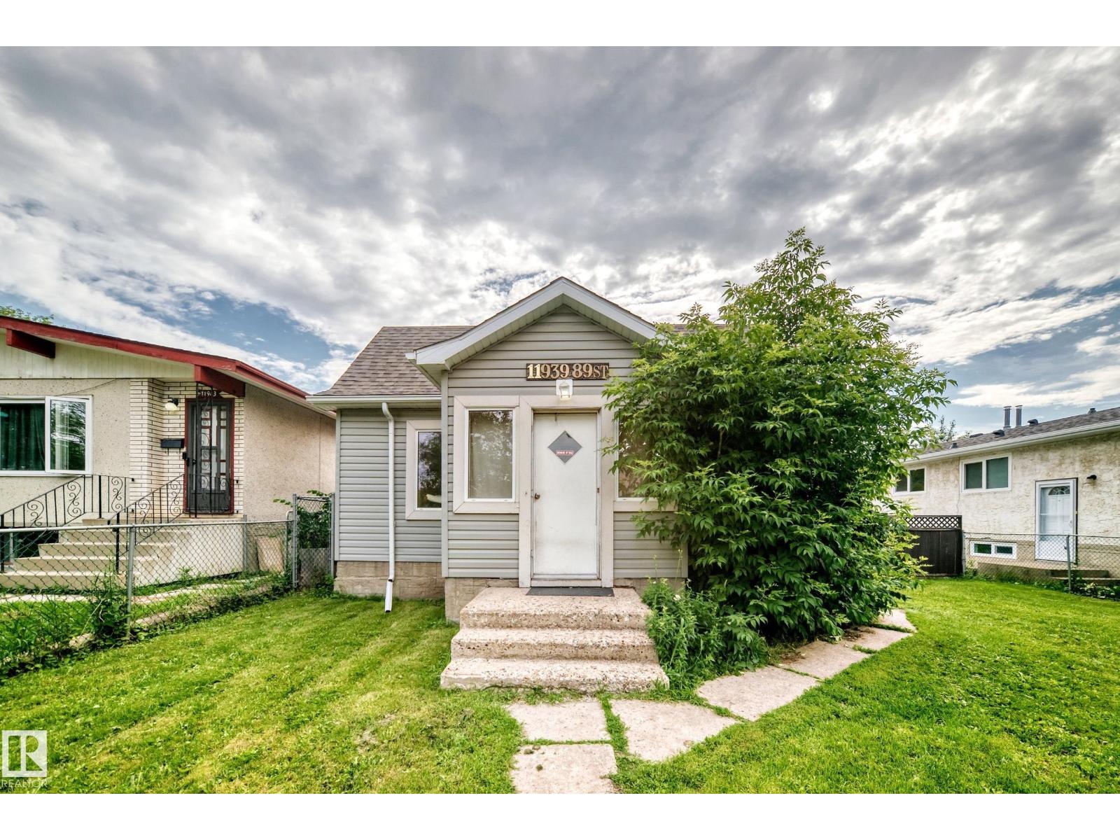
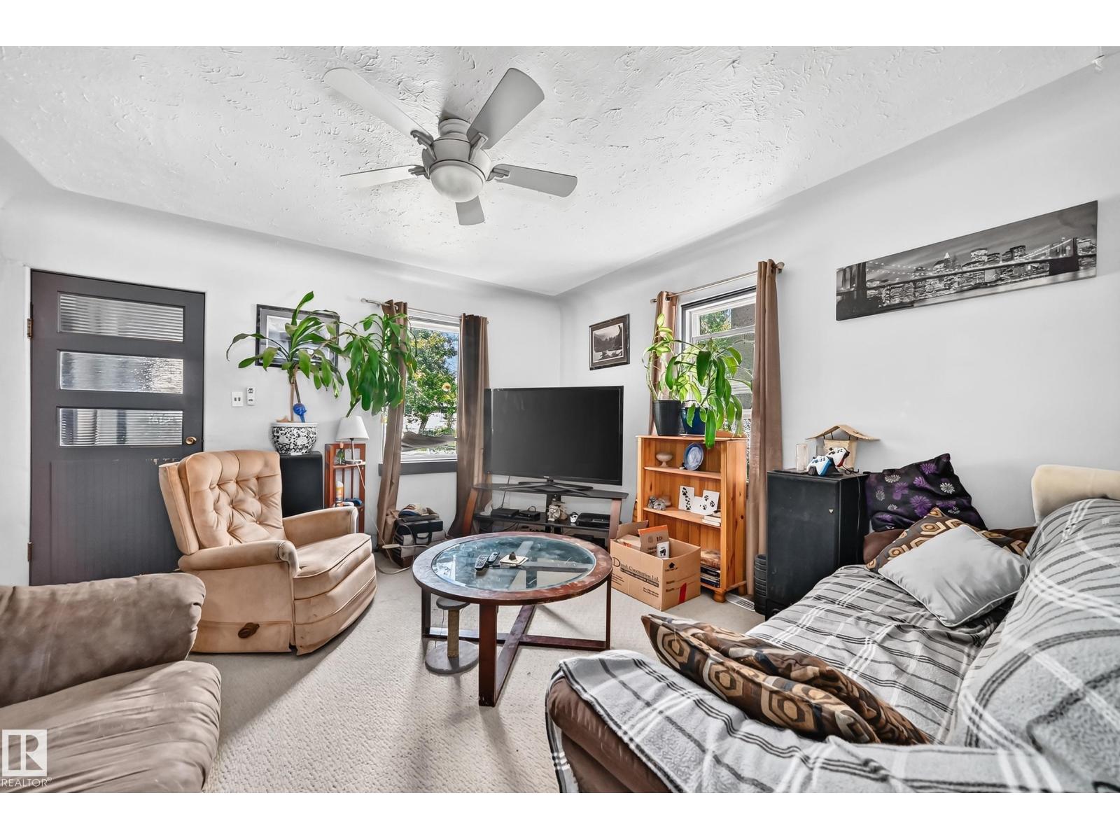
Charming Bungalow with Incredible Investment & Development Potential! 50 x 150 sq.ft. Lot. Great Starter Home or Investment Property. Nestled on a quiet, tree-lined street, this charming 850 sq. ft. bungalow offers the perfect blend of cozy living today or massive potential for tomorrow. Whether you are a first-time homebuyer looking to get into the market or an investor seeking a property with excellent future upside, this home is a must-see. Features 2 bedrooms, livingroom, kitchen, 4 pce. bath & laundry. Mechanic’s Dream Garage, oversized, double detached 24 x 24. Newer shingles on the garage (2025). The sheer size of this lot 7,500 sq.ft., combined with its fantastic location and rear lane access opens up a world of development opportunities. Hold and rent, renovate, or explore future redevelopment options, the choice is yours! (id:31684)
| 3 weeks ago | Listing updated with changes from the MLS® | |
| 3 weeks ago | Listing first seen on site |



The trademarks MLS®, Multiple Listing Service® and the associated logos are owned by The Canadian Real Estate Association (CREA) and identify the quality of services provided by real estate professionals who are members of CREA. Used under license.
The trademarks REALTOR®, REALTORS®, and the REALTOR® logo are controlled by The Canadian Real Estate Association (CREA) and identify real estate professionals who are members of CREA. These trademarks are owned or controlled by The Canadian Real Estate Association (CREA) and identify real estate professionals who are members of CREA (REALTOR®) and/or the quality of services they provide (MLS®).
This REALTOR.ca listing content is owned and licensed by REALTOR® members of The Canadian Real Estate Association.