


129 IRONWOOD PL NWEdmonton, AB T6J6R4
Due to the health concerns created by Coronavirus we are offering personal 1-1 online video walkthough tours where possible.
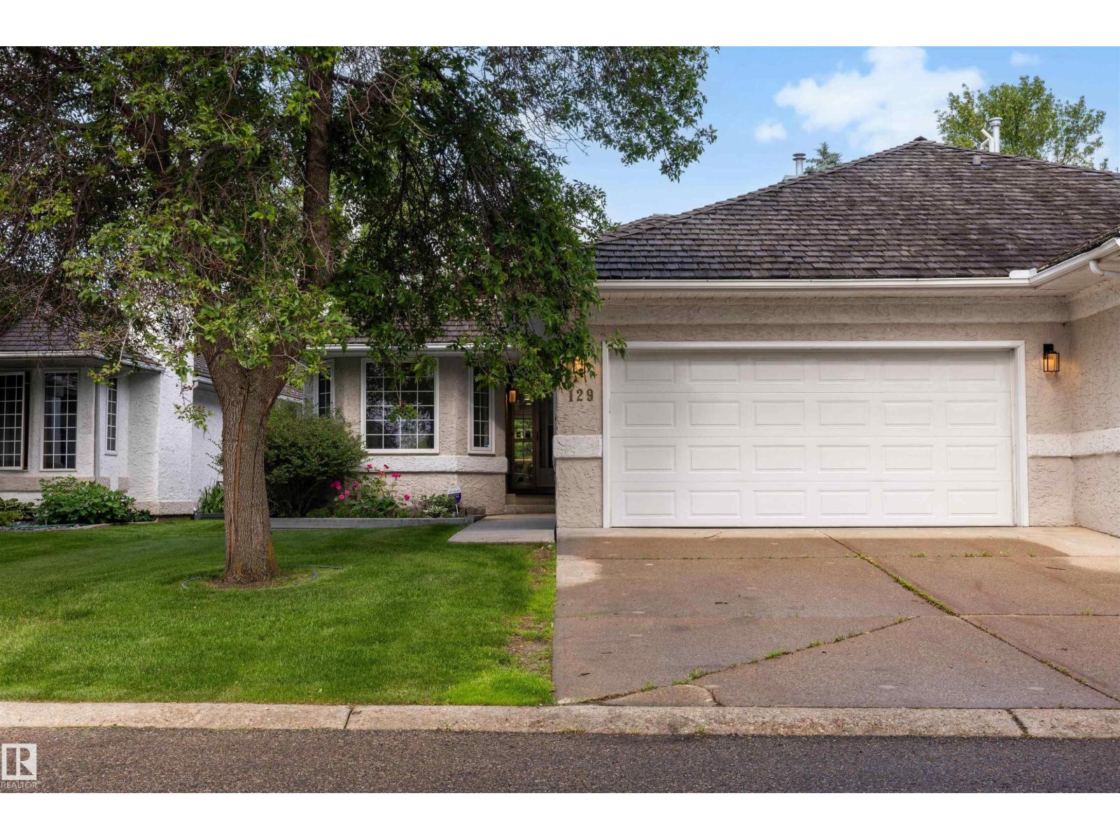
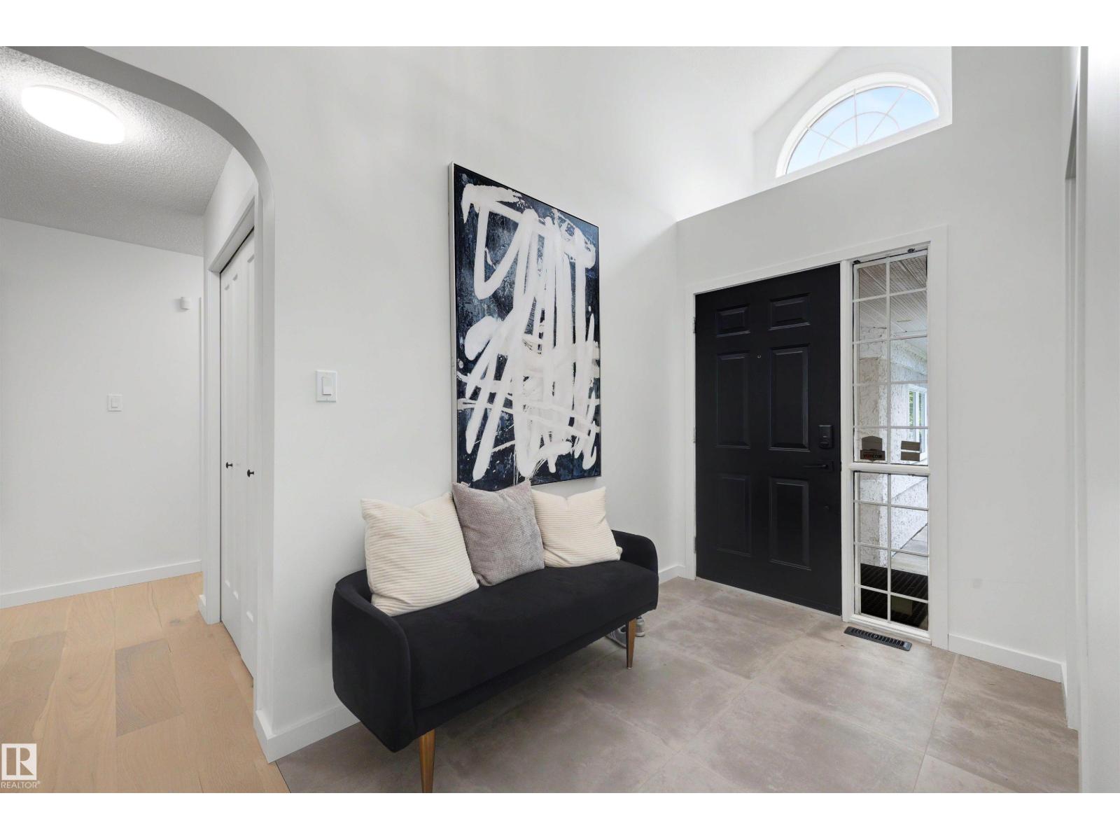
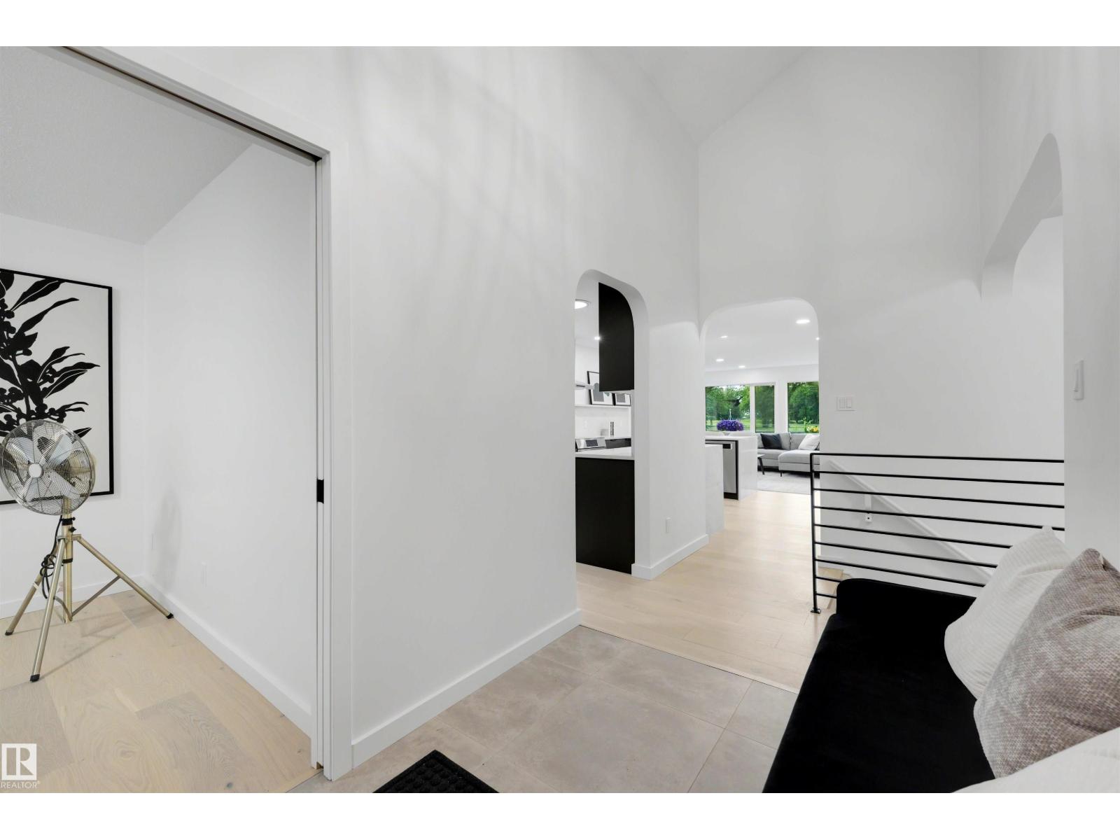
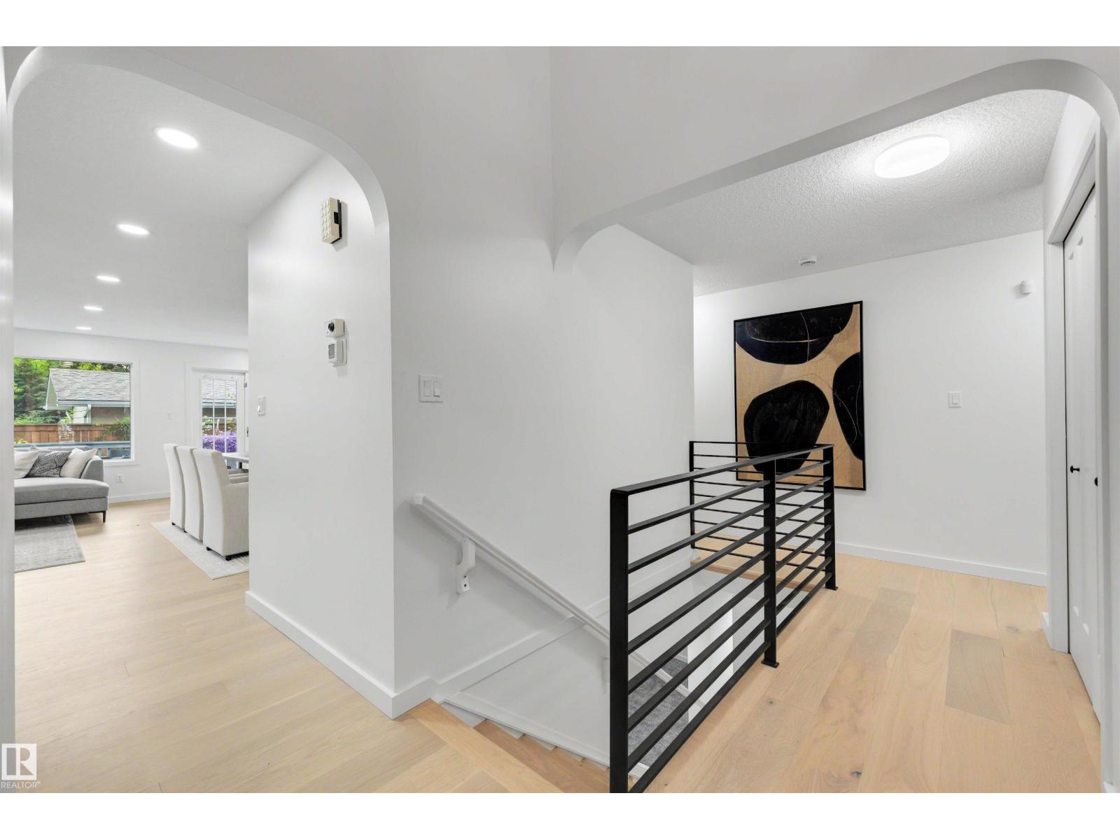
Welcome to prestigious Westbrook Estates! This exceptional bungalow backs the Derrick Golf Course & showcases serene views. An EXTENSIVE & high quality 2026 renovation transformed every detail, including the chef's kitchen, luxurious bathrooms, top of the line oak hardwood flooring, lighting, paint, HWT, irrigation, basement carpet & more. The bright, open-concept main floor is designed for effortless entertaining, while the elegant primary retreat features a custom walk-through closet & spa-inspired ensuite. A second bedroom, office, full bath & laundry complete the main level. The finished basement offers an add'l bedroom, bath & spacious rec room with wet bar- perfect for entertaining. Unwind in your private backyard sanctuary with views of the Derrick golf course! Welcome home! (id:31684)
| a week ago | Listing updated with changes from the MLS® | |
| 2 weeks ago | Listing first seen on site |



The trademarks MLS®, Multiple Listing Service® and the associated logos are owned by The Canadian Real Estate Association (CREA) and identify the quality of services provided by real estate professionals who are members of CREA. Used under license.
The trademarks REALTOR®, REALTORS®, and the REALTOR® logo are controlled by The Canadian Real Estate Association (CREA) and identify real estate professionals who are members of CREA. These trademarks are owned or controlled by The Canadian Real Estate Association (CREA) and identify real estate professionals who are members of CREA (REALTOR®) and/or the quality of services they provide (MLS®).
This REALTOR.ca listing content is owned and licensed by REALTOR® members of The Canadian Real Estate Association.