


#5 14603 MILLER BV NWEdmonton, AB T5Y3B6
Due to the health concerns created by Coronavirus we are offering personal 1-1 online video walkthough tours where possible.
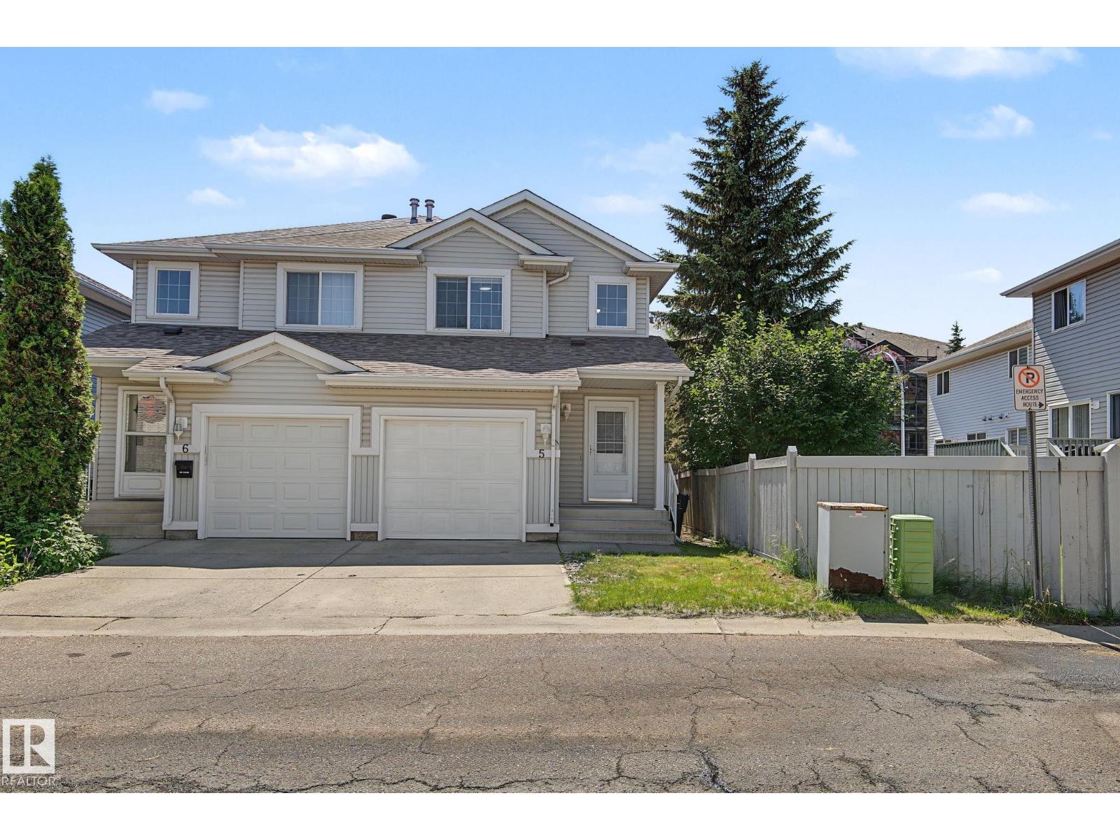
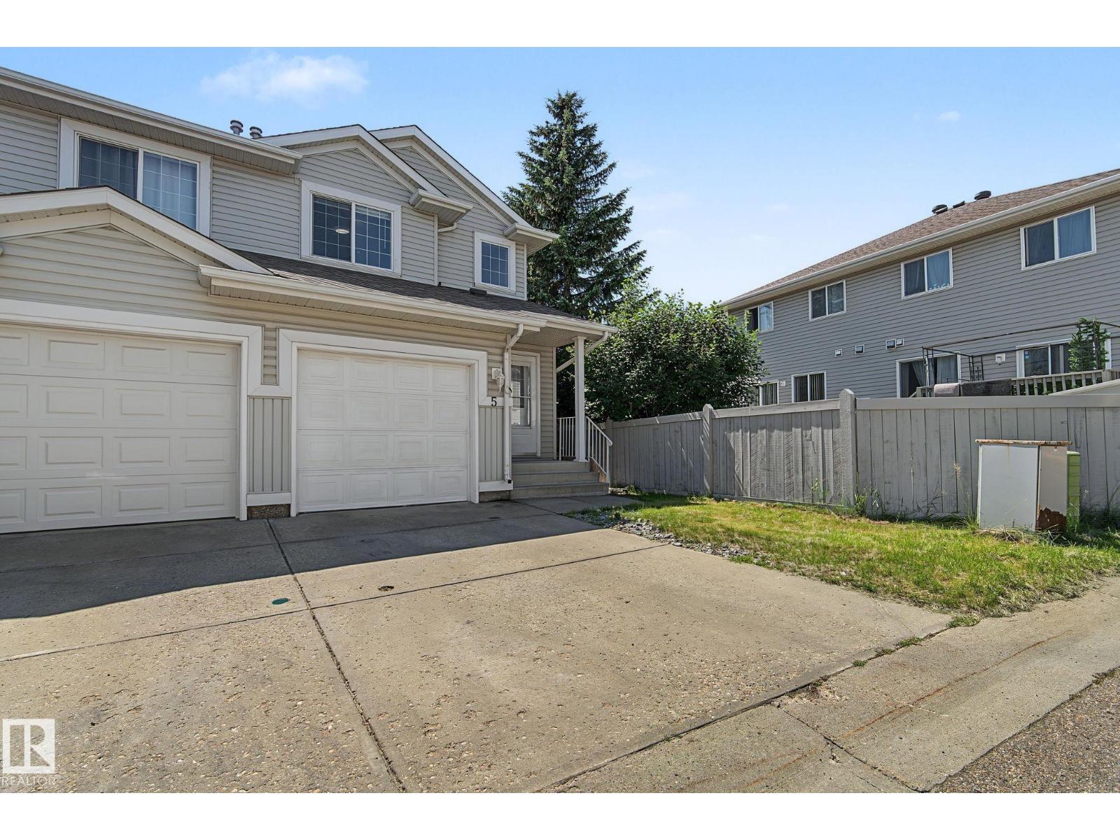
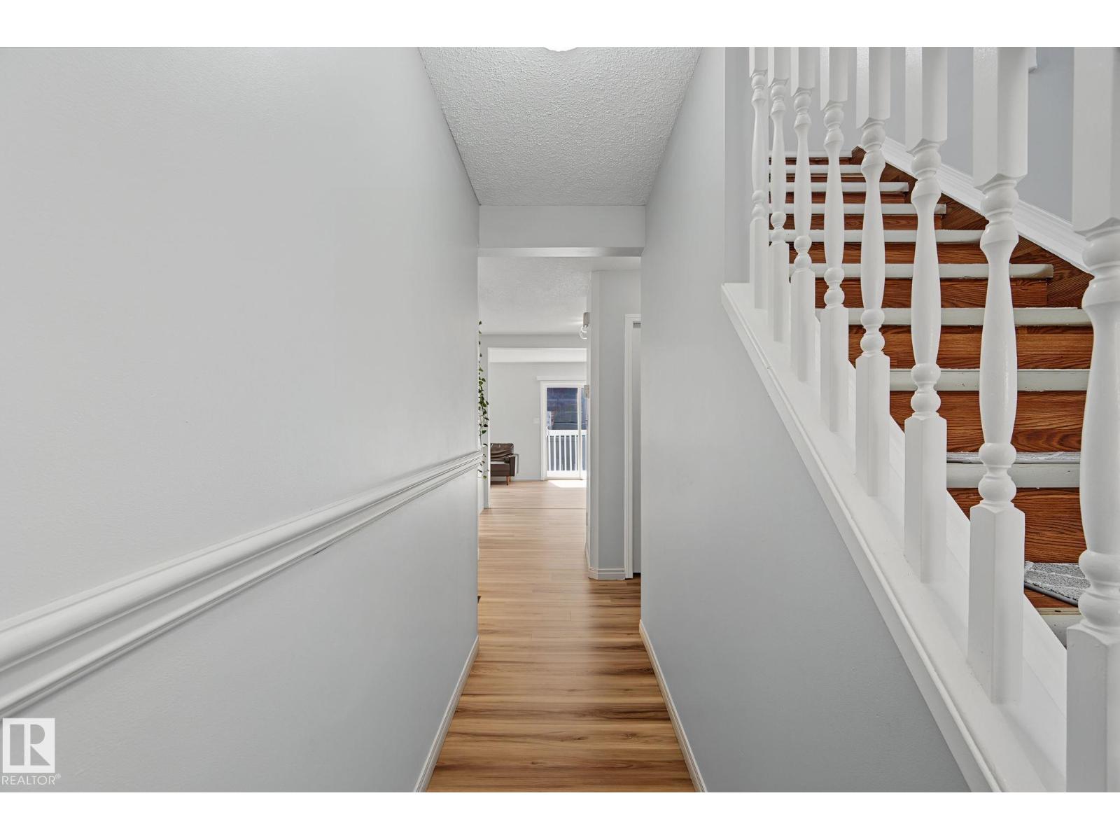
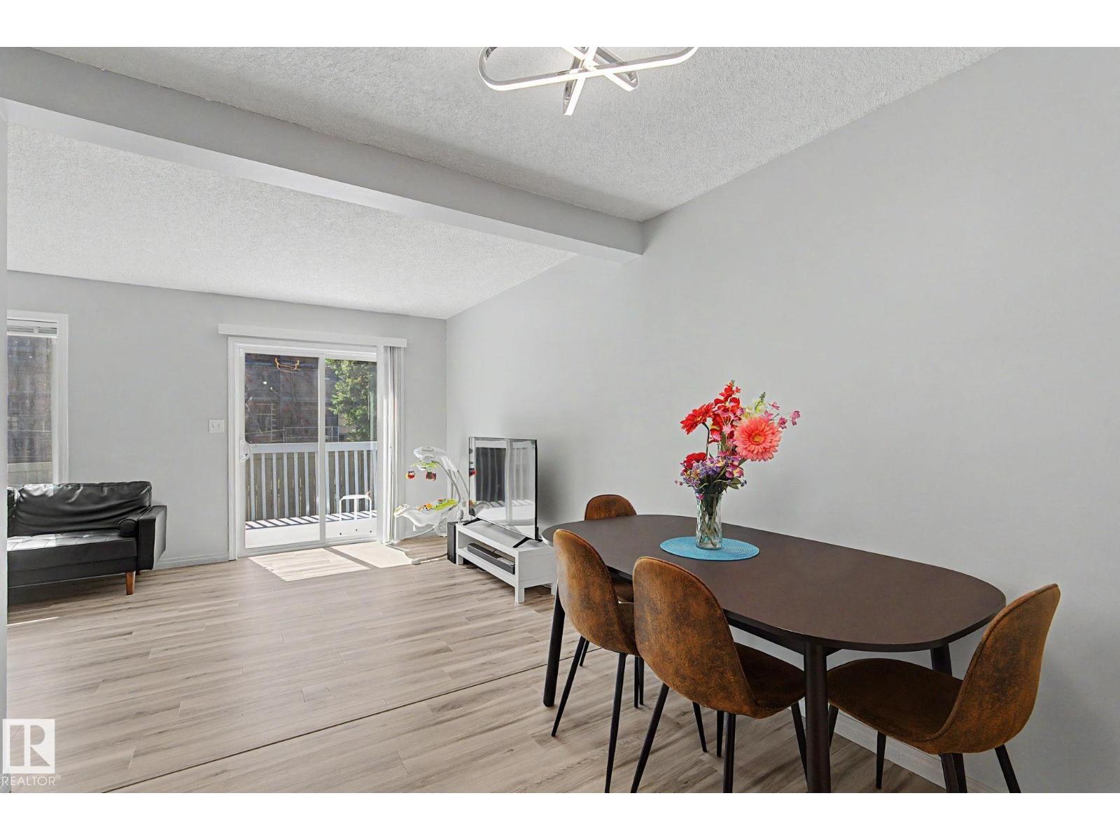
Welcome to this beautifully updated half duplex in the family-friendly community of Miller! Enjoy the added benefit of owning both the home and the land, all while taking advantage of low condo fees in this well-managed complex. Recent upgrades include fresh paint, luxury vinyl plank flooring, and an updated kitchen and bathroom, making this home truly move-in ready. The bright, functional main floor offers an open-concept layout with patio doors leading to your private deck and fully fenced backyard, perfect for relaxing or entertaining. Upstairs you'll find spacious bedrooms and plenty of natural light throughout. Complete with a single attached garage and ideally located close to schools, parks, shopping, public transit, Manning Town Centre, and quick access to Manning Drive and Anthony Henday. You don't want to miss this one! (id:31684)
| a week ago | Listing updated with changes from the MLS® | |
| a week ago | Listing first seen on site |



The trademarks MLS®, Multiple Listing Service® and the associated logos are owned by The Canadian Real Estate Association (CREA) and identify the quality of services provided by real estate professionals who are members of CREA. Used under license.
The trademarks REALTOR®, REALTORS®, and the REALTOR® logo are controlled by The Canadian Real Estate Association (CREA) and identify real estate professionals who are members of CREA. These trademarks are owned or controlled by The Canadian Real Estate Association (CREA) and identify real estate professionals who are members of CREA (REALTOR®) and/or the quality of services they provide (MLS®).
This REALTOR.ca listing content is owned and licensed by REALTOR® members of The Canadian Real Estate Association.