


#64 14208 36 ST NWEdmonton, AB T5Y0E4
Due to the health concerns created by Coronavirus we are offering personal 1-1 online video walkthough tours where possible.
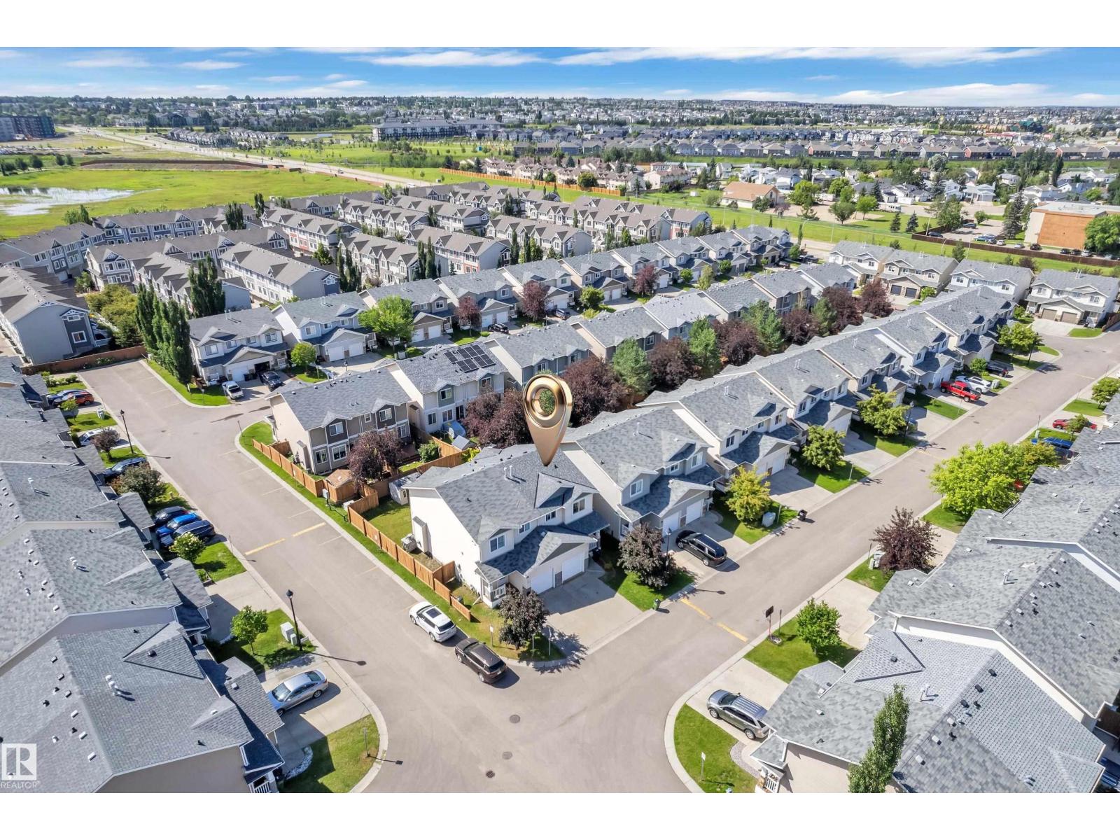
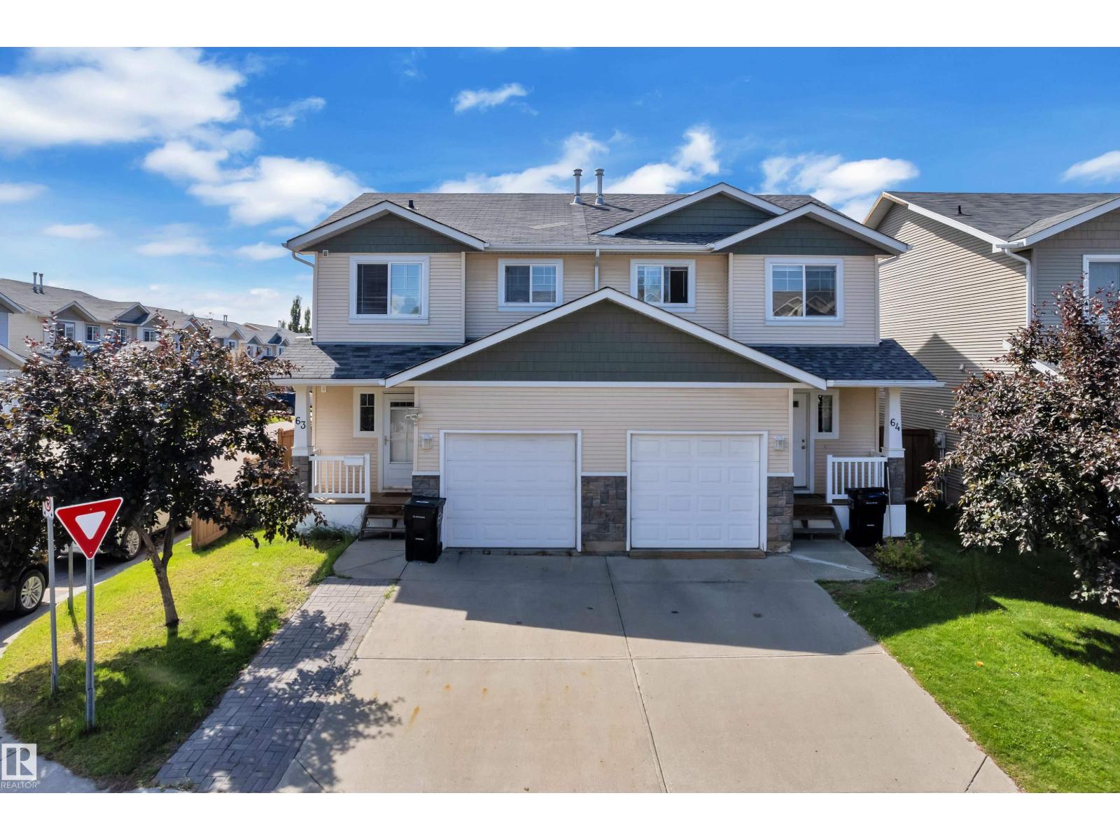
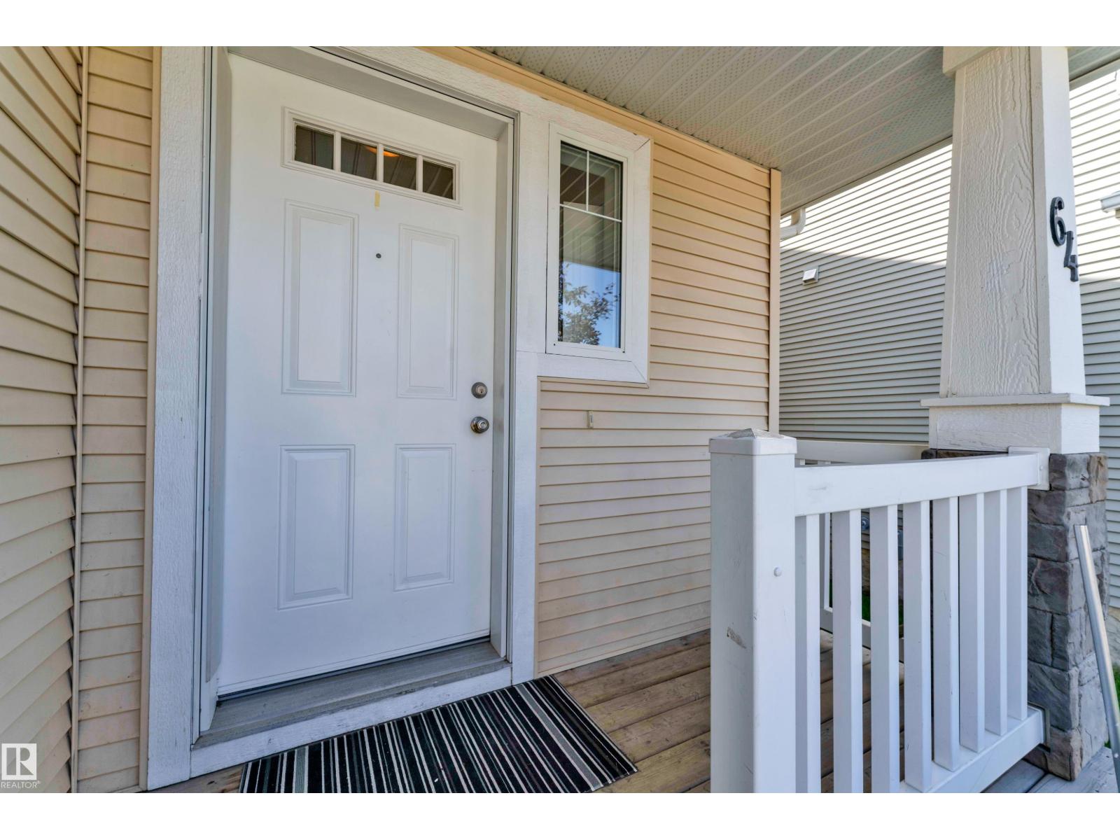
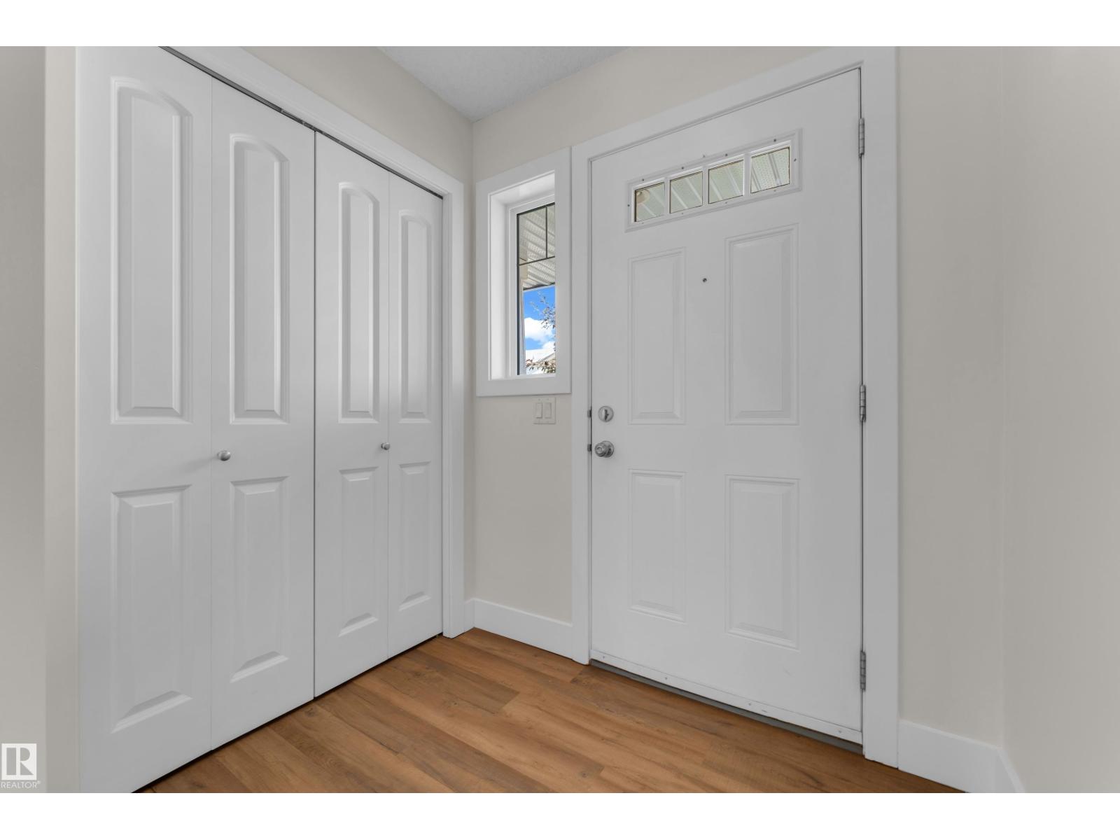
Welcome to this beautifully maintained former showhome in the desirable Cottages at Central Park in Clareview Town Centre! This move-in-ready, fully renovated 2-storey half duplex features fresh paint, new flooring, new carpet, and a new roof (2024). The bright main floor offers an upgraded kitchen with stainless steel appliances, ample counter space, and a walk-in pantry, along with a spacious living room featuring a cozy gas fireplace and a convenient 2-piece bath. Upstairs, you'll find a generous primary bedroom with a walk-in closet and a 4-piece ensuite, plus two additional spacious bedrooms and another full bathroom. Enjoy the attached single garage, a fully landscaped and fenced backyard with a concrete patio, and very low condo fees, making this home even more affordable. Ideally located within walking distance to schools, shopping, public transit, and the Clareview Recreation Centre, this exceptional property offers outstanding value and is perfect for first-time buyers, families, or investors. P (id:31684)
| 3 weeks ago | Listing updated with changes from the MLS® | |
| 3 weeks ago | Listing first seen on site |



The trademarks MLS®, Multiple Listing Service® and the associated logos are owned by The Canadian Real Estate Association (CREA) and identify the quality of services provided by real estate professionals who are members of CREA. Used under license.
The trademarks REALTOR®, REALTORS®, and the REALTOR® logo are controlled by The Canadian Real Estate Association (CREA) and identify real estate professionals who are members of CREA. These trademarks are owned or controlled by The Canadian Real Estate Association (CREA) and identify real estate professionals who are members of CREA (REALTOR®) and/or the quality of services they provide (MLS®).
This REALTOR.ca listing content is owned and licensed by REALTOR® members of The Canadian Real Estate Association.