


8903 94 ave NW NWEdmonton, AB T6C1W6
Due to the health concerns created by Coronavirus we are offering personal 1-1 online video walkthough tours where possible.
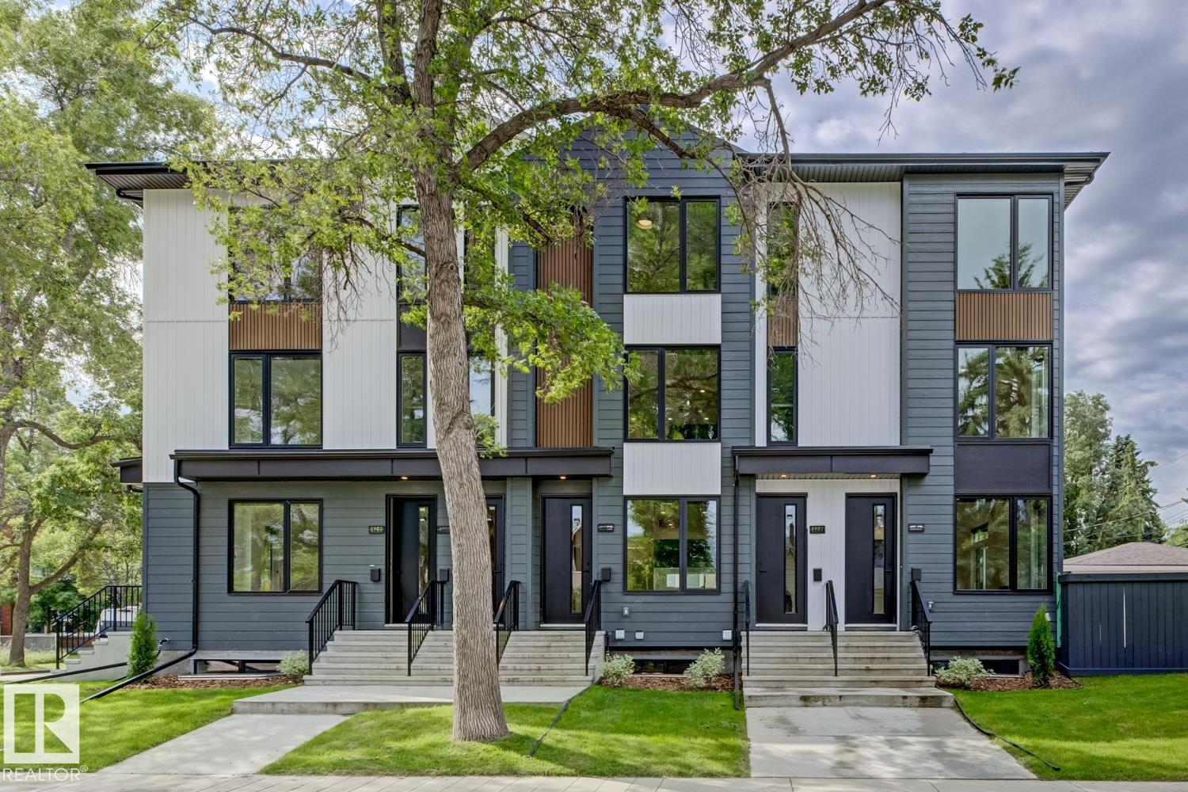
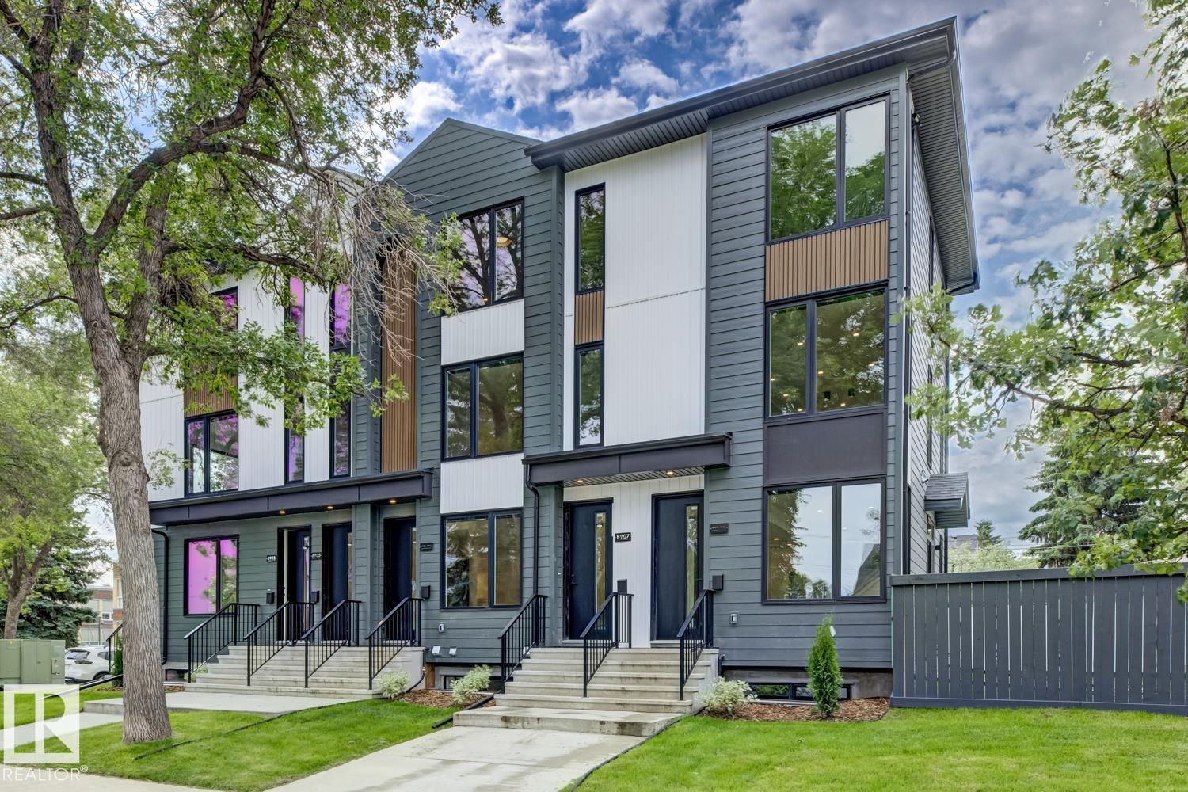
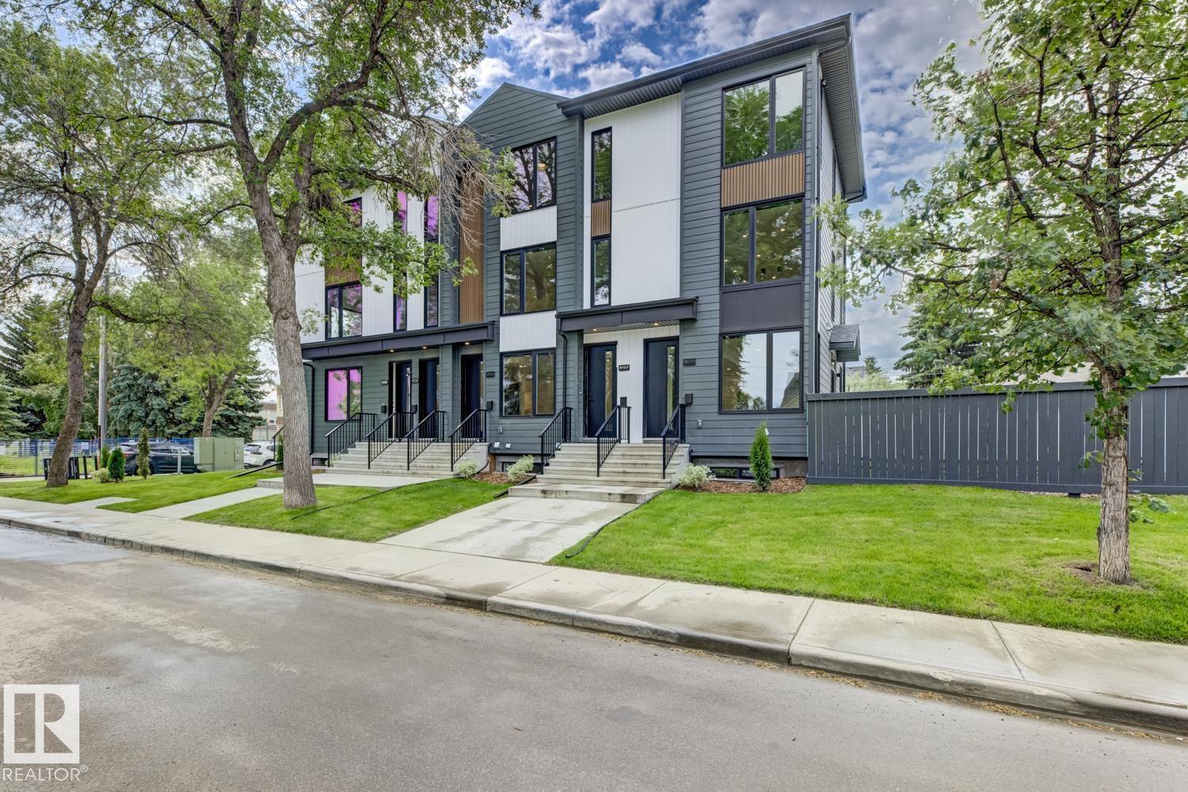
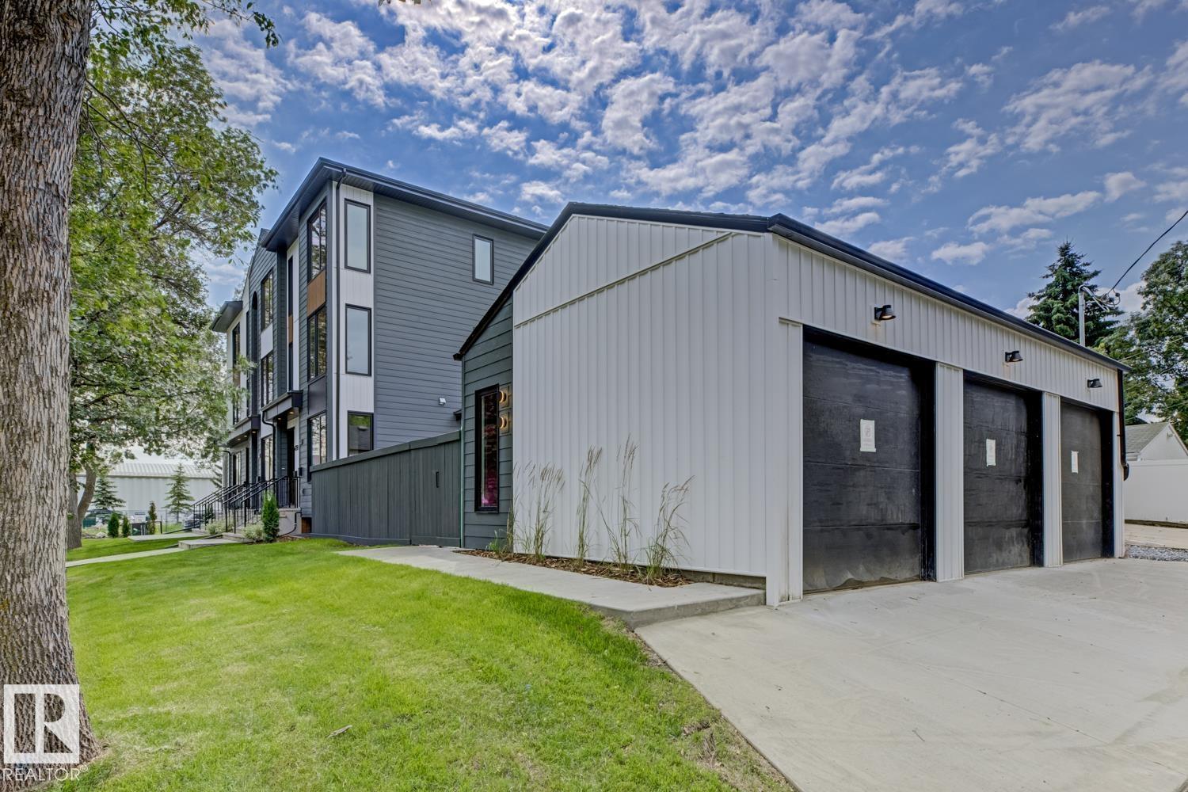
One of a kind! Corner lot across from school yard and 1 block to LRT. 3 story 3plex with 6 two story units. All units are 2 bedrooms with Ensuites. Quality built by Varsity Homes, 6 separate gas, water and electrical meters. A/C and blinds are just a few of the upgraded quality built finishings offered. Qualifies for MLI financing. Performs as good as a typical 8 plex but better priced. Great ROI. Performa Available. (id:31684)
| 3 weeks ago | Listing updated with changes from the MLS® | |
| 3 weeks ago | Listing first seen on site |



The trademarks MLS®, Multiple Listing Service® and the associated logos are owned by The Canadian Real Estate Association (CREA) and identify the quality of services provided by real estate professionals who are members of CREA. Used under license.
The trademarks REALTOR®, REALTORS®, and the REALTOR® logo are controlled by The Canadian Real Estate Association (CREA) and identify real estate professionals who are members of CREA. These trademarks are owned or controlled by The Canadian Real Estate Association (CREA) and identify real estate professionals who are members of CREA (REALTOR®) and/or the quality of services they provide (MLS®).
This REALTOR.ca listing content is owned and licensed by REALTOR® members of The Canadian Real Estate Association.