


13835 114 ST NWEdmonton, AB T5X 4A1
Due to the health concerns created by Coronavirus we are offering personal 1-1 online video walkthough tours where possible.
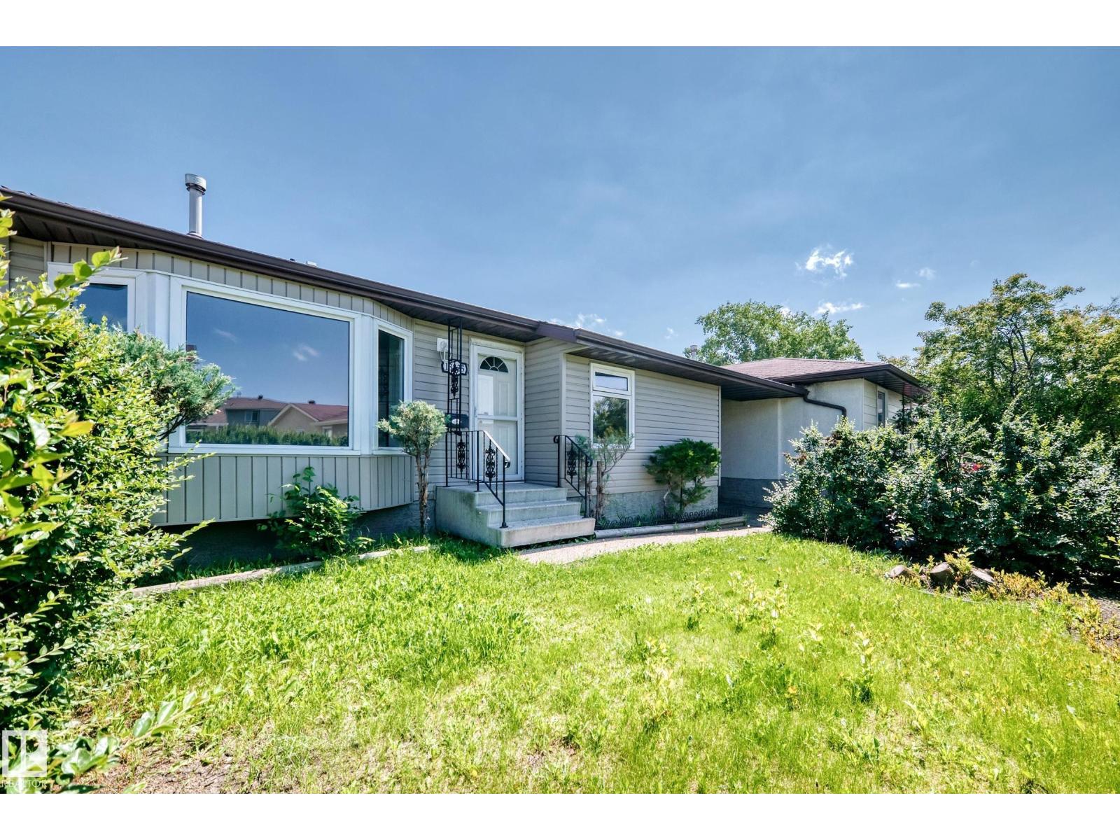
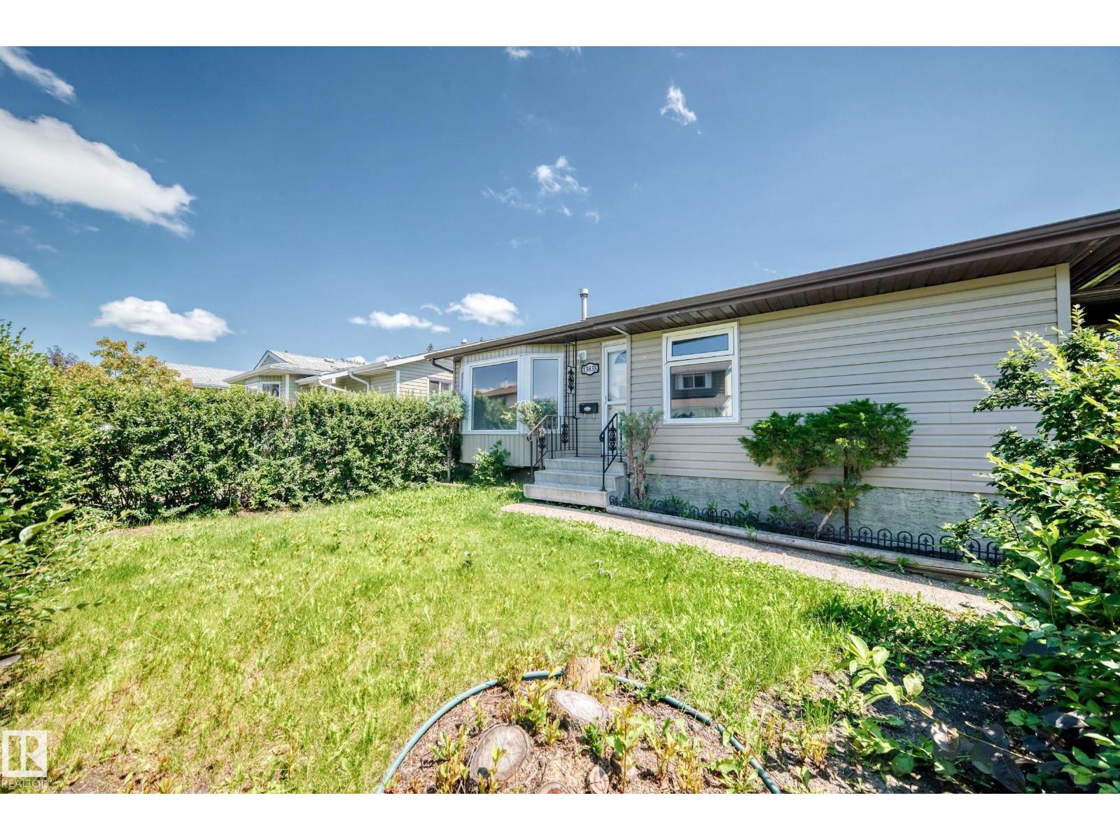
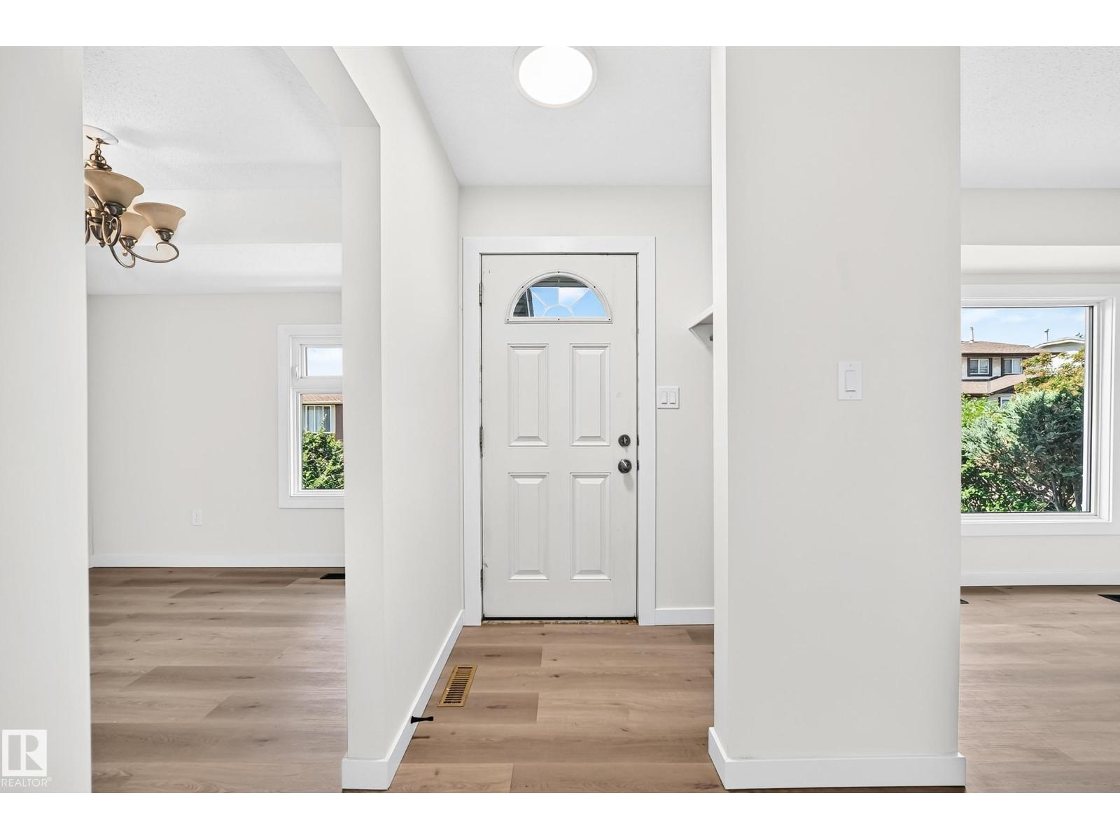
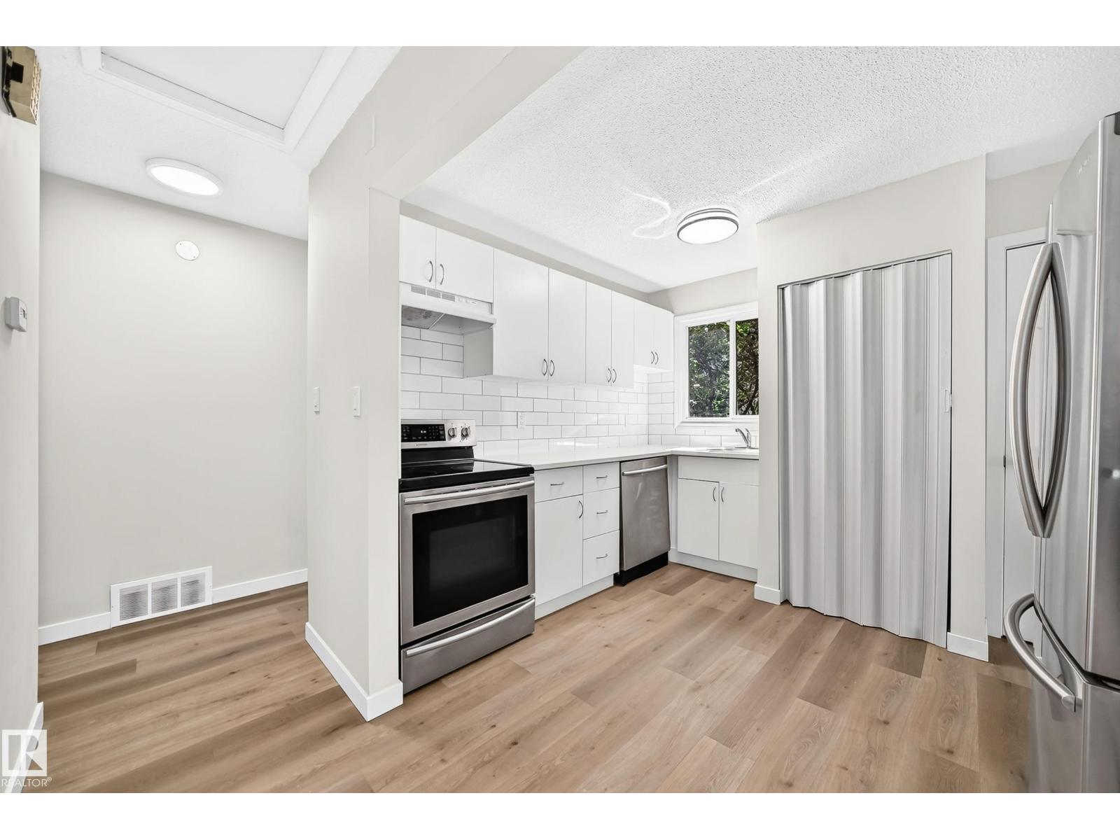
Come check out this renvoated 2 Bedroom Half duplex with a SIDE entrance and 2 Kitchens. The main floor has a large living room, dining room, kitchen, laundry space, bathroom and 2 large bedrooms. The finished basement has a side entrace, large living room, kitchen, laundry , bathroom and 2 rec rooms. Don't forget the fenced yard and large carport. This home has it all. It is close to shopping, schools, and yellowhead. (id:31684)
| 3 weeks ago | Listing updated with changes from the MLS® | |
| 3 weeks ago | Price changed to $350,000 | |
| 3 weeks ago | Status changed to Active | |
| 3 months ago | Listing first seen on site |



The trademarks MLS®, Multiple Listing Service® and the associated logos are owned by The Canadian Real Estate Association (CREA) and identify the quality of services provided by real estate professionals who are members of CREA. Used under license.
The trademarks REALTOR®, REALTORS®, and the REALTOR® logo are controlled by The Canadian Real Estate Association (CREA) and identify real estate professionals who are members of CREA. These trademarks are owned or controlled by The Canadian Real Estate Association (CREA) and identify real estate professionals who are members of CREA (REALTOR®) and/or the quality of services they provide (MLS®).
This REALTOR.ca listing content is owned and licensed by REALTOR® members of The Canadian Real Estate Association.