


5156 2 AV SW SWEdmonton, AB T6X0R4
Due to the health concerns created by Coronavirus we are offering personal 1-1 online video walkthough tours where possible.
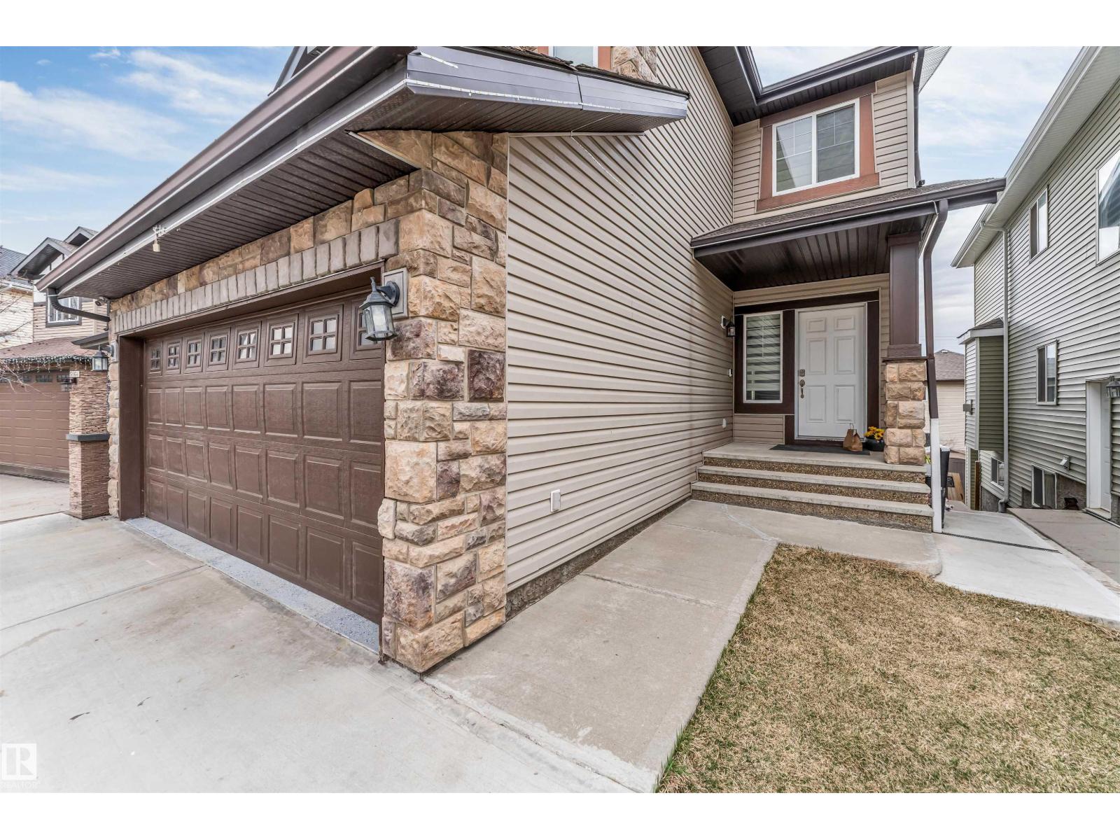
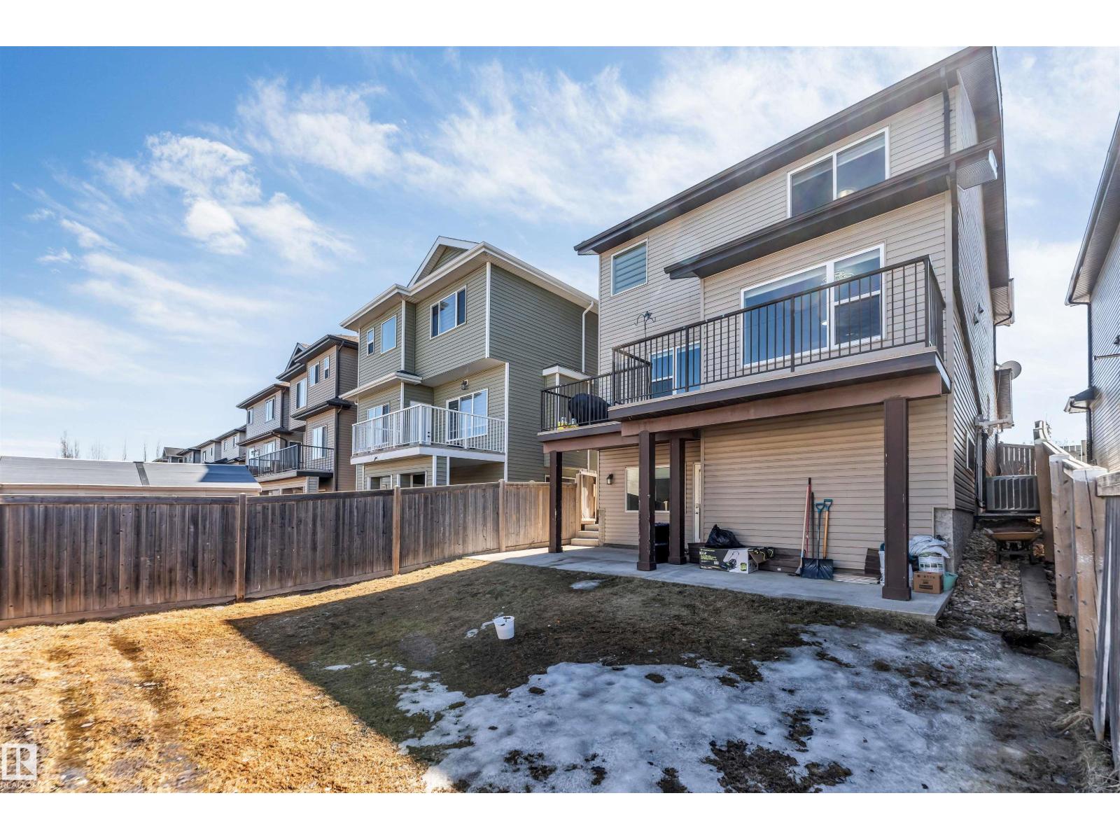
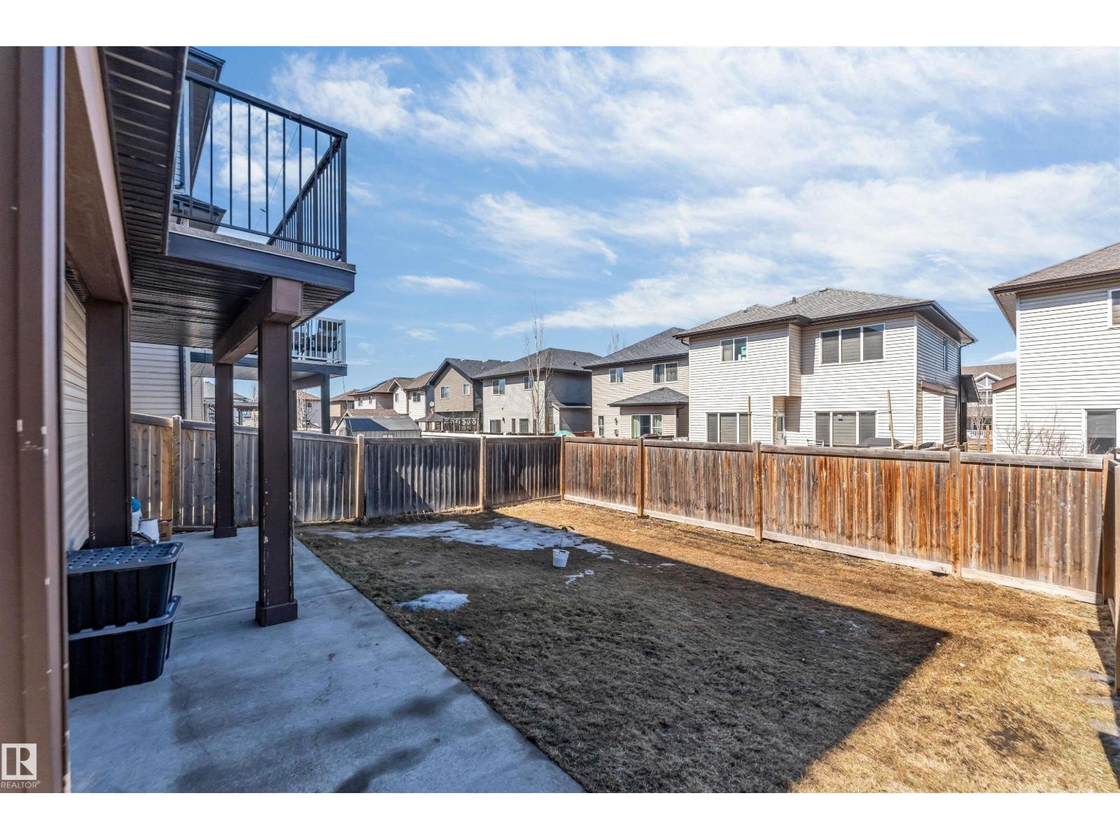
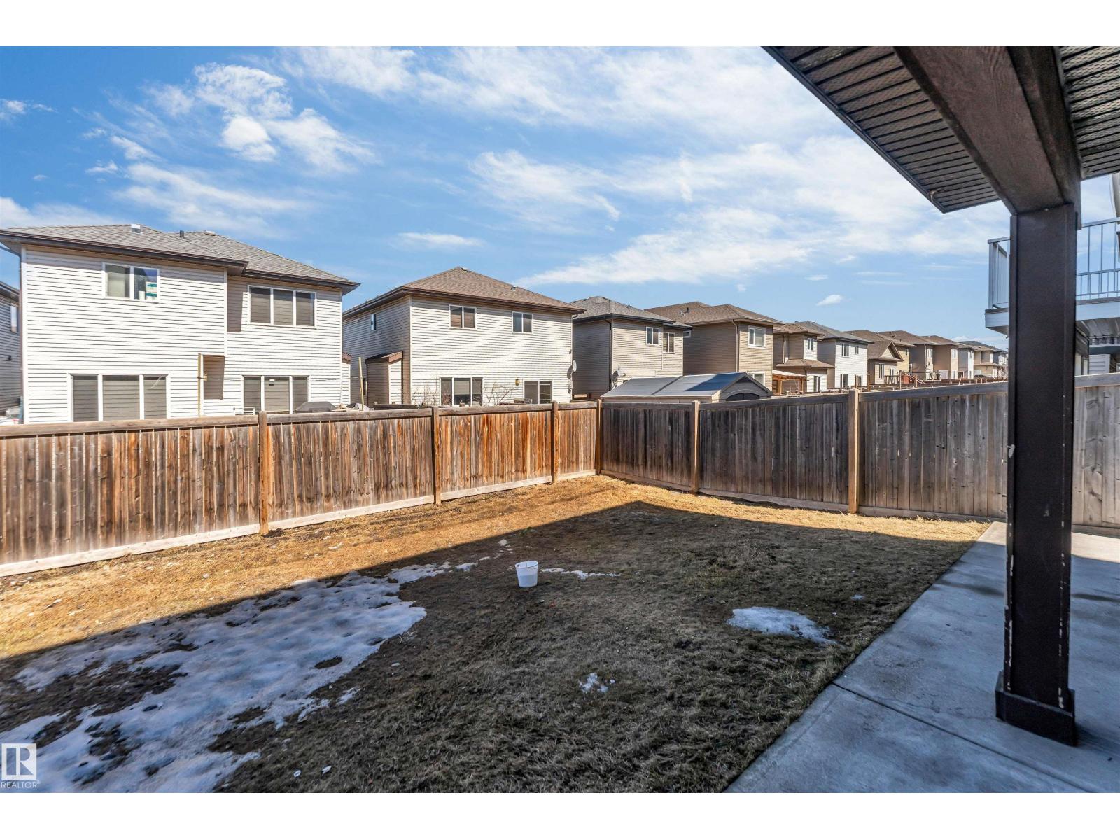
LOCATION, LOCATION, LOCATION! Rare opportunity to own a WALKOUT BASEMENT home in the highly sought-after community of Charlesworth! This bright and beautifully maintained home features an OPEN-CONCEPT layout, a spacious living room with a cozy GAS FIREPLACE, and a WALKOUT BASEMENT with direct backyard access—perfect for future development, extended family, or additional living space. Recent upgrades include NO CARPET with BRAND-NEW VINYL FLOORING, CENTRAL AIR CONDITIONING, and a HOT WATER TANK (2023). Ideally located just minutes from South Edmonton Common, Movati Athletic, Superstore, Walmart, schools, parks, restaurants, and with quick access to Anthony Henday Drive, Calgary Trail, and Edmonton International Airport. WALKOUT HOMES in Charlesworth are rarely available—don’t miss this incredible opportunity! (id:31684)
| 3 weeks ago | Listing updated with changes from the MLS® | |
| 3 weeks ago | Listing first seen on site |



The trademarks MLS®, Multiple Listing Service® and the associated logos are owned by The Canadian Real Estate Association (CREA) and identify the quality of services provided by real estate professionals who are members of CREA. Used under license.
The trademarks REALTOR®, REALTORS®, and the REALTOR® logo are controlled by The Canadian Real Estate Association (CREA) and identify real estate professionals who are members of CREA. These trademarks are owned or controlled by The Canadian Real Estate Association (CREA) and identify real estate professionals who are members of CREA (REALTOR®) and/or the quality of services they provide (MLS®).
This REALTOR.ca listing content is owned and licensed by REALTOR® members of The Canadian Real Estate Association.