


423 42 ST SWEdmonton, AB T6X2L4
Due to the health concerns created by Coronavirus we are offering personal 1-1 online video walkthough tours where possible.
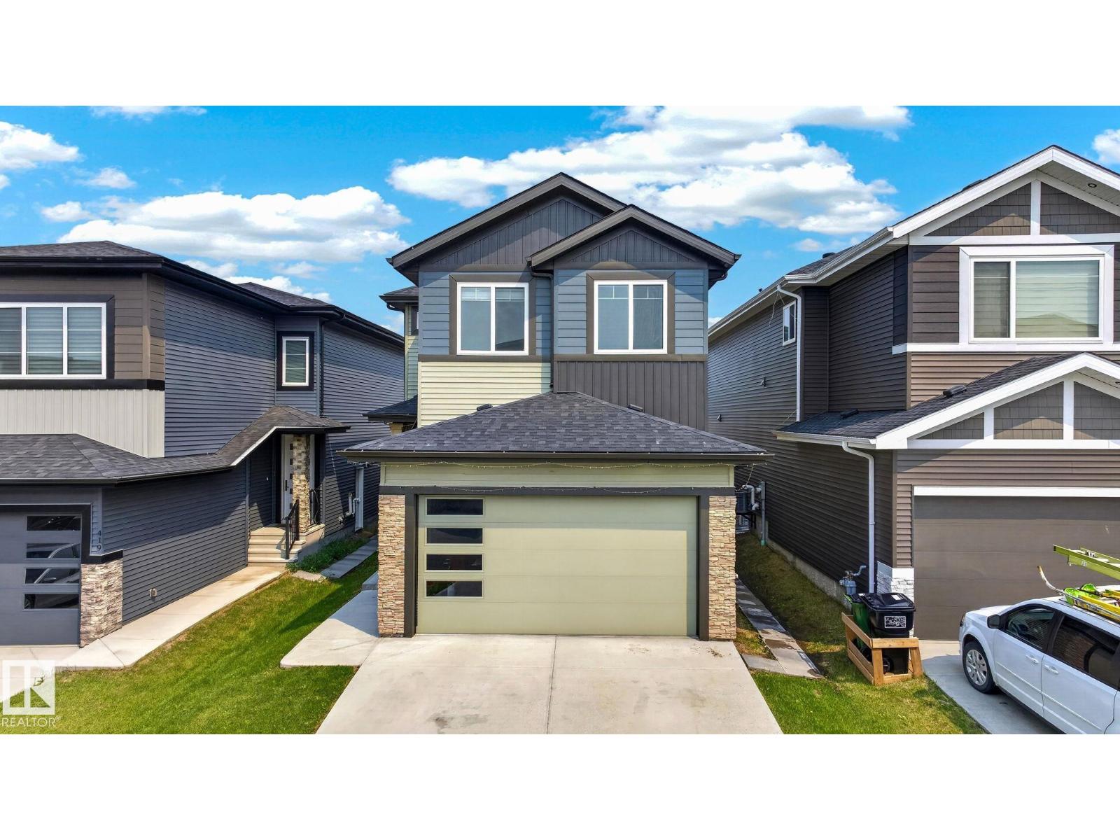
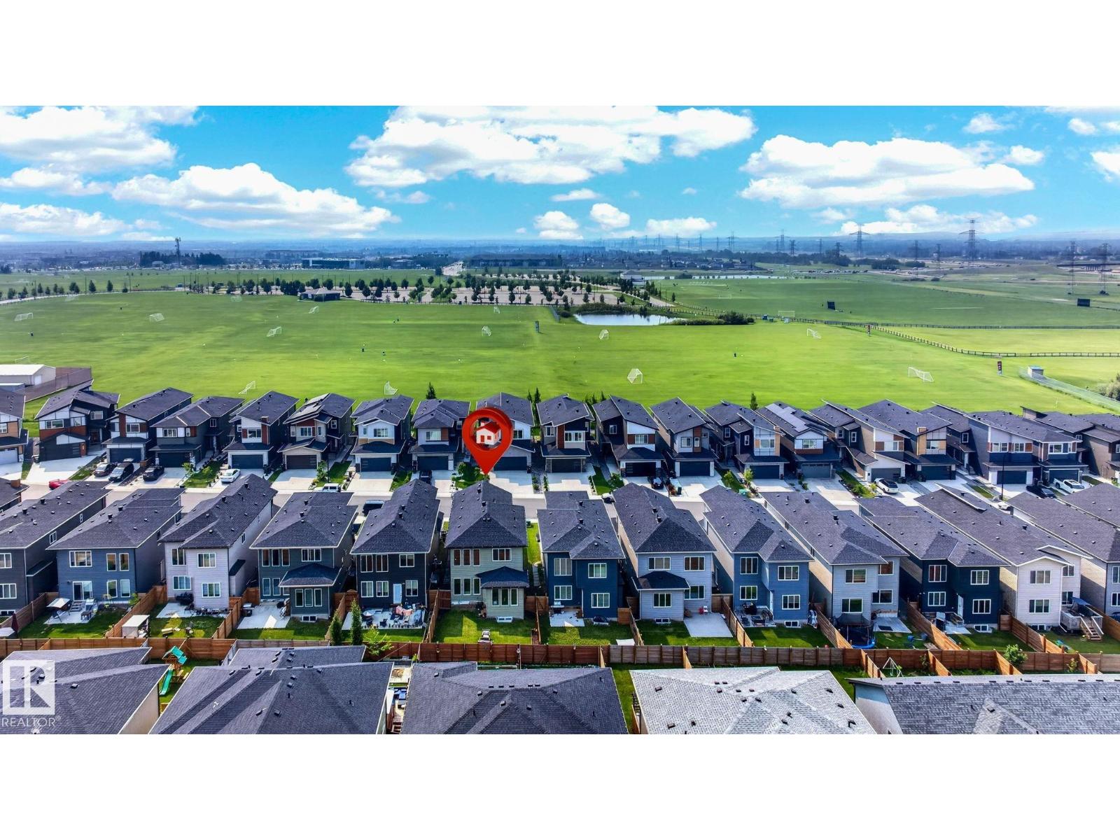
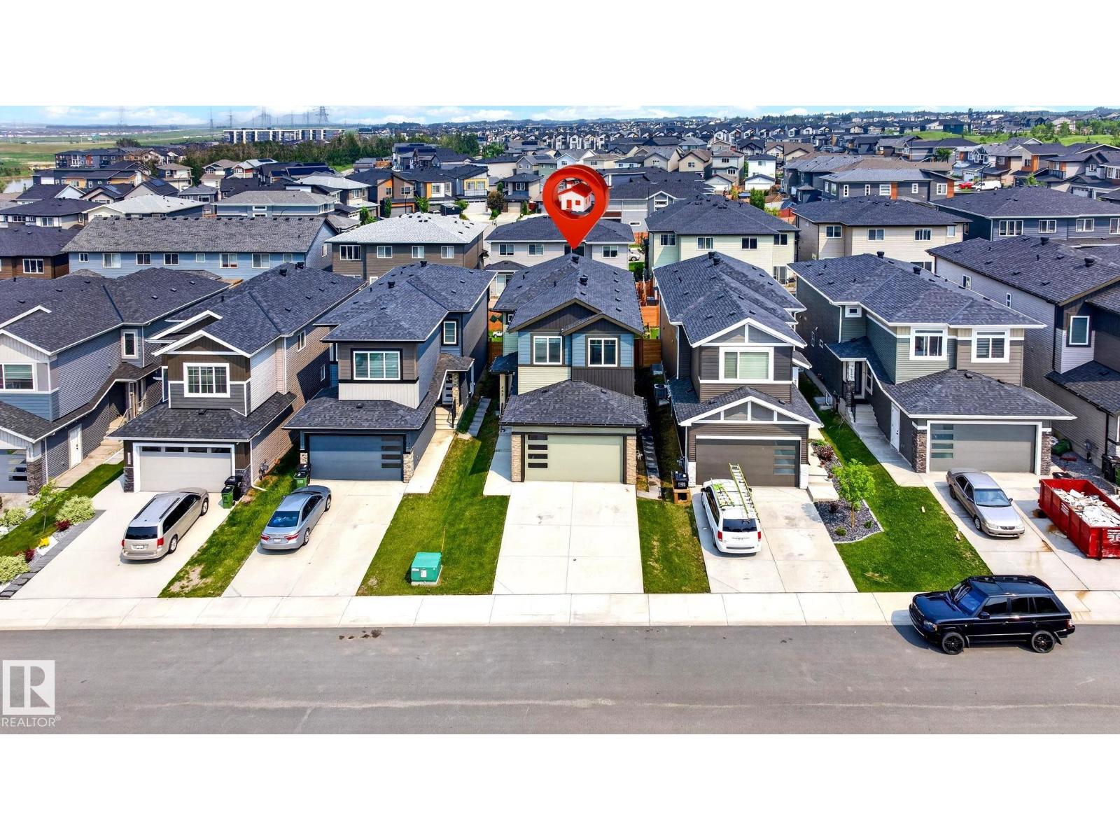
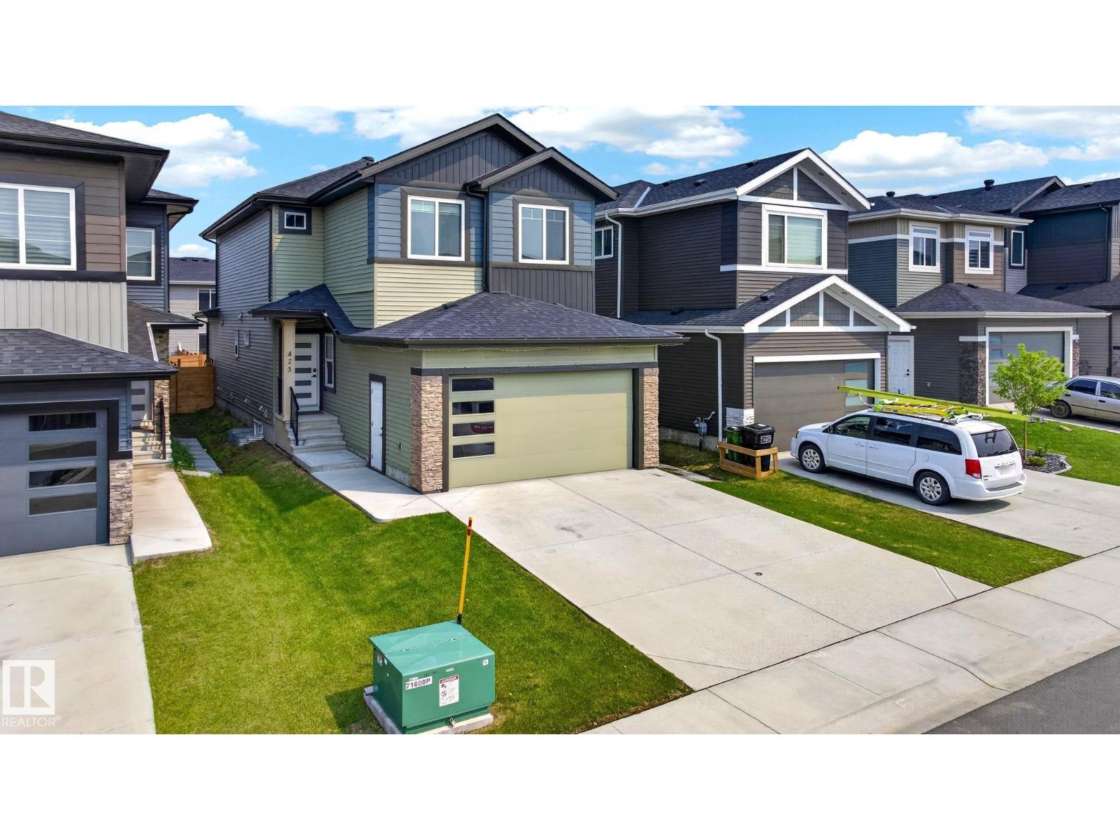
Welcome to this beautifully designed 2022-built home in the vibrant community of Charlesworth, offering nearly 3,000 sq ft of living space, 6 bedrooms, and 4 bathrooms. Step inside to a bright, inviting main floor where soaring open-to-below ceilings create an impressive sense of space and fill the living room with natural light. The open-concept layout flows seamlessly through the main living areas, while a separate spice kitchen offers extra space for cooking and entertaining. Upstairs, the primary retreat features a luxurious 5-piece ensuite, complemented by generously sized secondary bedrooms. The fully finished basement adds versatility with a separate entrance, 2 bedrooms, a kitchen, recreation area, and 4-piece bathroom. Complete with a double attached garage and conveniently located near parks, schools, shopping, and the amenities Charlesworth offers, this home delivers the space, functionality, and lifestyle today's families are looking for. (id:31684)
| 3 weeks ago | Listing updated with changes from the MLS® | |
| 3 weeks ago | Listing first seen on site |



The trademarks MLS®, Multiple Listing Service® and the associated logos are owned by The Canadian Real Estate Association (CREA) and identify the quality of services provided by real estate professionals who are members of CREA. Used under license.
The trademarks REALTOR®, REALTORS®, and the REALTOR® logo are controlled by The Canadian Real Estate Association (CREA) and identify real estate professionals who are members of CREA. These trademarks are owned or controlled by The Canadian Real Estate Association (CREA) and identify real estate professionals who are members of CREA (REALTOR®) and/or the quality of services they provide (MLS®).
This REALTOR.ca listing content is owned and licensed by REALTOR® members of The Canadian Real Estate Association.