


11719 91 ST NWEdmonton, AB T4B5B2
Due to the health concerns created by Coronavirus we are offering personal 1-1 online video walkthough tours where possible.
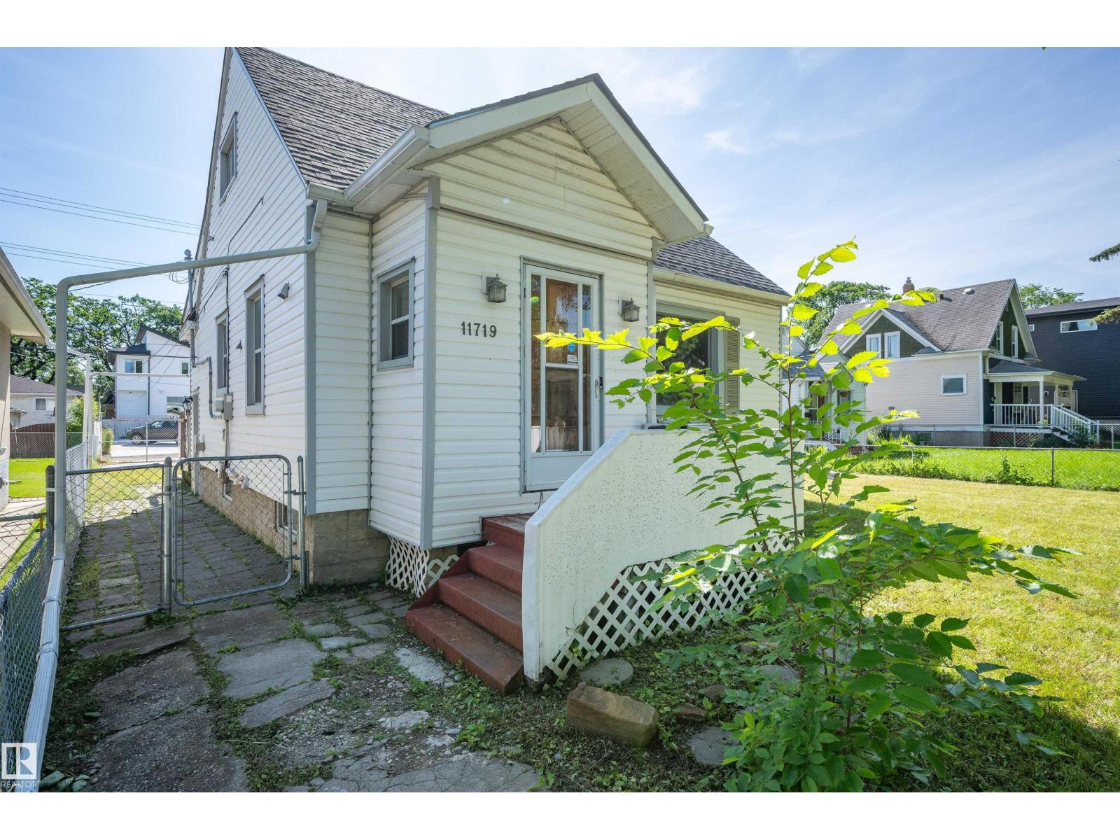
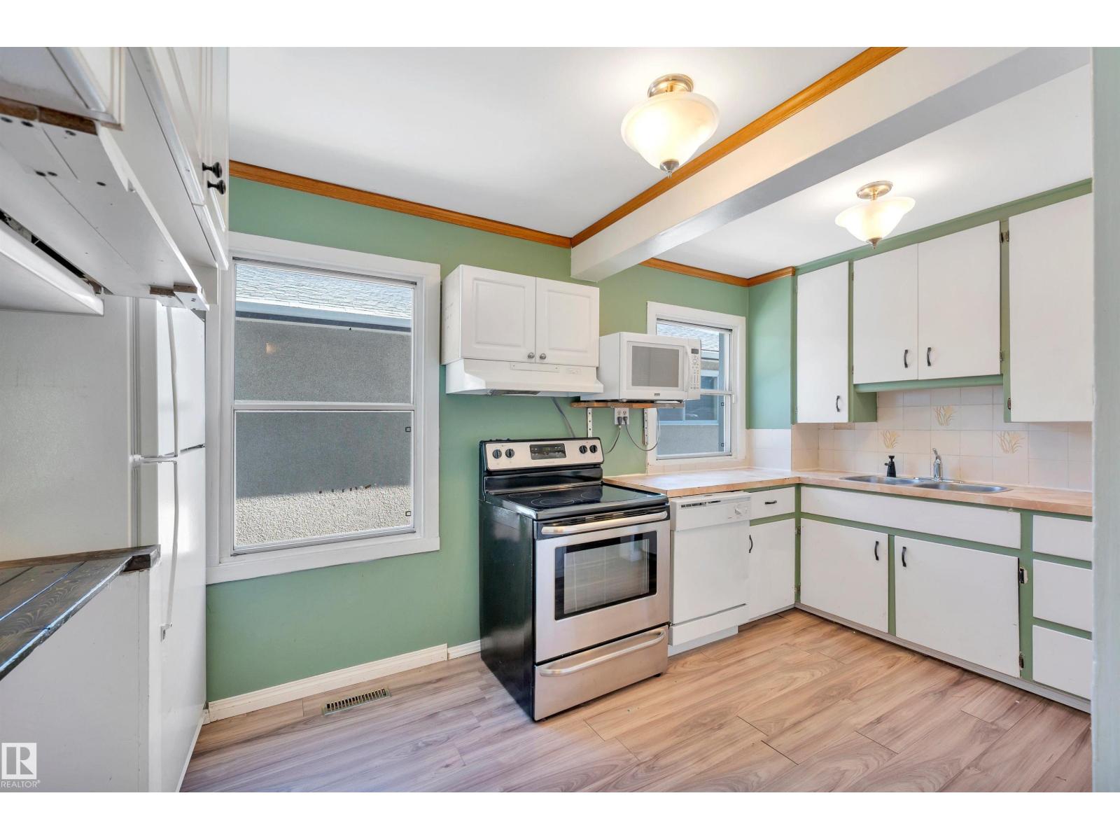
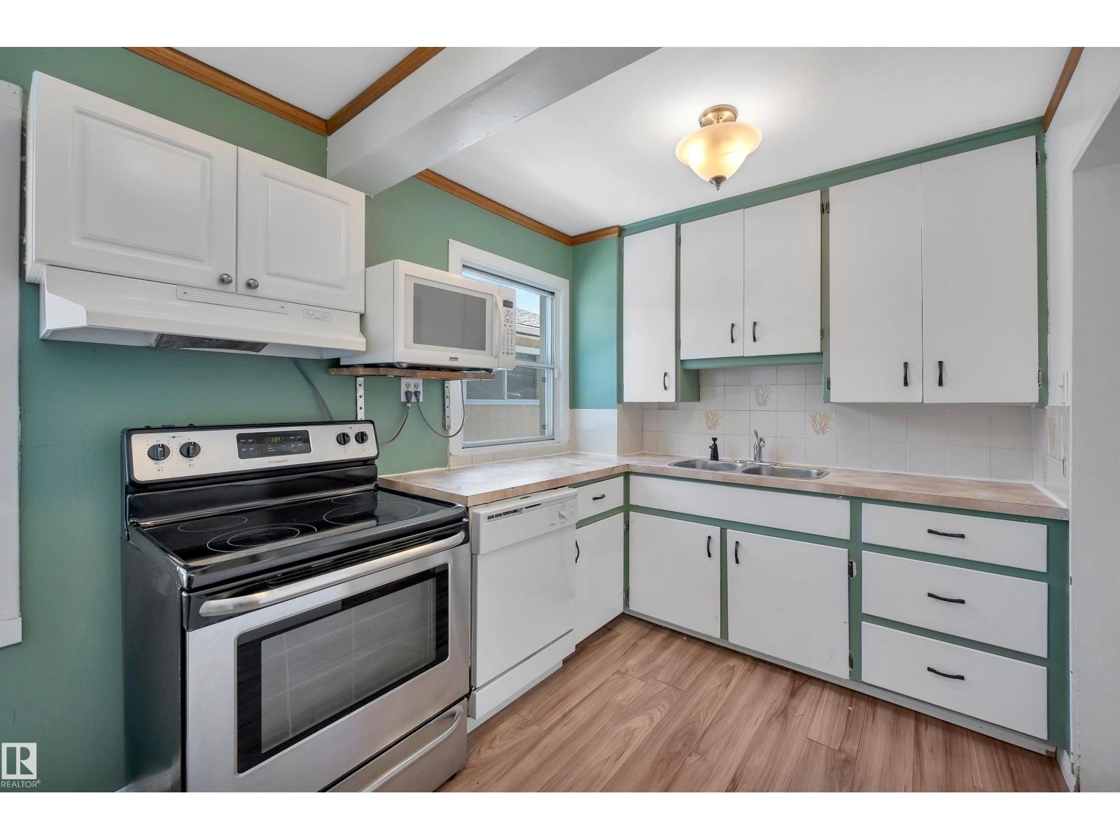
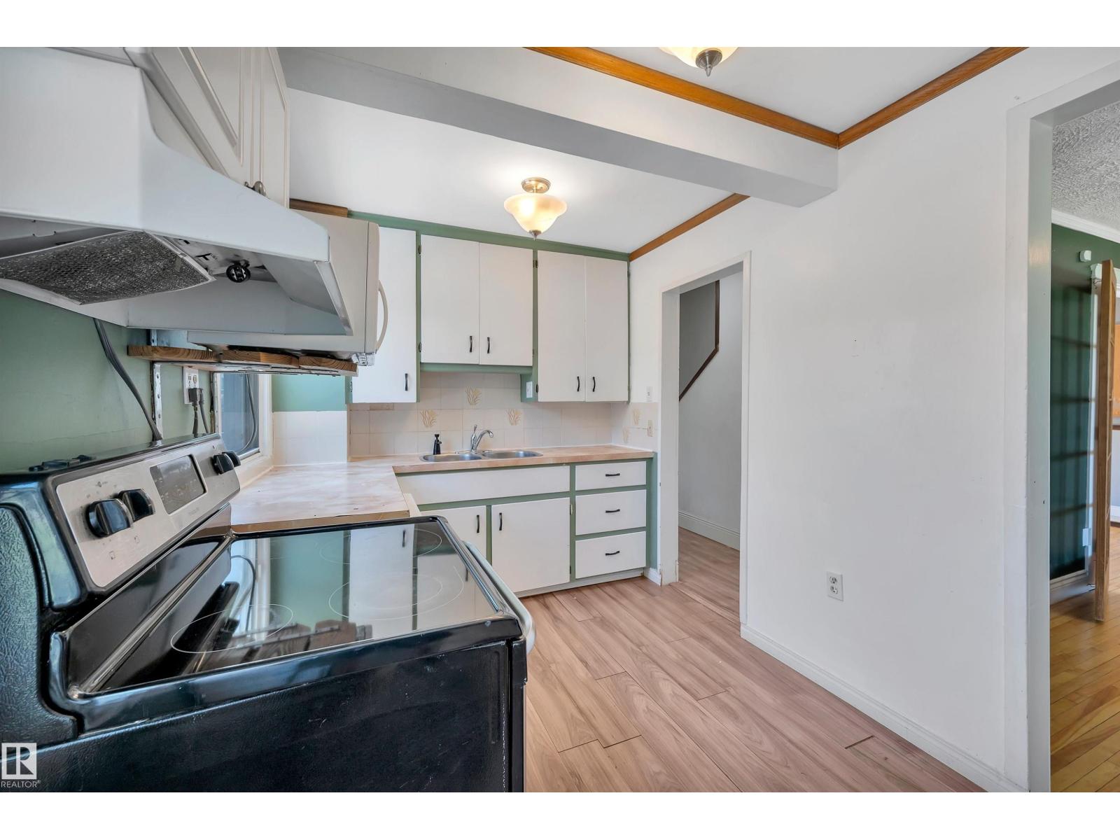
Opportunity awaits on this oversized lot in Alberta Avenue. Whether you're looking to redevelop, build new, or add to your investment portfolio, this property offers incredible potential in a central location. With convenient access to public transit and just minutes from NAIT, the Royal Alexandra Hospital, Commonwealth Stadium, and Kingsway Mall, this location is well positioned for future development and strong long-term value. The existing home is a charming 3-bedrooms, 2-baths with a fully finished basement. A rare opportunity to secure an oversized double lot in one of Edmonton's established neighbourhoods. (id:31684)
| 2 weeks ago | Listing updated with changes from the MLS® | |
| 2 weeks ago | Listing first seen on site |



The trademarks MLS®, Multiple Listing Service® and the associated logos are owned by The Canadian Real Estate Association (CREA) and identify the quality of services provided by real estate professionals who are members of CREA. Used under license.
The trademarks REALTOR®, REALTORS®, and the REALTOR® logo are controlled by The Canadian Real Estate Association (CREA) and identify real estate professionals who are members of CREA. These trademarks are owned or controlled by The Canadian Real Estate Association (CREA) and identify real estate professionals who are members of CREA (REALTOR®) and/or the quality of services they provide (MLS®).
This REALTOR.ca listing content is owned and licensed by REALTOR® members of The Canadian Real Estate Association.