


6646 178 ST NWEdmonton, AB T5T2A2
Due to the health concerns created by Coronavirus we are offering personal 1-1 online video walkthough tours where possible.
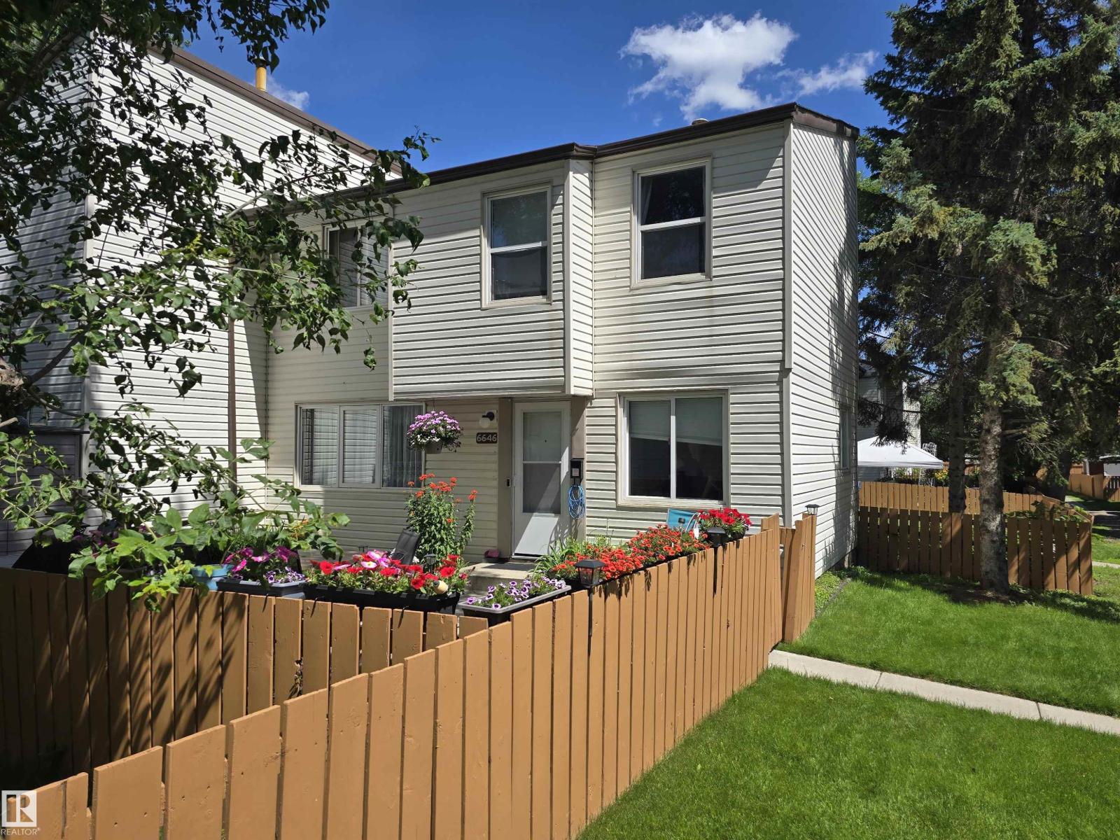
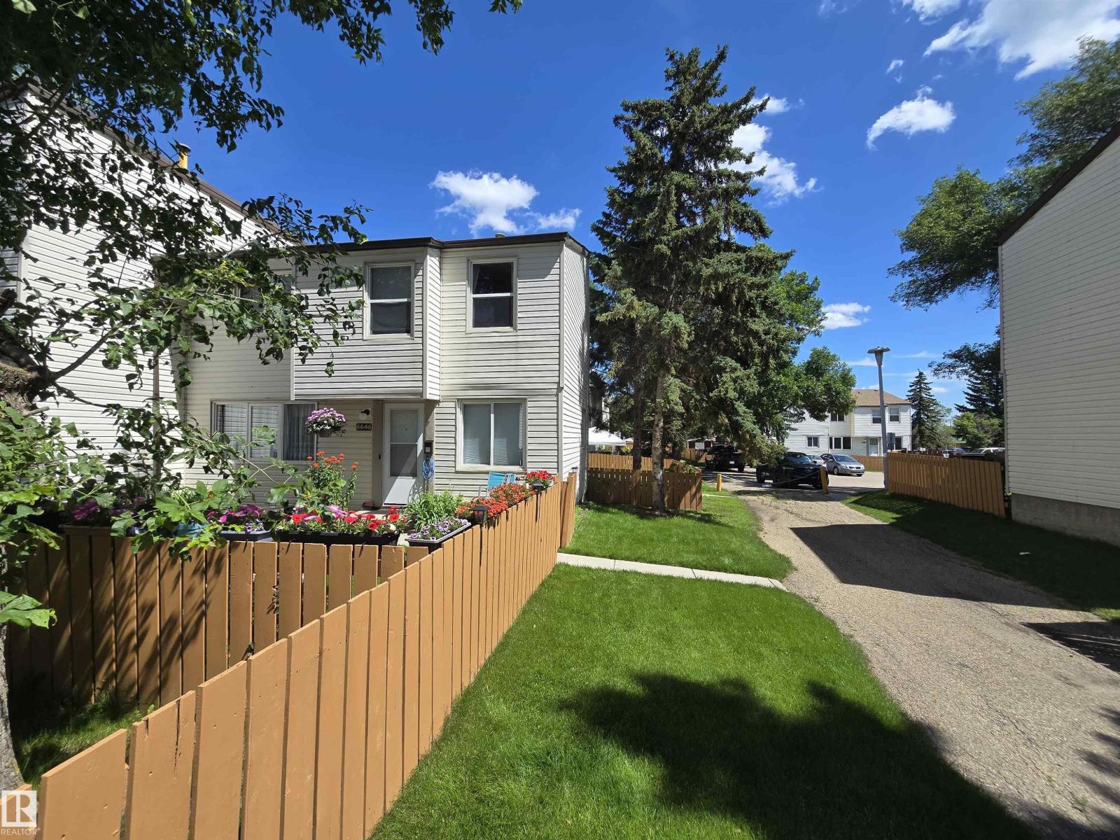
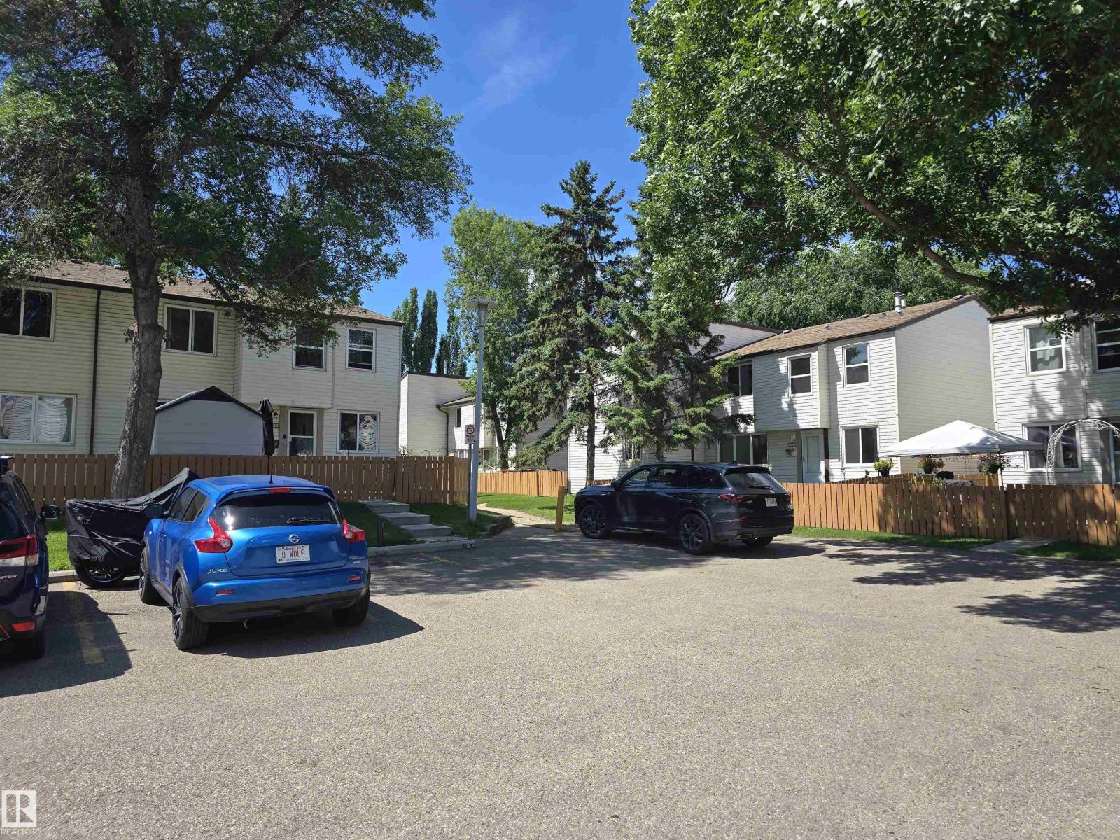
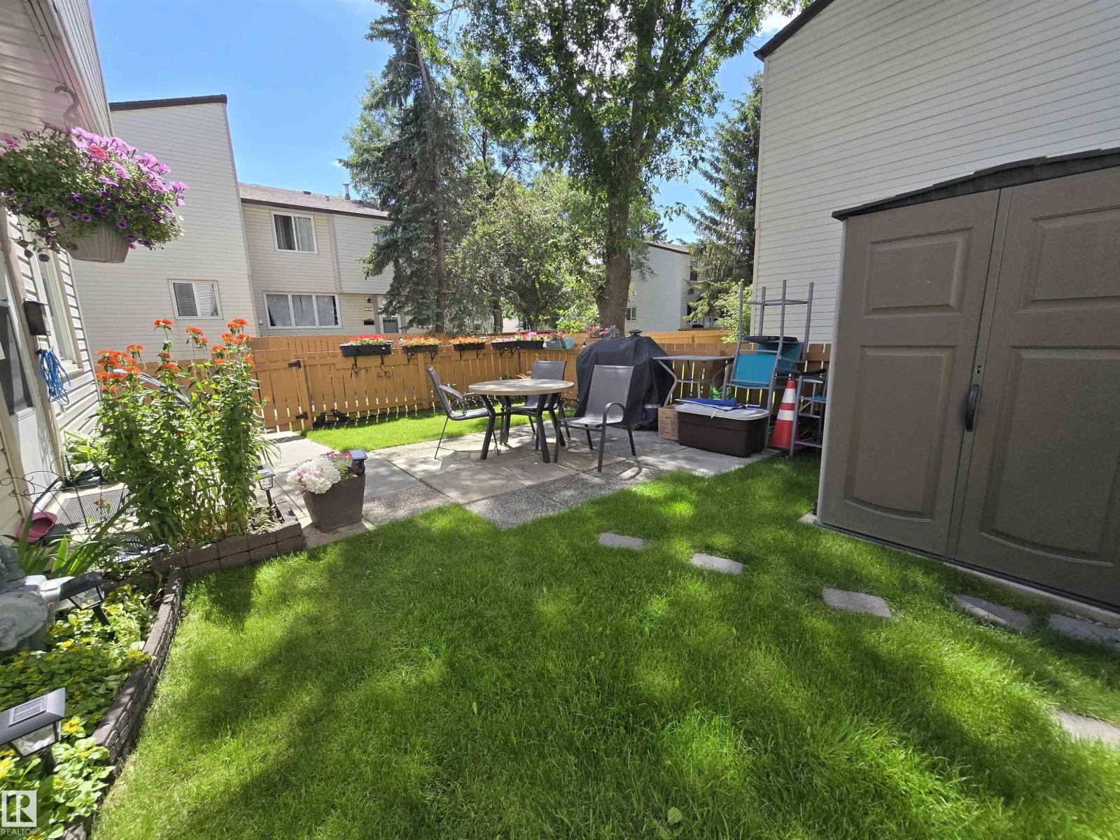
Fantastic location! Private and sunny west facing yard. 3 Bedroom renovated two story townhouse with finished basement This well-run complex is surrounded by park area while being close to all amenities. Perfect for the first time home buyer or investor. Notable Upgrades include flooring, new paint throughout, New lights, hot water tank and newer windows and doors. Very well managed complex with low condo fees w/ upgraded siding, concrete steps, sidewalks. Comes complete with energized Stall parking. Very convenient location across from Callingwood Shopping Centre & farmers market, West Edmonton Mall, Jamie Platz YMCA Recreation Center, Anthony Henday and Whitemud freeway. Quick possession available. Just move in and Enjoy! (id:31684)
| 2 weeks ago | Listing updated with changes from the MLS® | |
| 2 weeks ago | Listing first seen on site |



The trademarks MLS®, Multiple Listing Service® and the associated logos are owned by The Canadian Real Estate Association (CREA) and identify the quality of services provided by real estate professionals who are members of CREA. Used under license.
The trademarks REALTOR®, REALTORS®, and the REALTOR® logo are controlled by The Canadian Real Estate Association (CREA) and identify real estate professionals who are members of CREA. These trademarks are owned or controlled by The Canadian Real Estate Association (CREA) and identify real estate professionals who are members of CREA (REALTOR®) and/or the quality of services they provide (MLS®).
This REALTOR.ca listing content is owned and licensed by REALTOR® members of The Canadian Real Estate Association.