


13540 141 AV NWEdmonton, AB T6V1W7
Due to the health concerns created by Coronavirus we are offering personal 1-1 online video walkthough tours where possible.
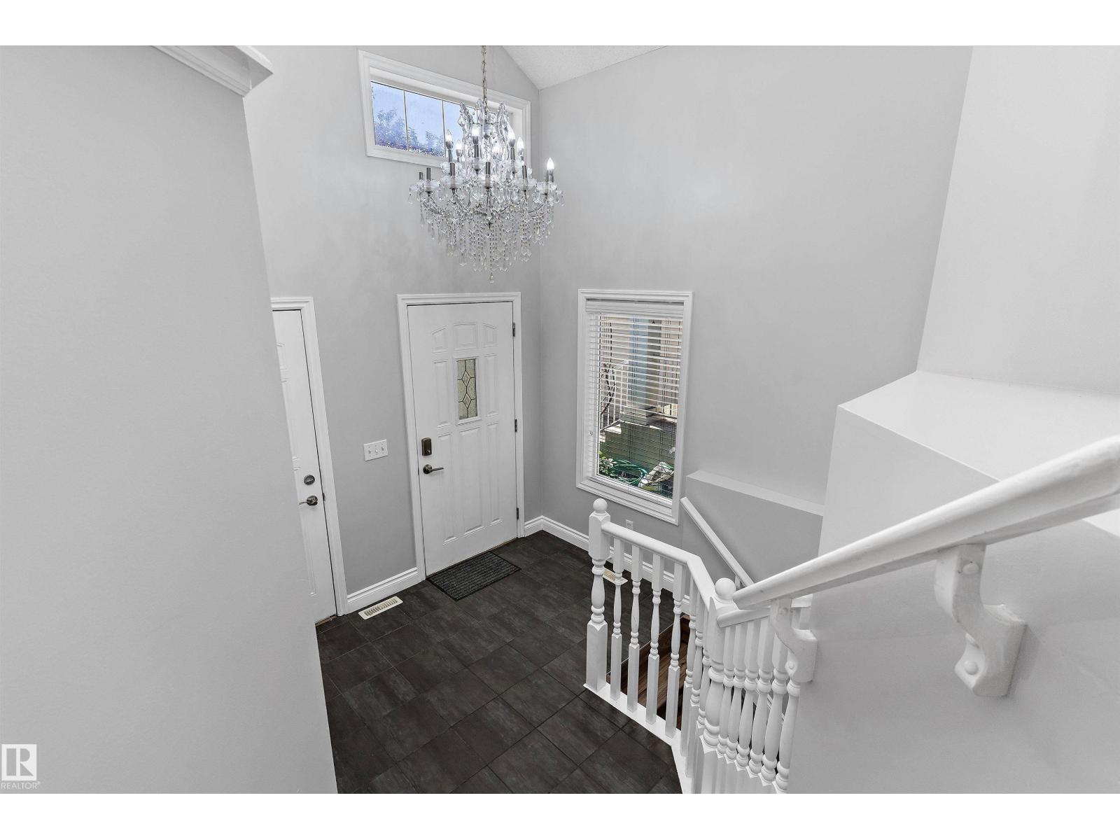
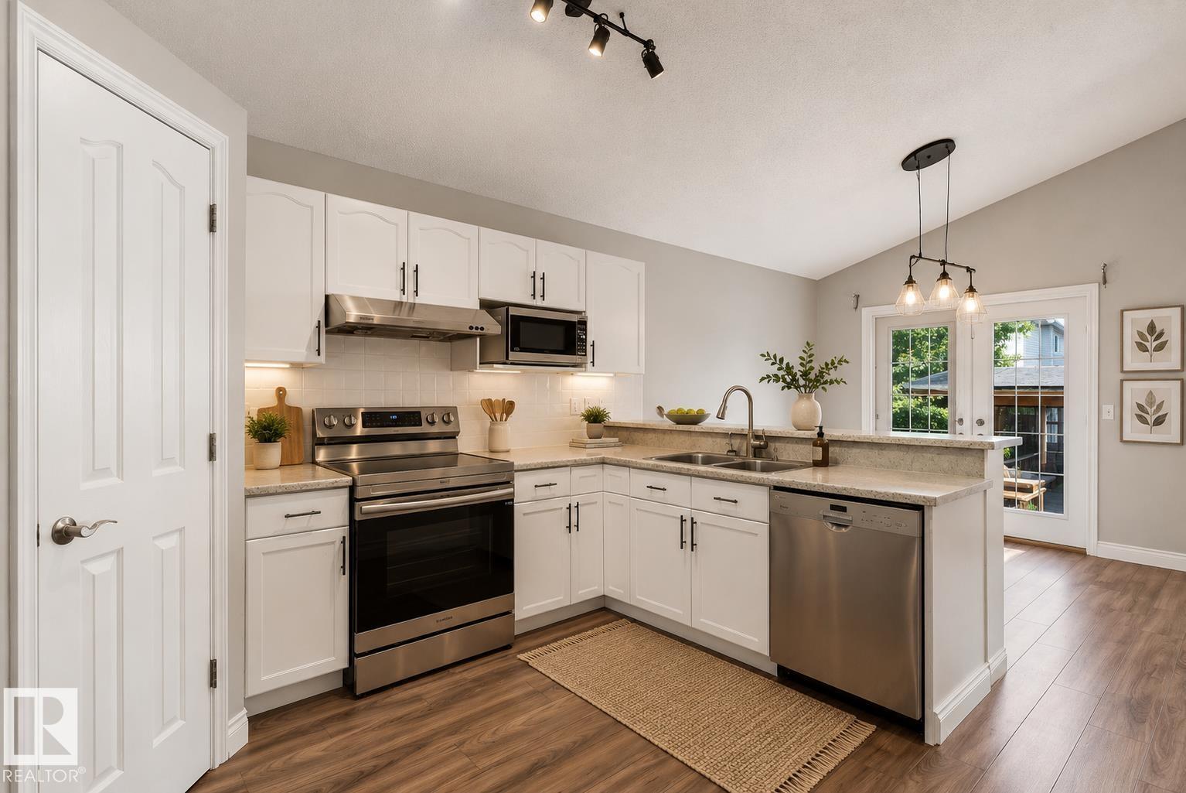
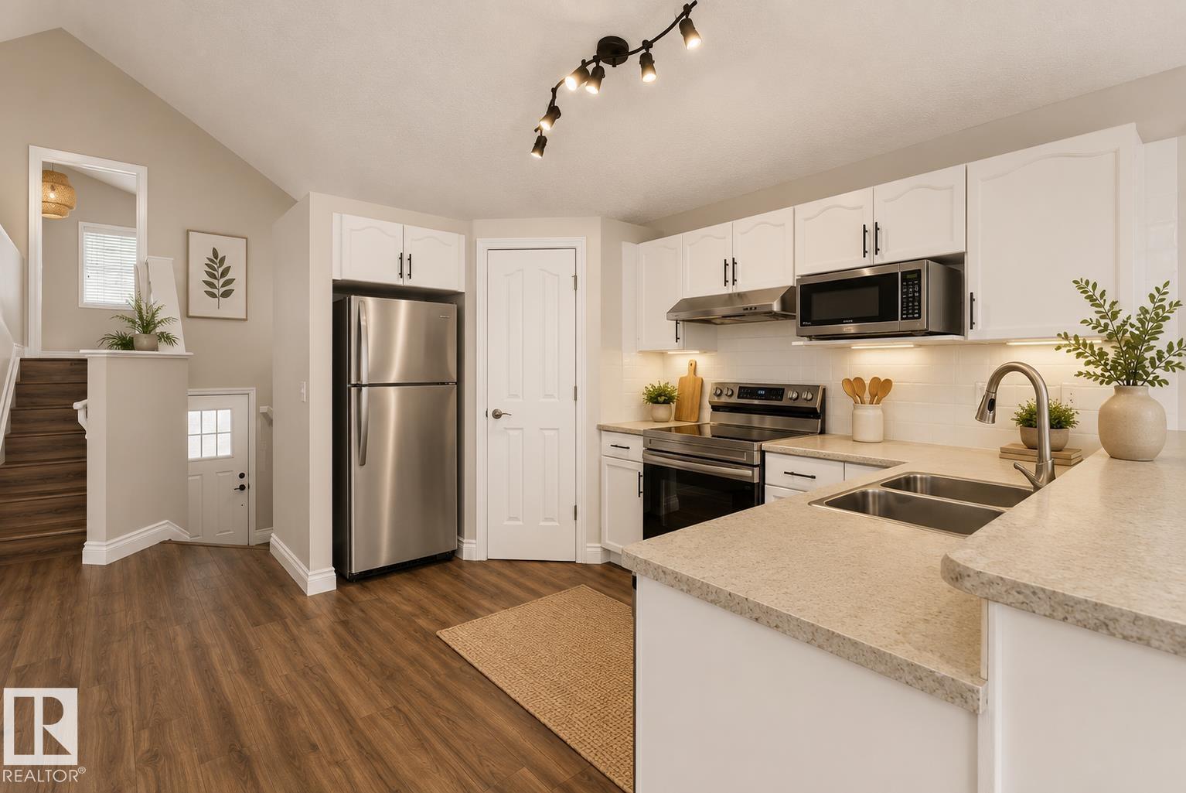
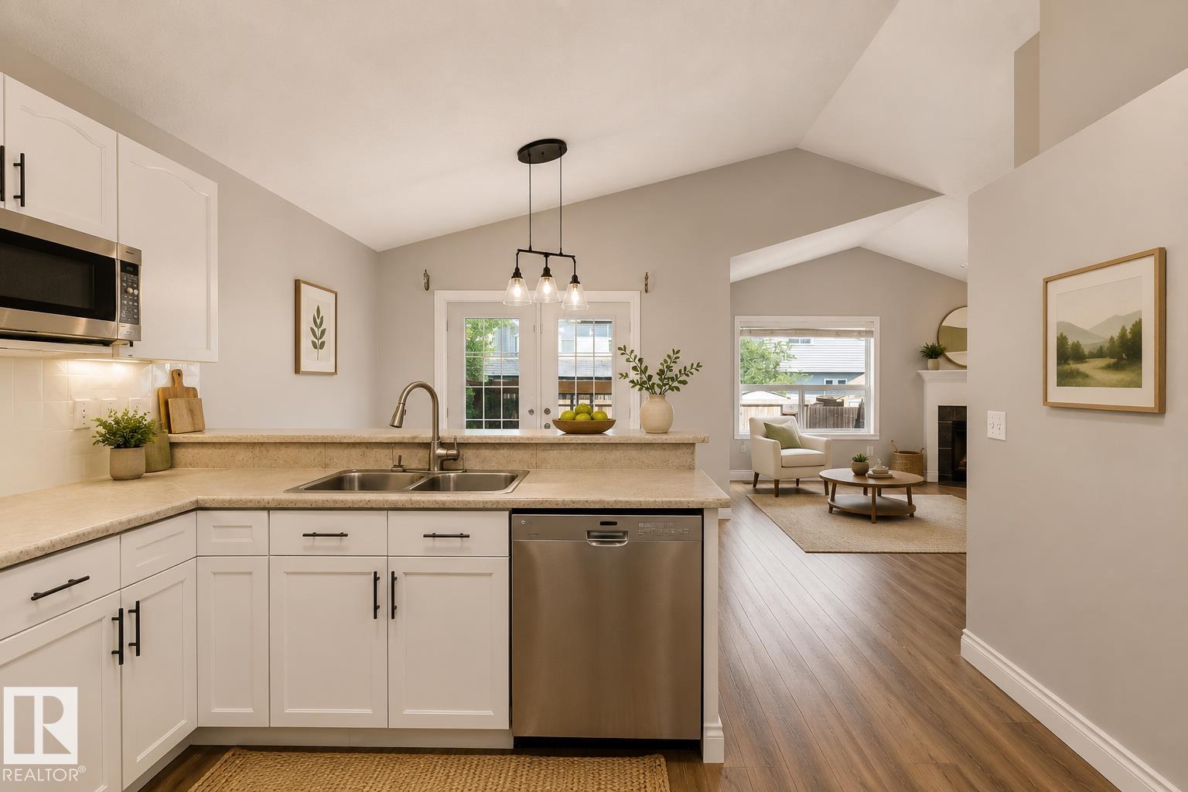
Boasting soaring vaulted ceilings and nearly 2,100 sq ft of beautifully finished living space, this pristine Hudson bi-level captures your attention from the moment you arrive. A grand foyer with a sparkling chandelier sets a bright, elegant tone for the entire home. The open-concept layout flows effortlessly into a functional L-shaped kitchen, complete with stainless steel appliances and a corner pantry. Perfect for family living, the home features a 3+1 bedroom and 3-bathroom design, highlighted by a 90% completed lower level that adds a massive recreation room, a private fourth bedroom and potential for a fifth, and a full bath. Hot water tank replaced (2023) and roof (2025). Outside, the oversized backyard offers a rare neighborhood luxury with endless space for kids, pets, or gardening. This exceptional property is ideally located just minutes from local shopping, amenities, and public transit. *Some photos are virtually-staged. (id:31684)
| a week ago | Listing updated with changes from the MLS® | |
| 2 weeks ago | Listing first seen on site |



The trademarks MLS®, Multiple Listing Service® and the associated logos are owned by The Canadian Real Estate Association (CREA) and identify the quality of services provided by real estate professionals who are members of CREA. Used under license.
The trademarks REALTOR®, REALTORS®, and the REALTOR® logo are controlled by The Canadian Real Estate Association (CREA) and identify real estate professionals who are members of CREA. These trademarks are owned or controlled by The Canadian Real Estate Association (CREA) and identify real estate professionals who are members of CREA (REALTOR®) and/or the quality of services they provide (MLS®).
This REALTOR.ca listing content is owned and licensed by REALTOR® members of The Canadian Real Estate Association.