


7858 170A AV NWEdmonton, AB T5Z0C9
Due to the health concerns created by Coronavirus we are offering personal 1-1 online video walkthough tours where possible.
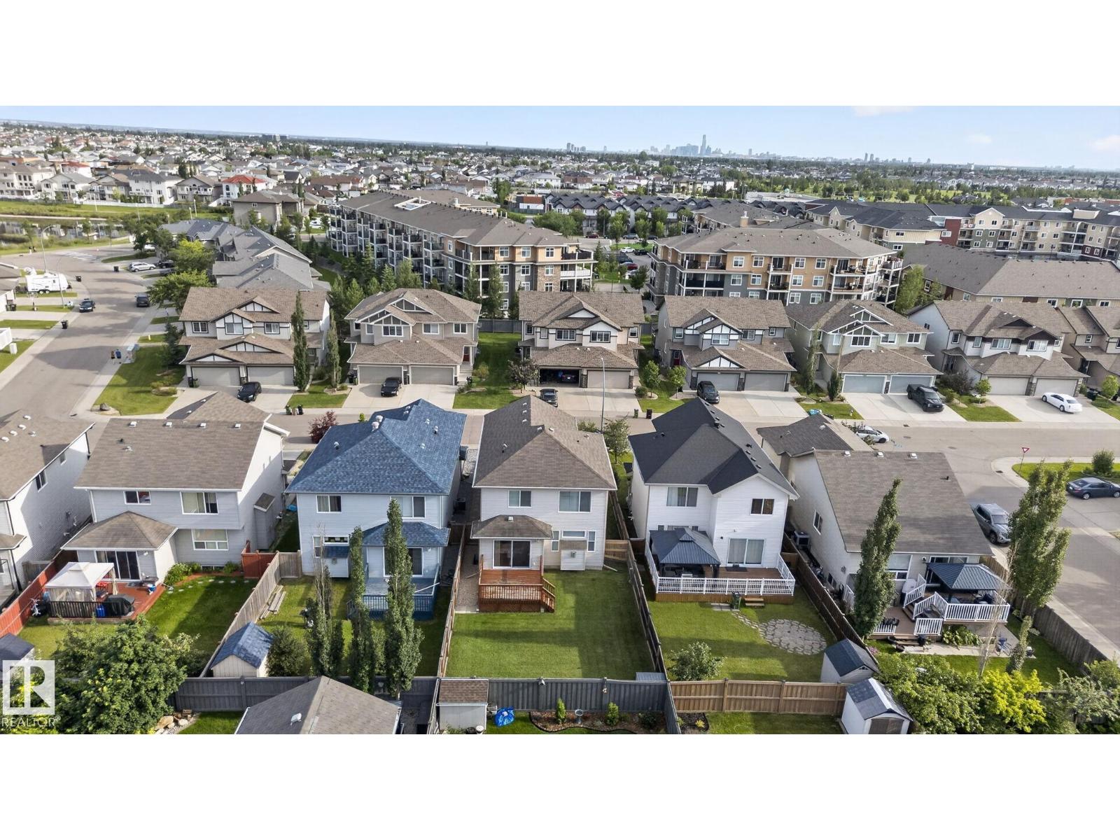
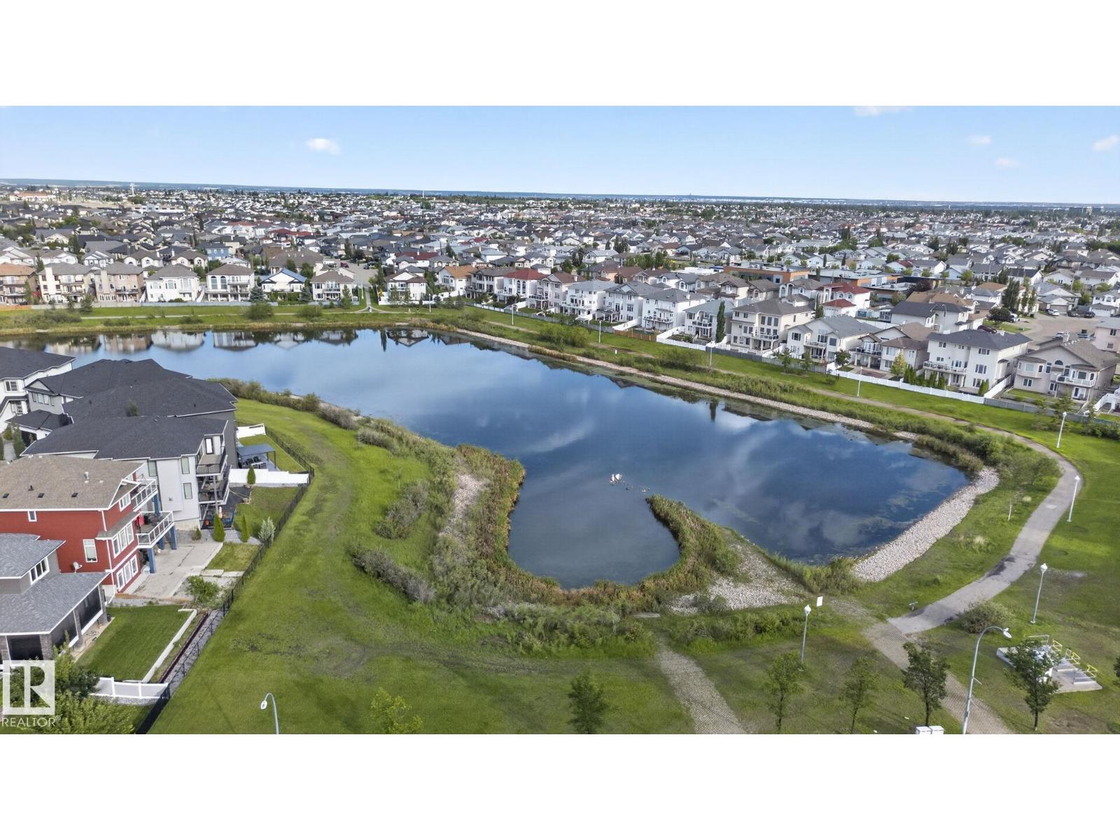
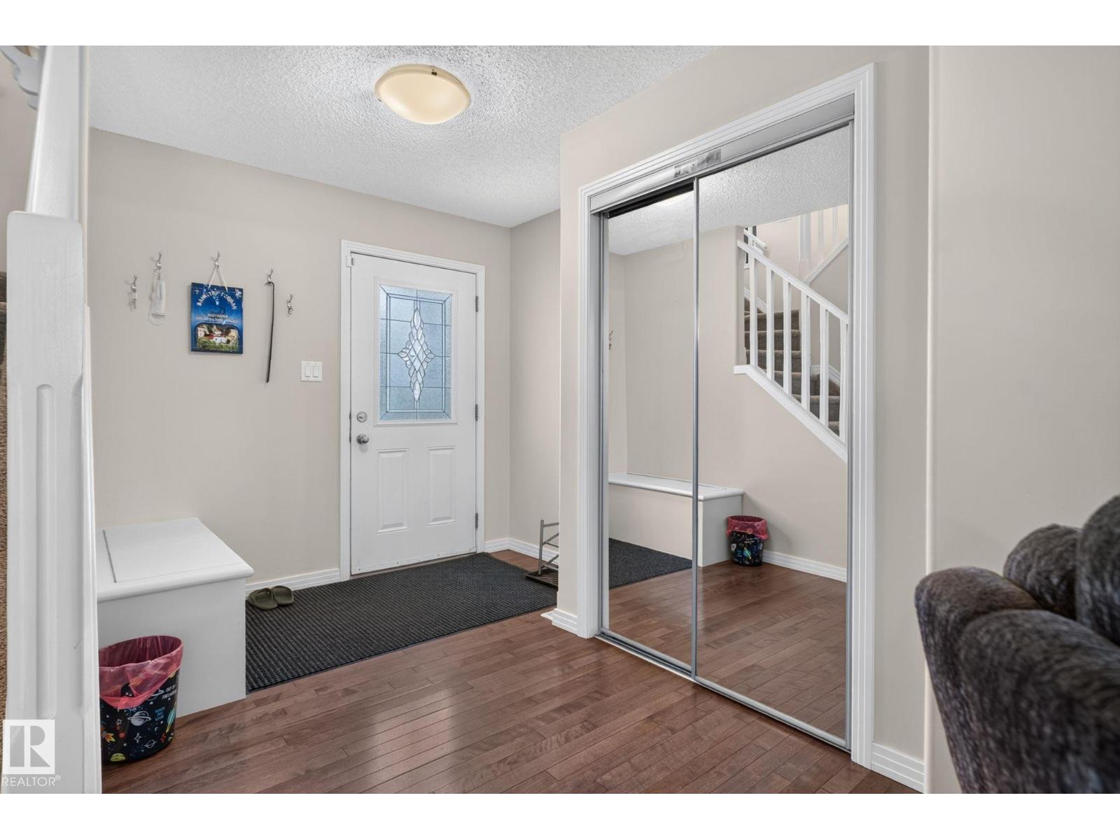
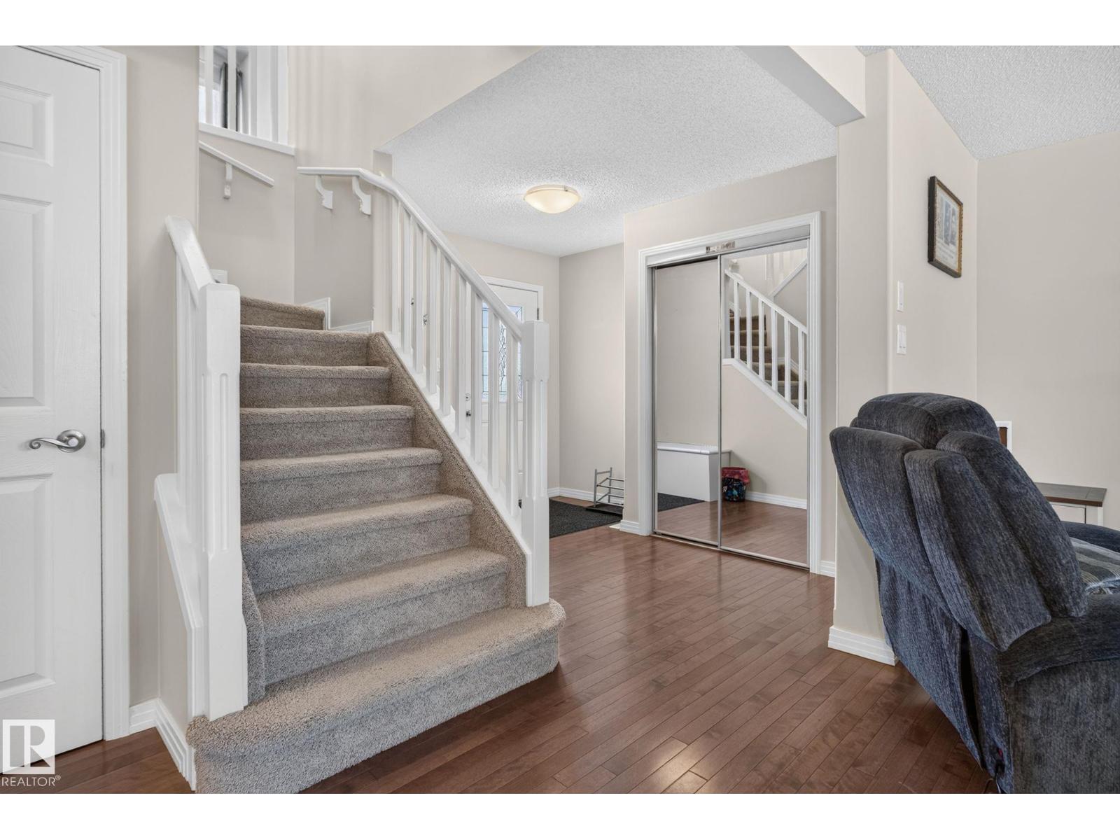
SHOWHOME QUALITY. MOVE-IN READY. Welcome to this stunning former Bedrock show home in the highly sought-after community of Schonsee! Offering 1,867 SQFT 3 bedrooms, 3 bathrooms, exceptional upgrades throughout, this home is the definition of turnkey. Rich hardwood floors lead you into a bright, open-concept main level featuring a chef-inspired kitchen with dark maple cabinetry, stainless steel appliances, a raised island, and a spacious dining area overlooking the beautifully landscaped, fully fenced backyard perfect for entertaining all summer long. Upstairs, the oversized bonus room with five large windows is flooded with natural light, while the luxurious primary retreat boasts a walk-in closet and spa-like ensuite with a soaker tub and separate shower. Stay comfortable year-round with central A/C, plus enjoy a double attached garage, storage shed, and a newer hot water tank (2023). Immaculately maintained and truly a 10/10. this is the family home you've been waiting for! (id:31684)
| 2 weeks ago | Listing updated with changes from the MLS® | |
| 2 weeks ago | Listing first seen on site |



The trademarks MLS®, Multiple Listing Service® and the associated logos are owned by The Canadian Real Estate Association (CREA) and identify the quality of services provided by real estate professionals who are members of CREA. Used under license.
The trademarks REALTOR®, REALTORS®, and the REALTOR® logo are controlled by The Canadian Real Estate Association (CREA) and identify real estate professionals who are members of CREA. These trademarks are owned or controlled by The Canadian Real Estate Association (CREA) and identify real estate professionals who are members of CREA (REALTOR®) and/or the quality of services they provide (MLS®).
This REALTOR.ca listing content is owned and licensed by REALTOR® members of The Canadian Real Estate Association.