


8821 8 AV SWEdmonton, AB T6X1C4
Due to the health concerns created by Coronavirus we are offering personal 1-1 online video walkthough tours where possible.
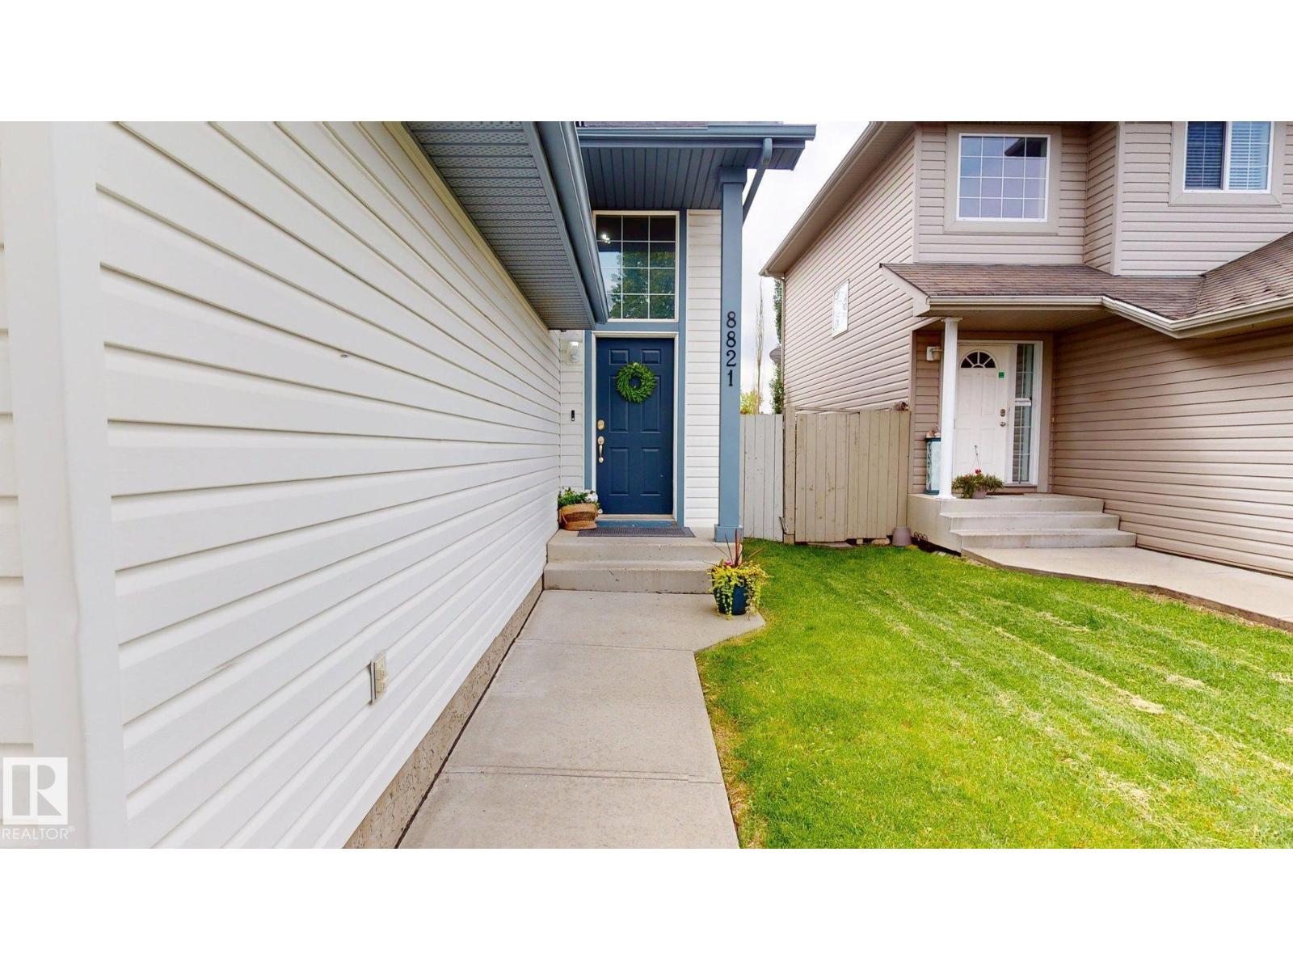

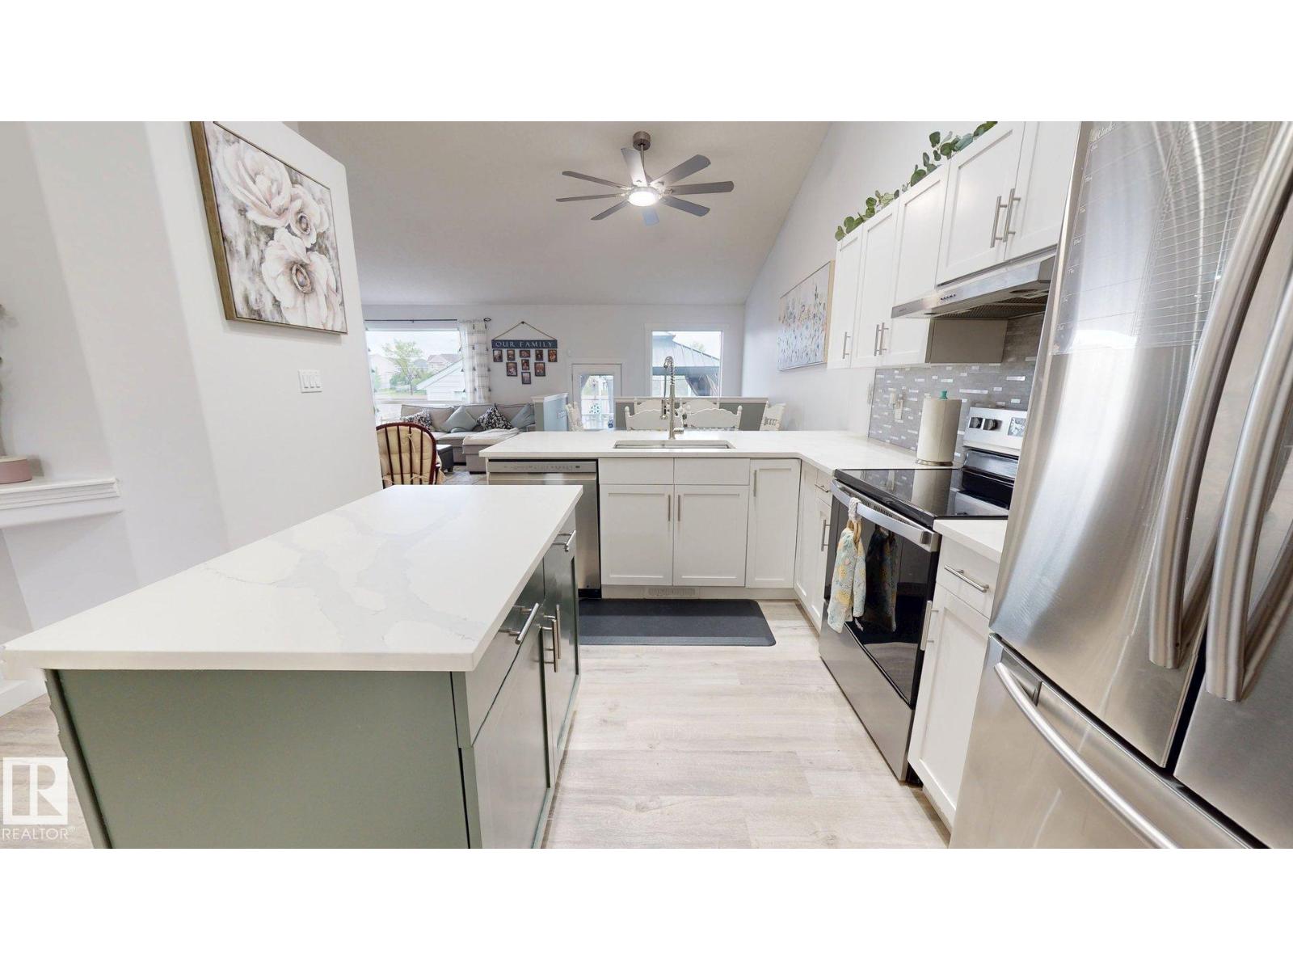
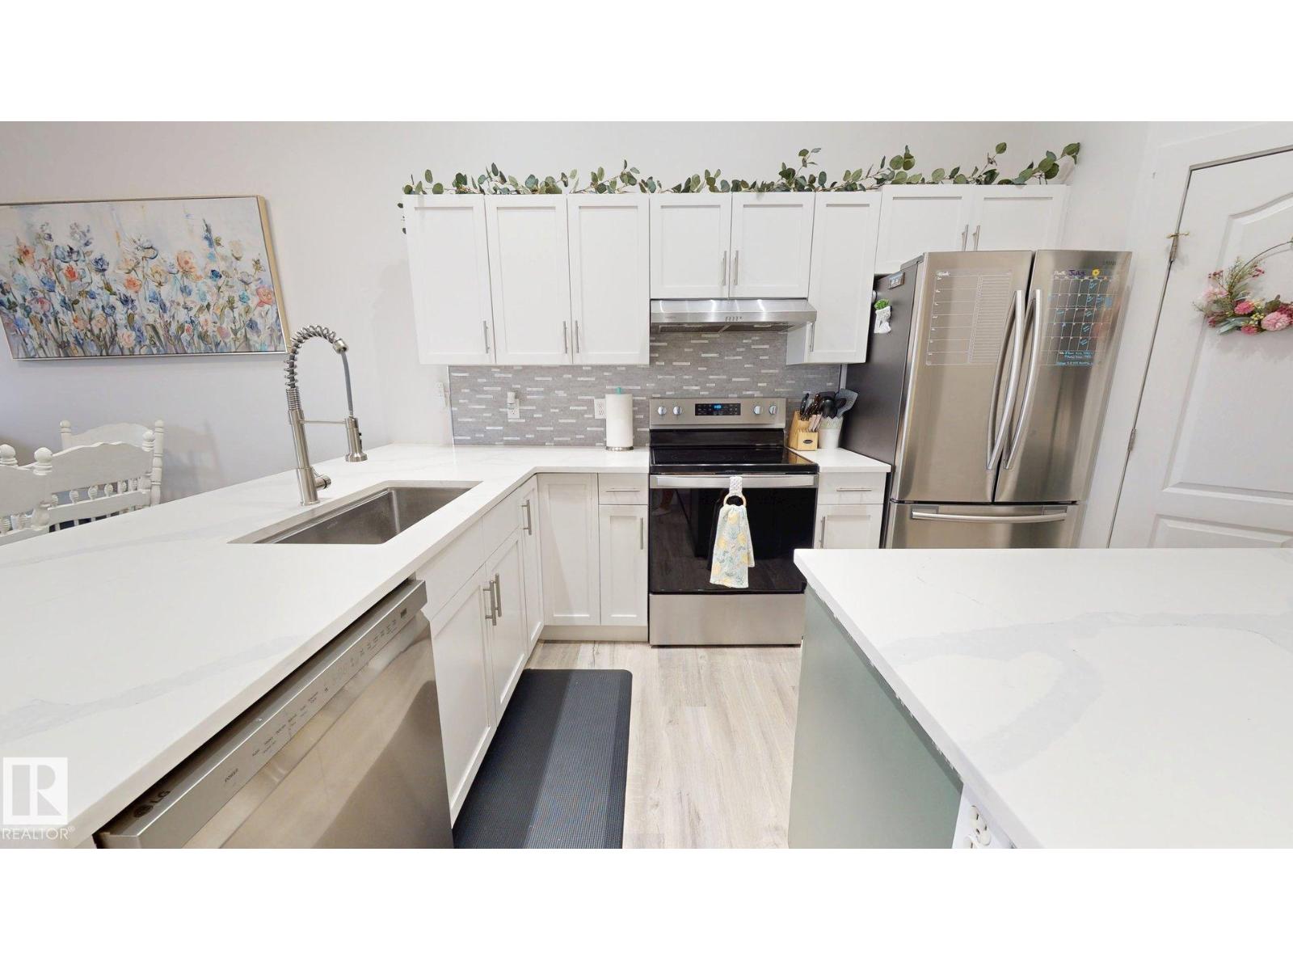
Welcome to this updated 5-bedroom, 3-bathroom home in South Edmonton, offering a functional layout and numerous recent improvements. The main floor features vaulted ceilings, a bright open-concept design, and a white kitchen with quartz countertops. The fully finished basement provides additional living space, while central air conditioning and a heated garage add year-round comfort. Outside, enjoy a south-facing backyard with a deck and gazebo. Recent updates include shingles (2023), furnace (2021), garage heater (2024), central A/C (2025), hot water tank (2025), and additional improvements. Conveniently located near schools, parks, shopping, and other everyday amenities. (id:31684)
| 6 days ago | Listing updated with changes from the MLS® | |
| 2 weeks ago | Listing first seen on site |



The trademarks MLS®, Multiple Listing Service® and the associated logos are owned by The Canadian Real Estate Association (CREA) and identify the quality of services provided by real estate professionals who are members of CREA. Used under license.
The trademarks REALTOR®, REALTORS®, and the REALTOR® logo are controlled by The Canadian Real Estate Association (CREA) and identify real estate professionals who are members of CREA. These trademarks are owned or controlled by The Canadian Real Estate Association (CREA) and identify real estate professionals who are members of CREA (REALTOR®) and/or the quality of services they provide (MLS®).
This REALTOR.ca listing content is owned and licensed by REALTOR® members of The Canadian Real Estate Association.