


#412 9760 174 ST NWEdmonton, AB T5T6J4
Due to the health concerns created by Coronavirus we are offering personal 1-1 online video walkthough tours where possible.
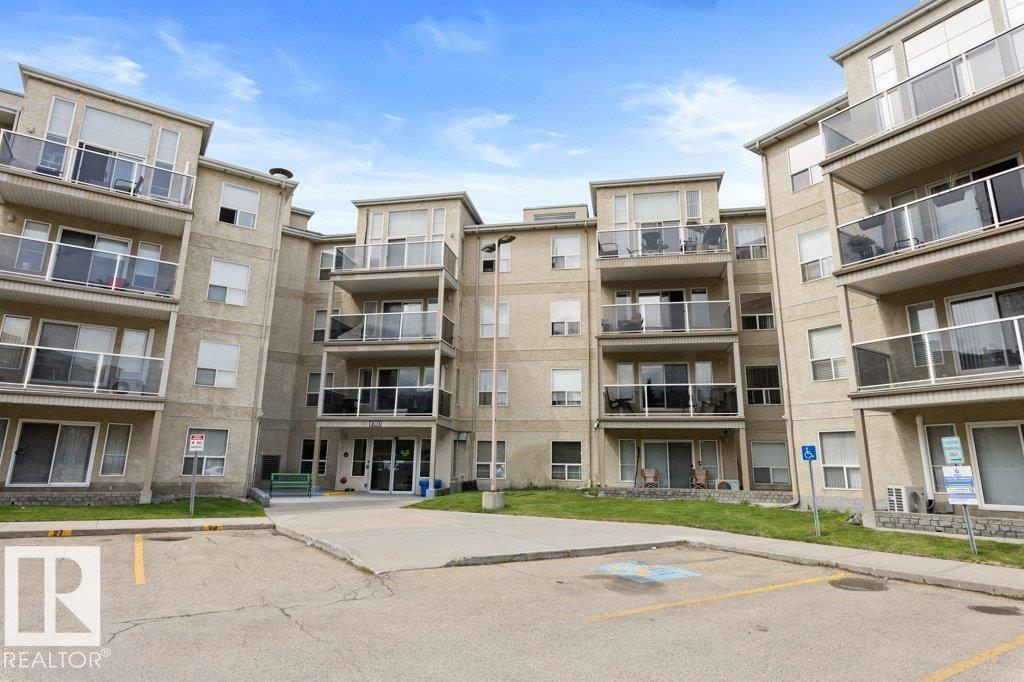
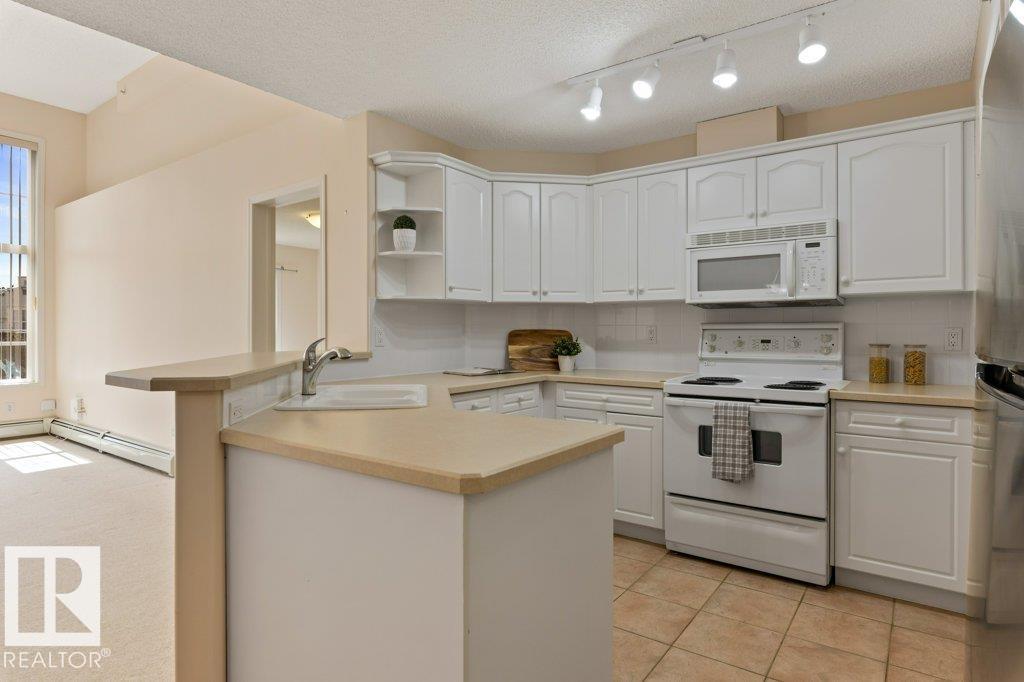
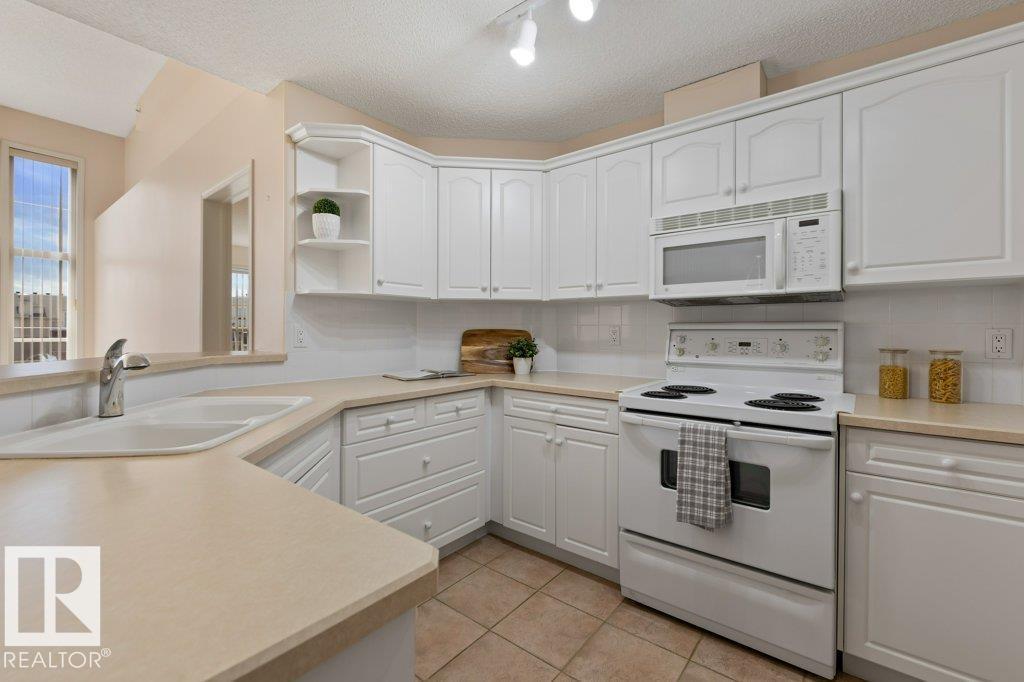
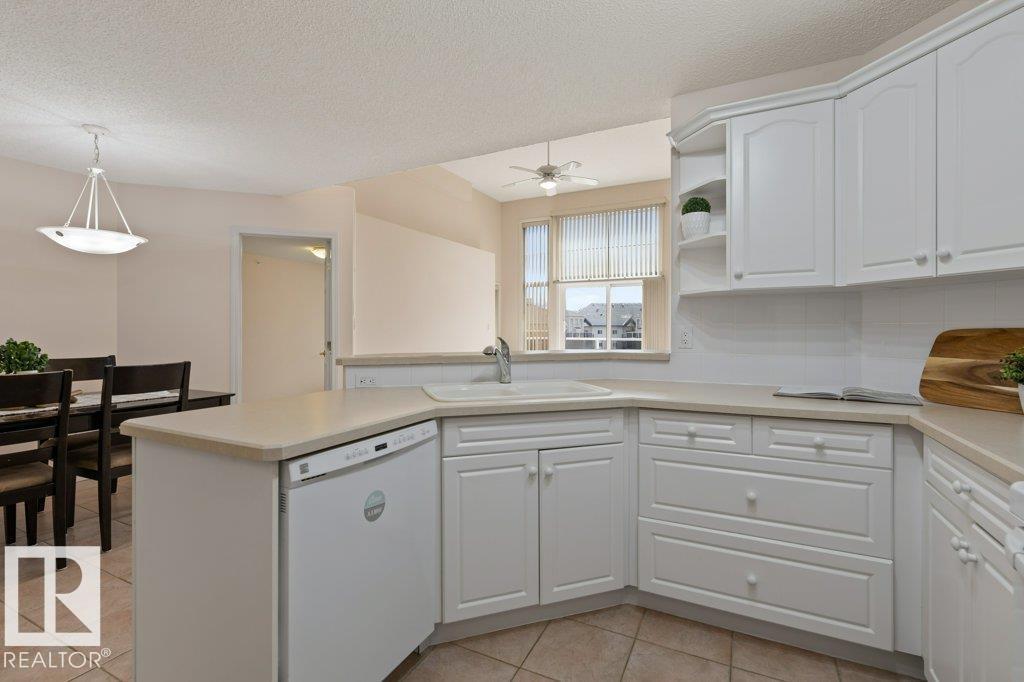
PRICED TO SELL! TOP FLOOR, SOUTH-FACING CONDO WITH ROOM TO ADD VALUE! This spacious 2 bed, 2 bath unit is a fantastic opportunity to build instant equity in a sought-after location. Bring your vision with a few cosmetic updates, this well-laid-out home could easily be the nicest unit in the building. Includes a TITLED UNDERGROUND parking stall w/ STORAGE cage, vaulted ceiling, an abundance of windows, & a functional floor plan with a tucked-away PANTRY & IN-SUITE laundry. Bedrooms sit on opposite sides of the unit, ideal for roommates, guests, or a home office. The primary comfortably fits a king bed + extra furniture, with a private 4-pc ENSUITE; a separate 3-pc bath serves the 2nd bdrm. Building amenities include social rooms & an exercise/gym space, plus nearby walking trails. Unbeatable location close to transit, shopping, & quick access to the Henday, Whitemud & 16A. A rare chance to get into this building below market, perfect for investors, first-time buyers, or anyone ready to make it their own! (id:31684)
| 3 weeks ago | Listing updated with changes from the MLS® | |
| 3 weeks ago | Listing first seen on site |



The trademarks MLS®, Multiple Listing Service® and the associated logos are owned by The Canadian Real Estate Association (CREA) and identify the quality of services provided by real estate professionals who are members of CREA. Used under license.
The trademarks REALTOR®, REALTORS®, and the REALTOR® logo are controlled by The Canadian Real Estate Association (CREA) and identify real estate professionals who are members of CREA. These trademarks are owned or controlled by The Canadian Real Estate Association (CREA) and identify real estate professionals who are members of CREA (REALTOR®) and/or the quality of services they provide (MLS®).
This REALTOR.ca listing content is owned and licensed by REALTOR® members of The Canadian Real Estate Association.