


14240 23 ST NWEdmonton, AB T5Y1E8
Due to the health concerns created by Coronavirus we are offering personal 1-1 online video walkthough tours where possible.
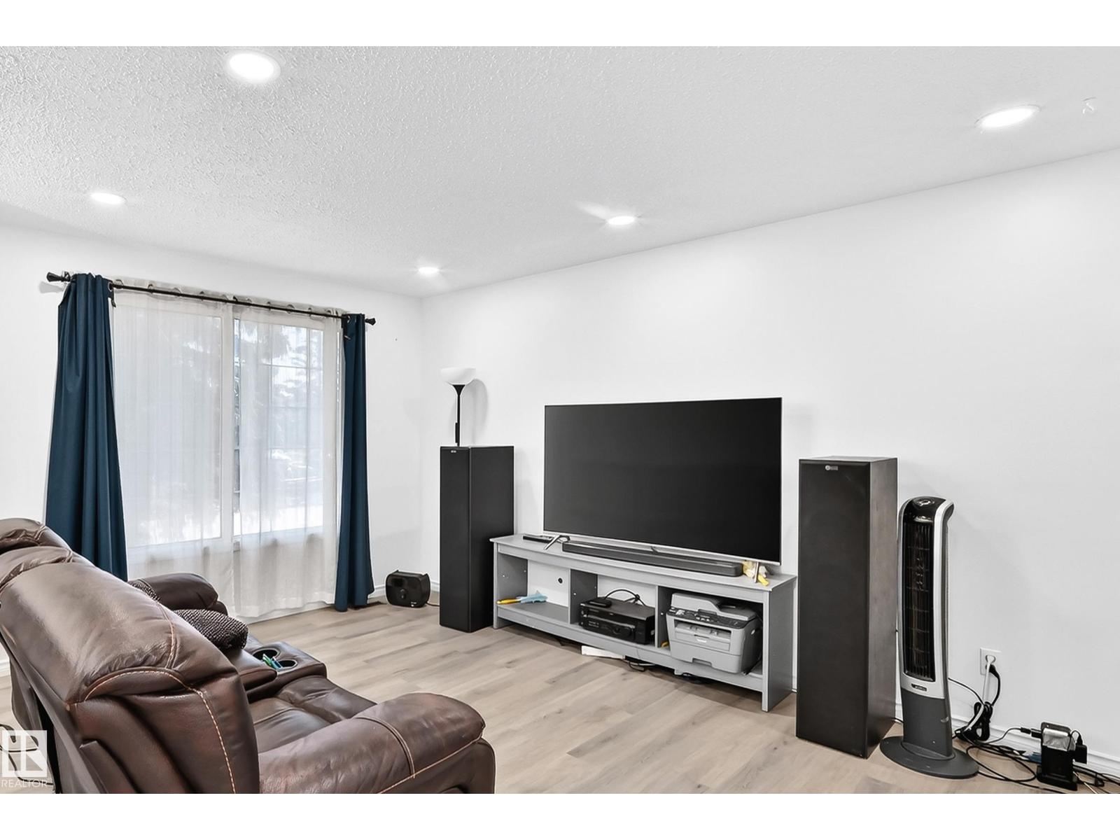
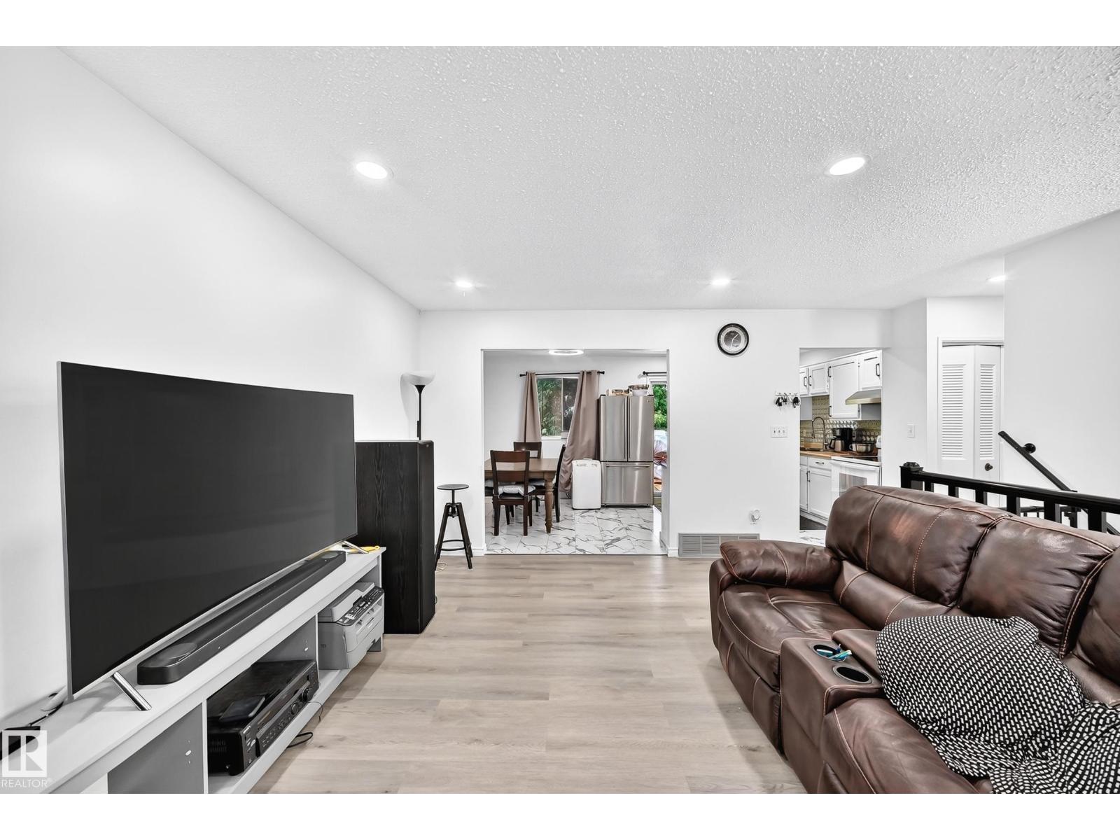
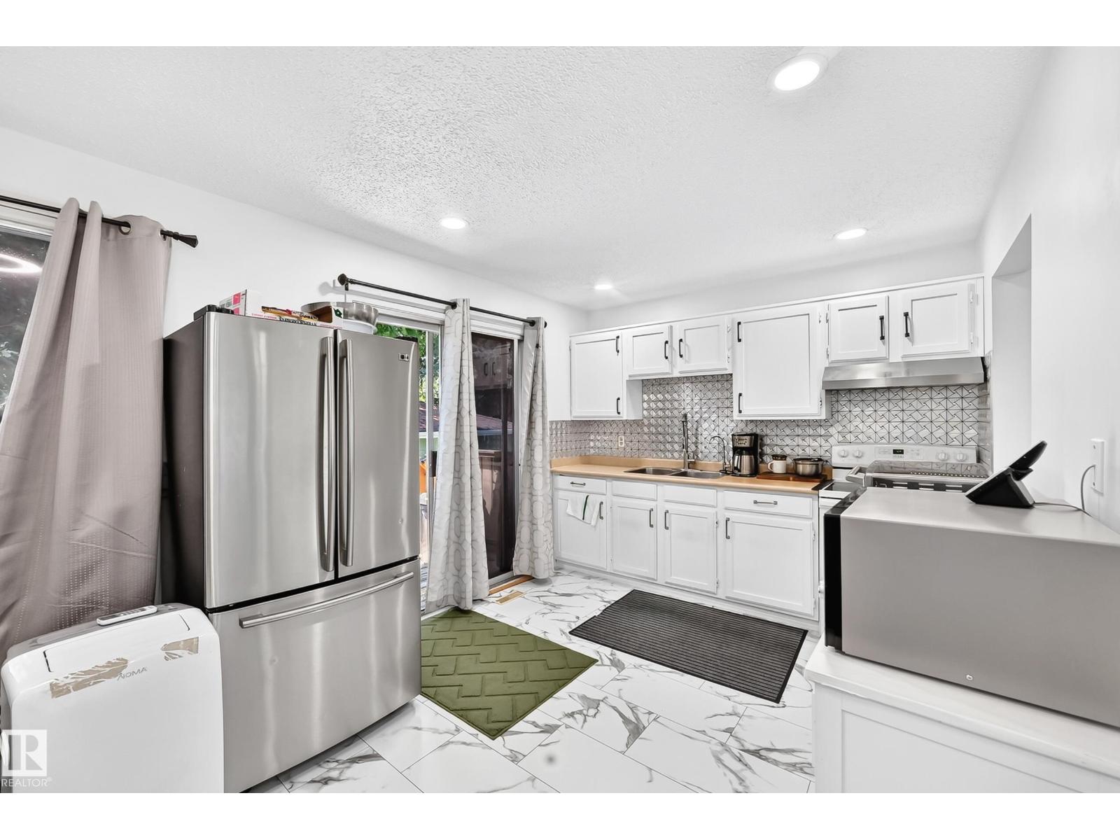
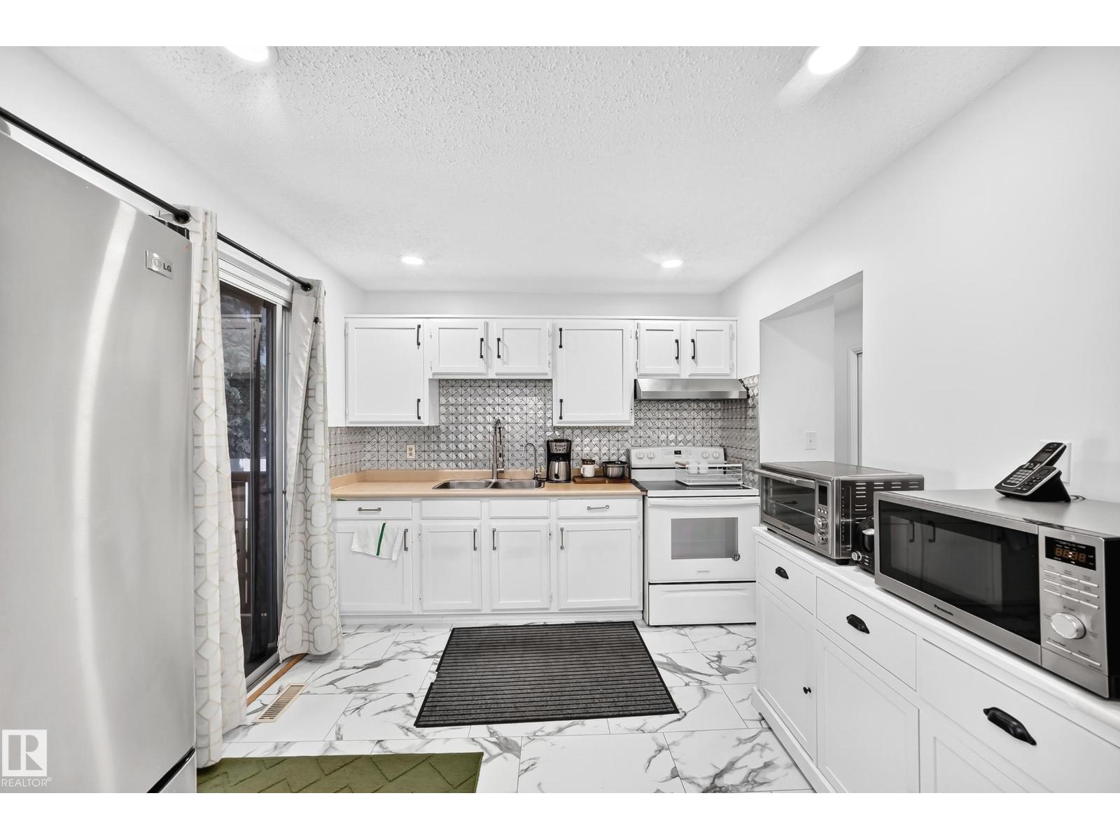
*CAN COME FULLY FURNISHED! Welcome to Bannerman! An excellent opportunity awaits its next owner! Featuring all upgraded stainless steel appliances, NEW Hot water tank, NEW Furnace, NEW flooring and all major systems, including the roof, recently done for you. With a lot size that you just won't find in a newer build, this excellent detached single-family home will have you wondering why you would ever want to pay condo fees or settle for a smaller yard! Offered at only $409,900, it is a must-see on your list! 4 full-size bedrooms, 2 full bathrooms and a fully finished basement plus deck and a large yard? Your search is over, have a look and see what you've been missing! Won't last long! (id:31684)
| 2 weeks ago | Listing updated with changes from the MLS® | |
| 2 weeks ago | Listing first seen on site |



The trademarks MLS®, Multiple Listing Service® and the associated logos are owned by The Canadian Real Estate Association (CREA) and identify the quality of services provided by real estate professionals who are members of CREA. Used under license.
The trademarks REALTOR®, REALTORS®, and the REALTOR® logo are controlled by The Canadian Real Estate Association (CREA) and identify real estate professionals who are members of CREA. These trademarks are owned or controlled by The Canadian Real Estate Association (CREA) and identify real estate professionals who are members of CREA (REALTOR®) and/or the quality of services they provide (MLS®).
This REALTOR.ca listing content is owned and licensed by REALTOR® members of The Canadian Real Estate Association.