


#106 10838 108 ST NWEdmonton, AB T5H3A6
Due to the health concerns created by Coronavirus we are offering personal 1-1 online video walkthough tours where possible.
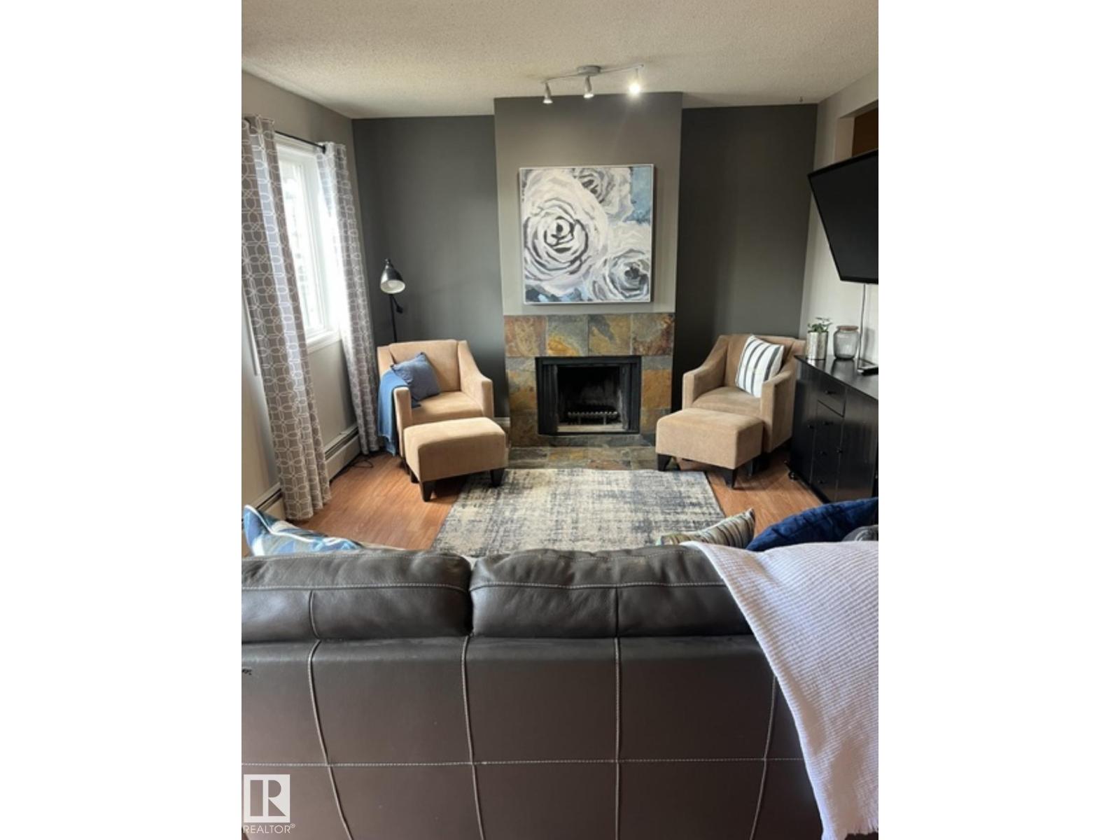
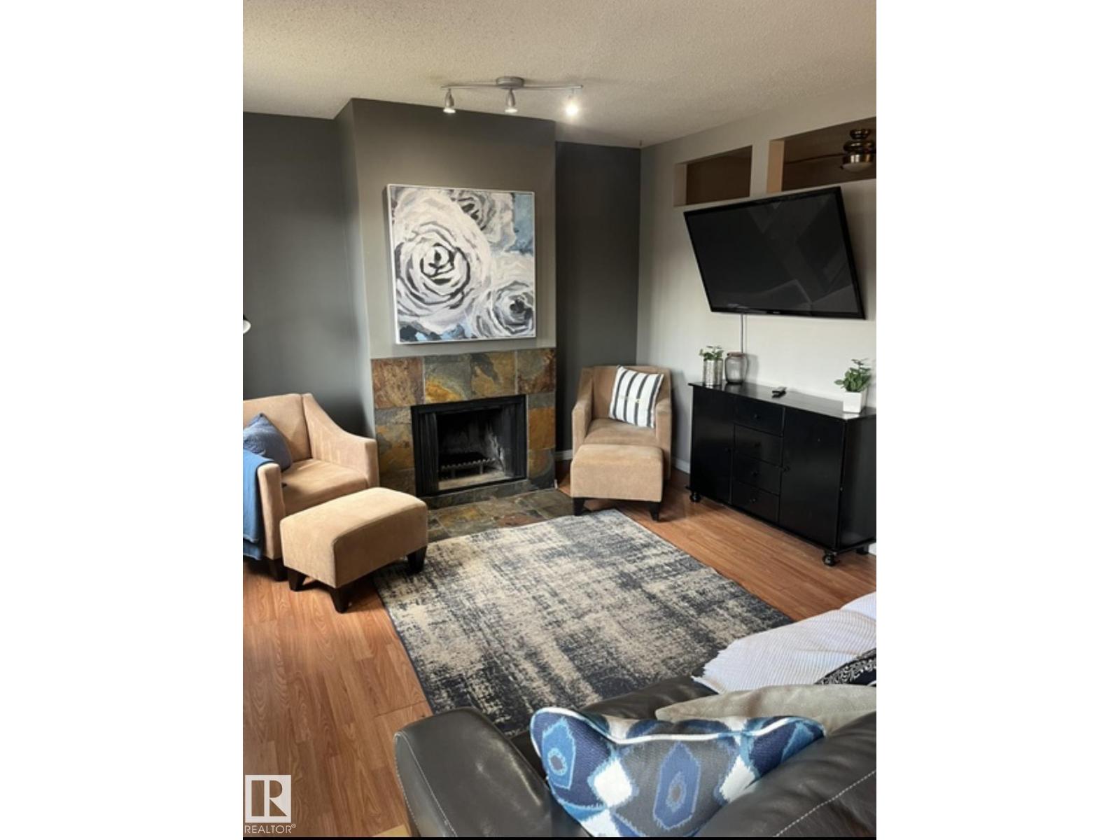
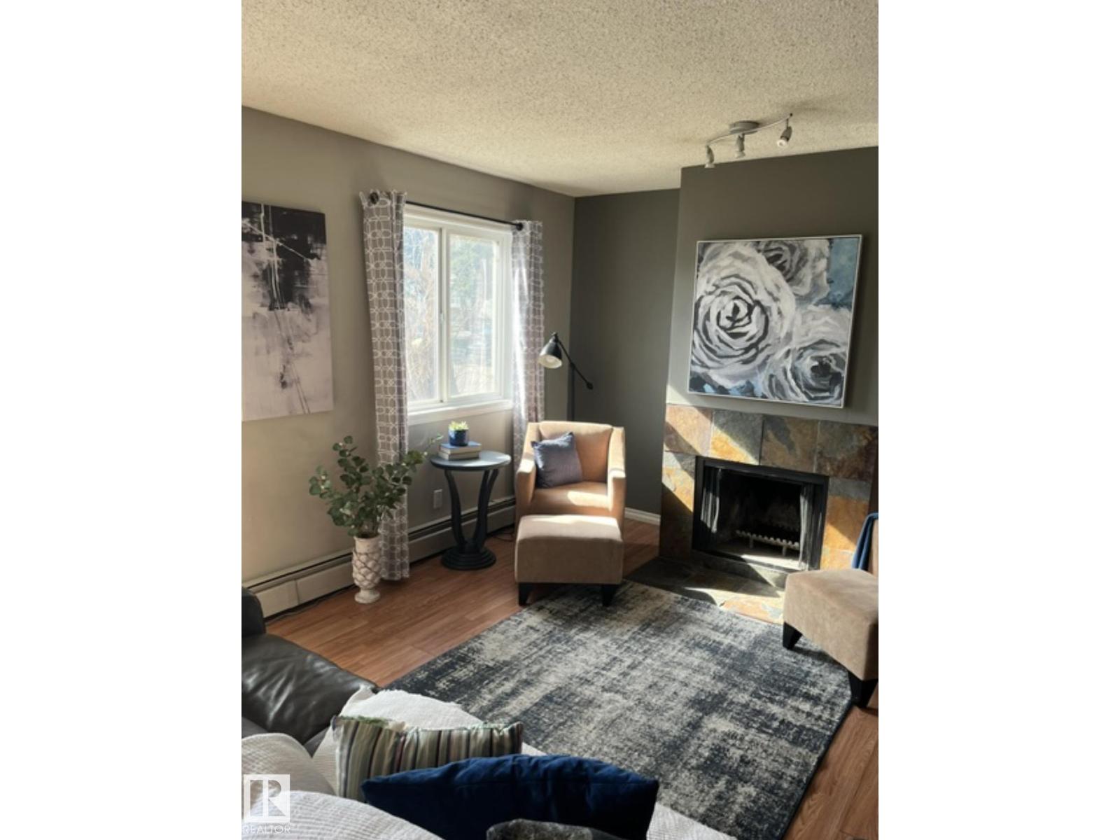
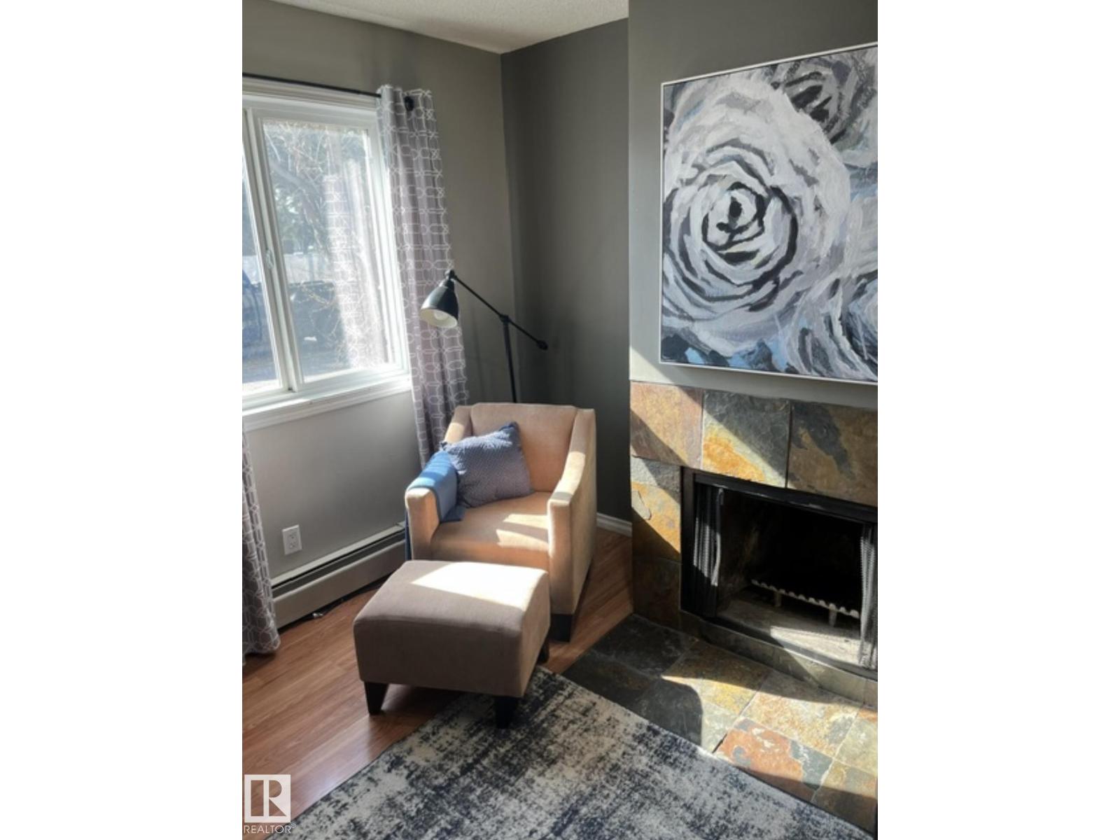
Discover exceptional value in this beautifully updated main-floor condo, perfectly located just minutes from downtown. Whether you’re an investor, first-time buyer, or downsizer, this move-in-ready home offers stylish, affordable living—and all furnishings and appliances are included! The kitchen showcases refreshed cabinetry & countertops, plus ample workspace, flowing seamlessly into the dining area and bright, open living room. Relax & enjoy a cozy fire in your wood burning fireplace or step outside to the west-facing balcony, perfect for enjoying afternoon sun. The spacious primary bedroom features a walk-in closet, while the versatile den is ideal as a home office, guest room, or flex space. A full 4-piece bathroom and convenient in-suite laundry complete the functional layout. Fresh contemporary paint, updated lighting, a quiet, well-maintained building with an elevator, patio, and energized parking add to the appeal. Close to shopping, schools, LRT, restaurants, cafés, and countless amenities. (id:31684)
| 2 weeks ago | Listing updated with changes from the MLS® | |
| 2 weeks ago | Price changed to $115,000 | |
| 3 weeks ago | Listing first seen on site |



The trademarks MLS®, Multiple Listing Service® and the associated logos are owned by The Canadian Real Estate Association (CREA) and identify the quality of services provided by real estate professionals who are members of CREA. Used under license.
The trademarks REALTOR®, REALTORS®, and the REALTOR® logo are controlled by The Canadian Real Estate Association (CREA) and identify real estate professionals who are members of CREA. These trademarks are owned or controlled by The Canadian Real Estate Association (CREA) and identify real estate professionals who are members of CREA (REALTOR®) and/or the quality of services they provide (MLS®).
This REALTOR.ca listing content is owned and licensed by REALTOR® members of The Canadian Real Estate Association.