


10831 80 AV NWEdmonton, AB T6E1V9
Due to the health concerns created by Coronavirus we are offering personal 1-1 online video walkthough tours where possible.
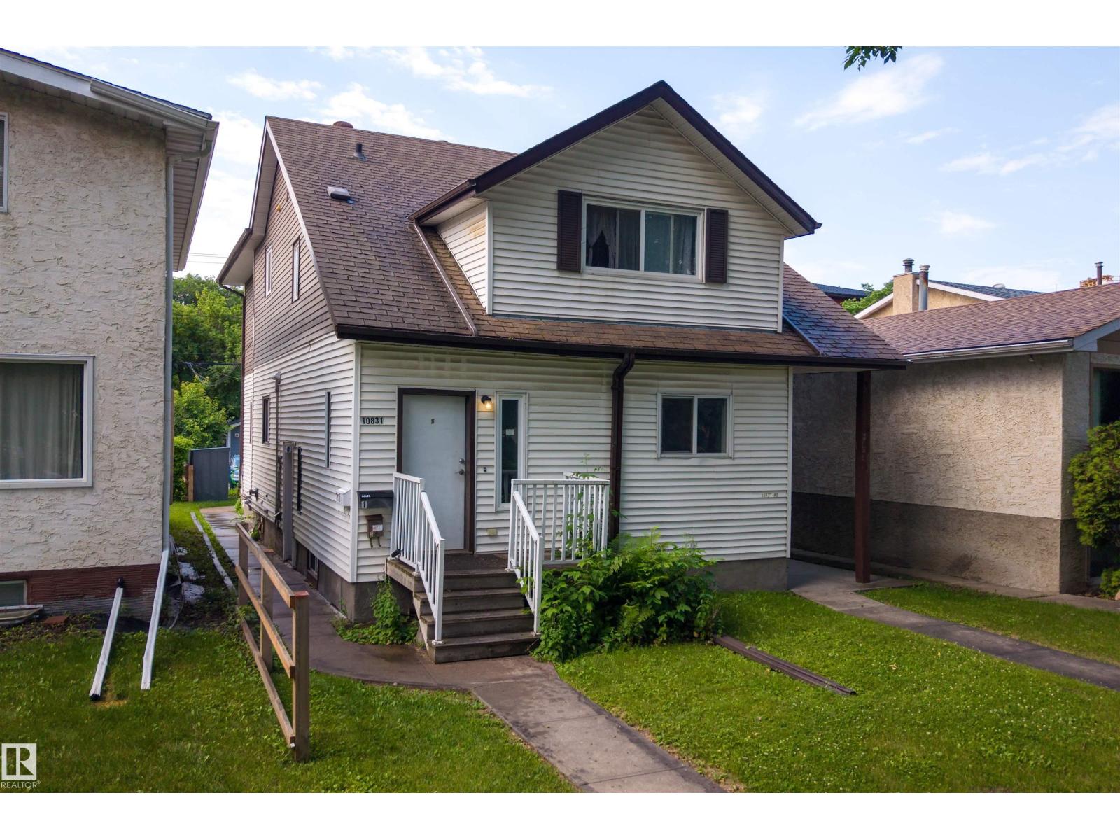
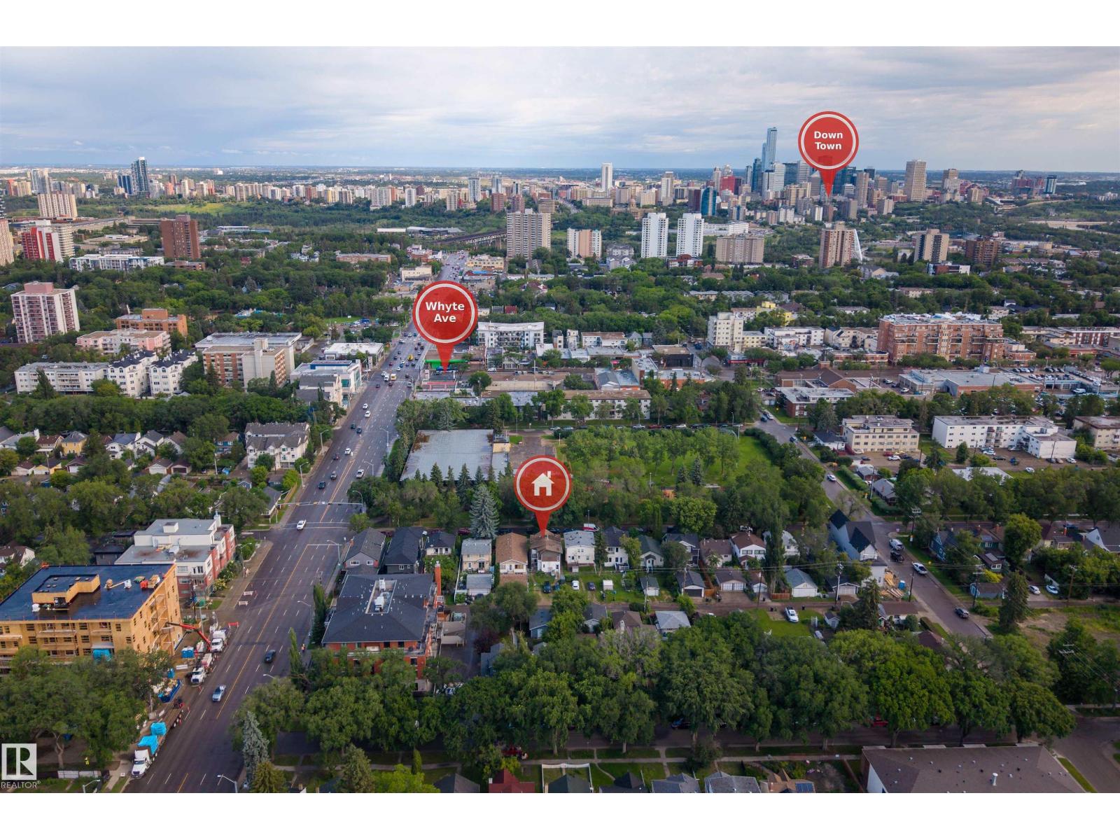
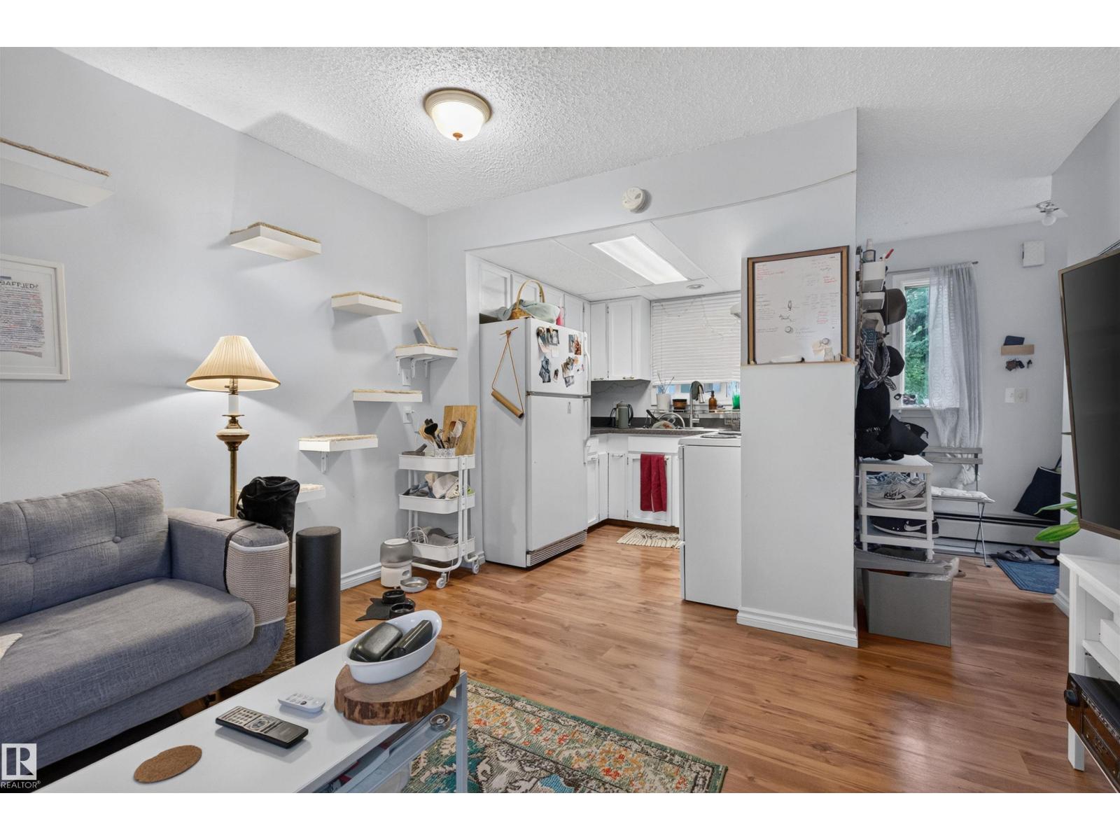
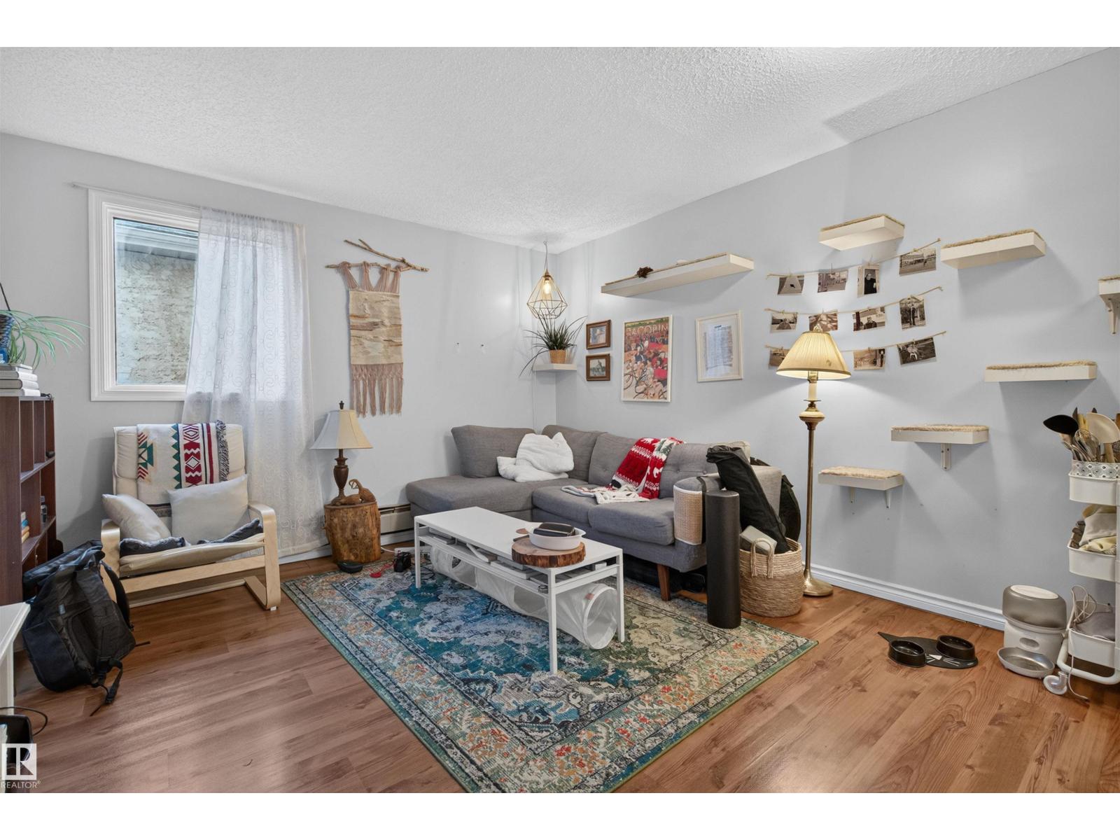
RARE INVESTMENT OPPORTUNITY in the heart of Queen Alexandra! This LEGAL FOUR-UNIT is ideally located just steps from the University of Alberta, Whyte Avenue, public transit, shopping, restaurants, and other major amenities. Offering 4 self-contained units, including three 1-bedroom, 1-bath suites and one 2-bedroom, 1-bath suite, this well-maintained property is FULLY TENANTED and situated in one of Edmonton's strongest rental markets. Each suite features a functional layout with bright living spaces, while the property's prime location continues to attract consistent tenant demand. A fantastic addition to any real estate portfolio with immediate cash flow and LONG-TERM APPRECIATION POTENTIAL in one of Edmonton's most sought-after neighbourhoods. Don't miss this exceptional opportunity! (id:31684)
| 5 days ago | Listing updated with changes from the MLS® | |
| 3 weeks ago | Listing first seen on site |



The trademarks MLS®, Multiple Listing Service® and the associated logos are owned by The Canadian Real Estate Association (CREA) and identify the quality of services provided by real estate professionals who are members of CREA. Used under license.
The trademarks REALTOR®, REALTORS®, and the REALTOR® logo are controlled by The Canadian Real Estate Association (CREA) and identify real estate professionals who are members of CREA. These trademarks are owned or controlled by The Canadian Real Estate Association (CREA) and identify real estate professionals who are members of CREA (REALTOR®) and/or the quality of services they provide (MLS®).
This REALTOR.ca listing content is owned and licensed by REALTOR® members of The Canadian Real Estate Association.