


9359 92 ST NWEdmonton, AB T6C3R8
Due to the health concerns created by Coronavirus we are offering personal 1-1 online video walkthough tours where possible.
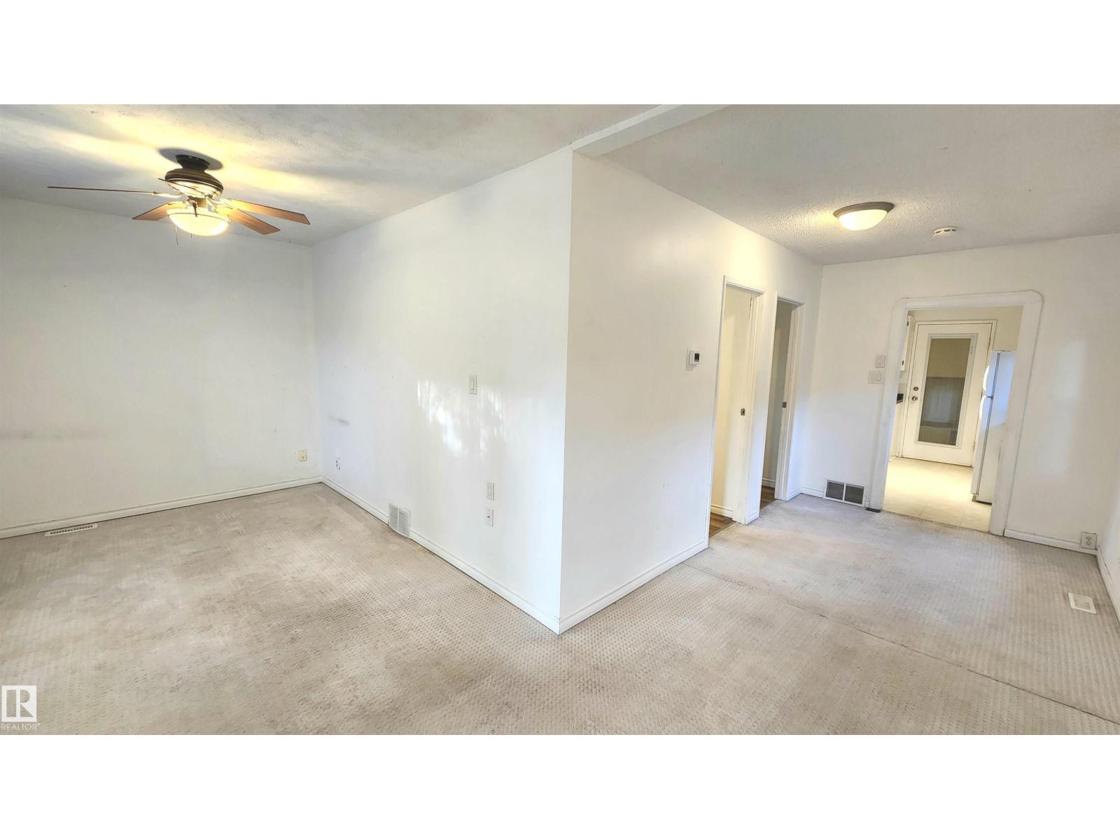
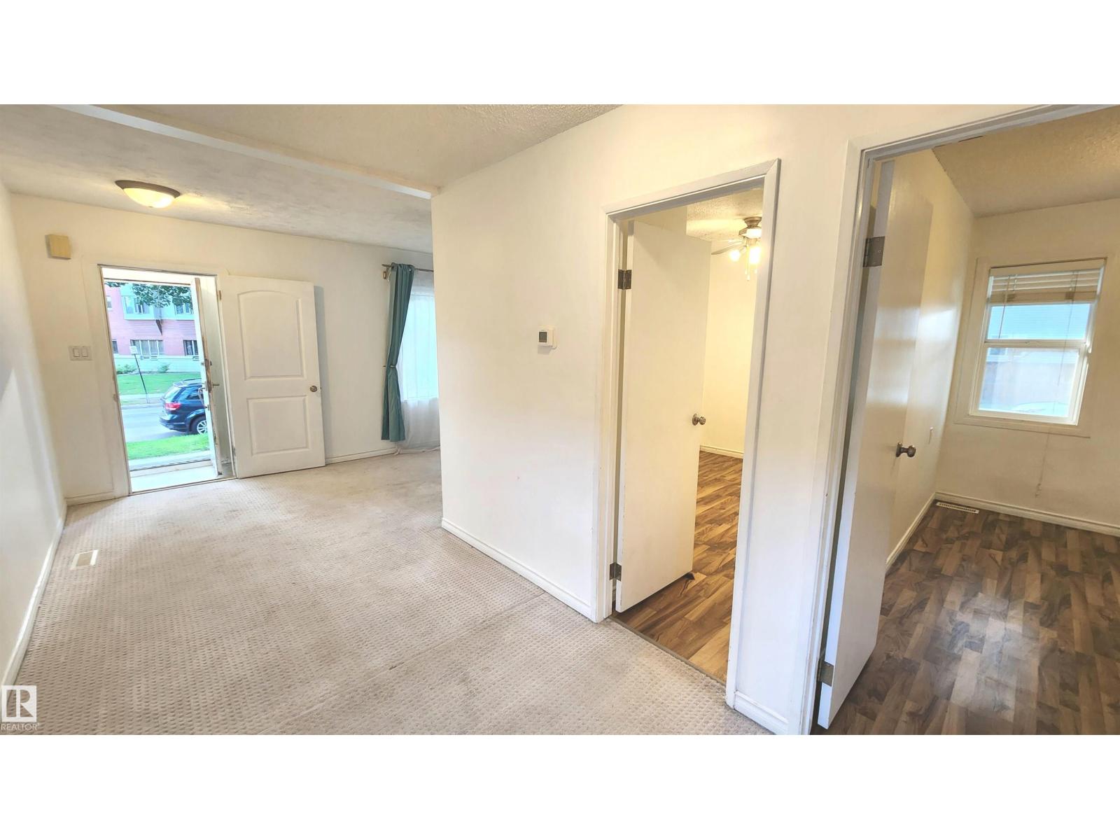
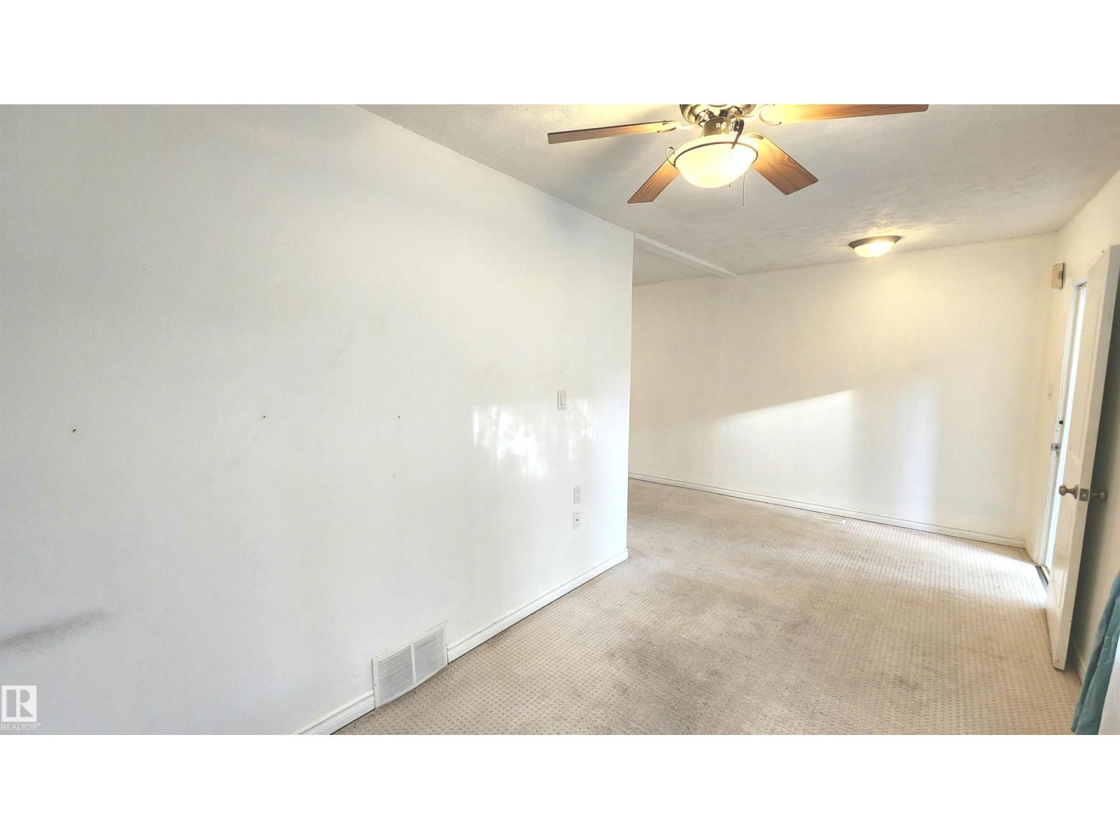
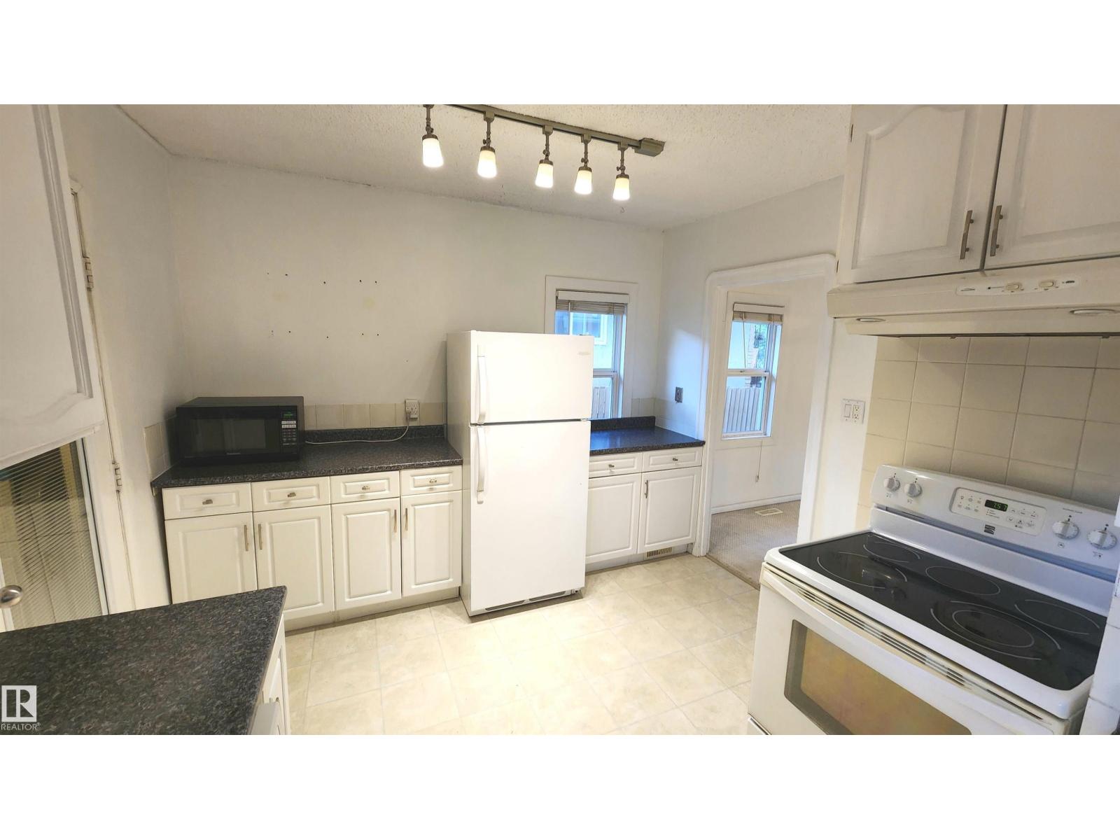
Charming Strathearn Bungalow just off Connor's Road, only a few steps above the River Valley. What a Location! This 2 + 2 Raised Bungalow offer's a Private fenced yard, Curb-Appeal & some great Upgrades! Features include: 2025 Hi-Efficiency Furnace, Metal Roof, A 2nd Kitchen in the basement, Updated main floor washroom & Large Private Entrance/Laundry area. The yard is Well Manicured with a firepit, low maintenance landscaping & a double garage with upper loft storage. This corner lot home is perfect for the 1st home Buyer or Investor looking for a possible future building site on its 33 x 112 ft. size. This affordable home has been well maintained & in Move in Condition in this Highly Desirable Neighbourhood! Don't Miss Out! (id:31684)
| a week ago | Listing updated with changes from the MLS® | |
| a week ago | Price changed to $384,900 | |
| 3 weeks ago | Listing first seen on site |



The trademarks MLS®, Multiple Listing Service® and the associated logos are owned by The Canadian Real Estate Association (CREA) and identify the quality of services provided by real estate professionals who are members of CREA. Used under license.
The trademarks REALTOR®, REALTORS®, and the REALTOR® logo are controlled by The Canadian Real Estate Association (CREA) and identify real estate professionals who are members of CREA. These trademarks are owned or controlled by The Canadian Real Estate Association (CREA) and identify real estate professionals who are members of CREA (REALTOR®) and/or the quality of services they provide (MLS®).
This REALTOR.ca listing content is owned and licensed by REALTOR® members of The Canadian Real Estate Association.