


9513 88 AV NWEdmonton, AB T6C1M7
Due to the health concerns created by Coronavirus we are offering personal 1-1 online video walkthough tours where possible.
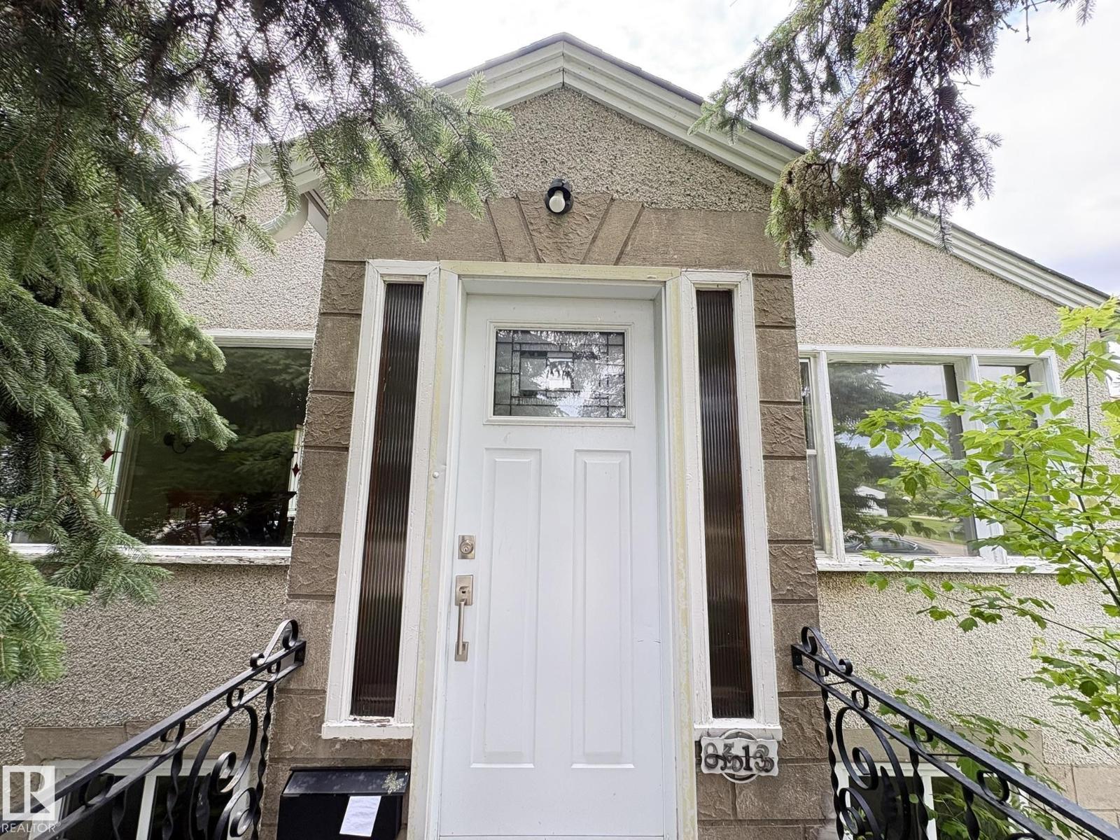
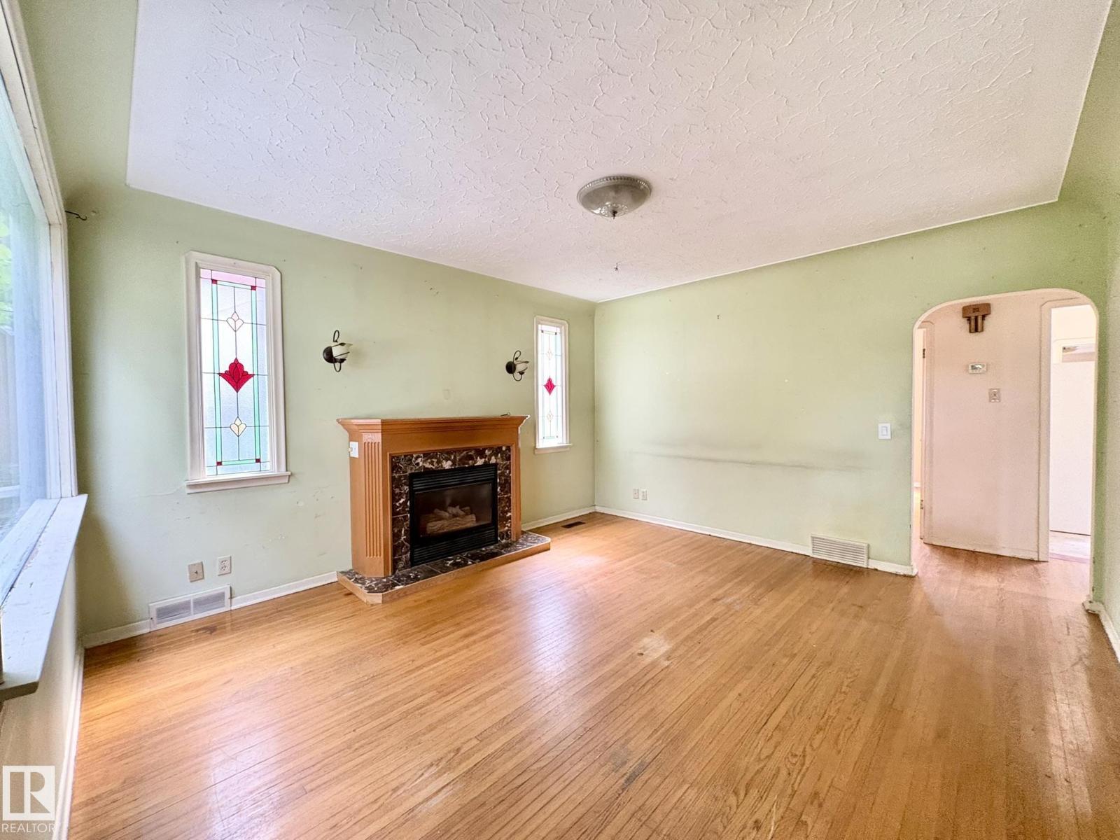
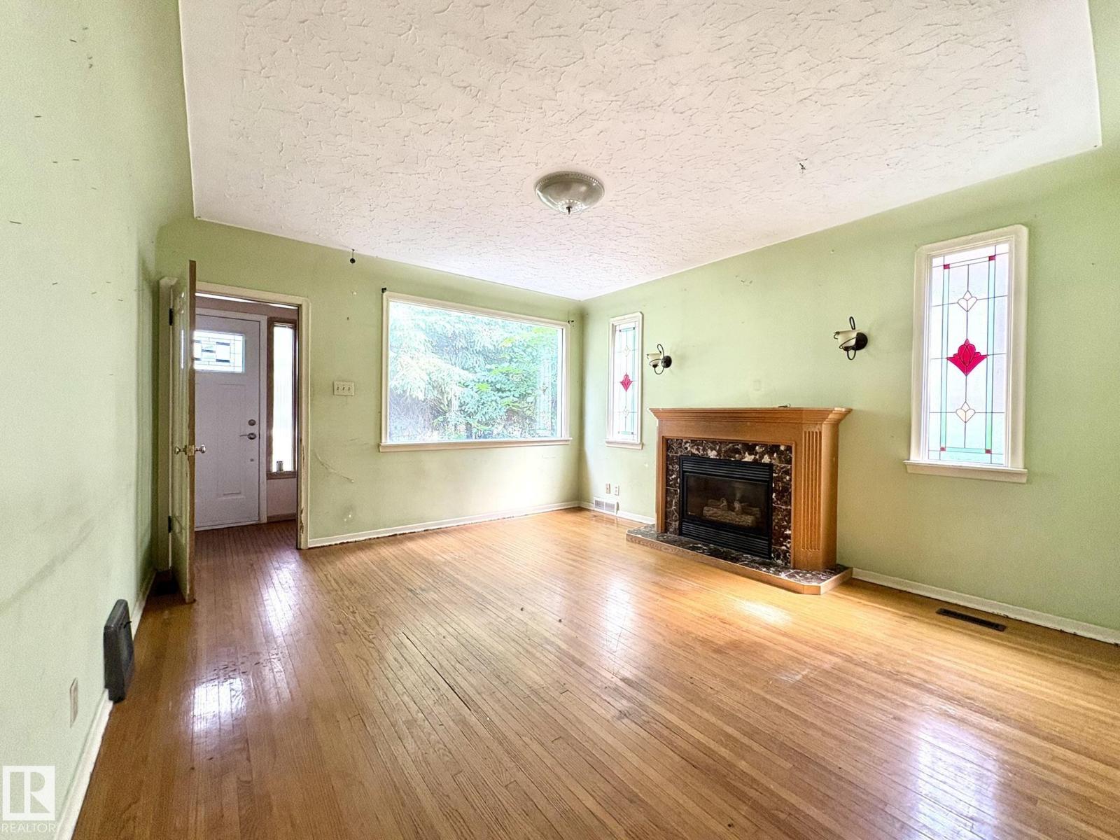
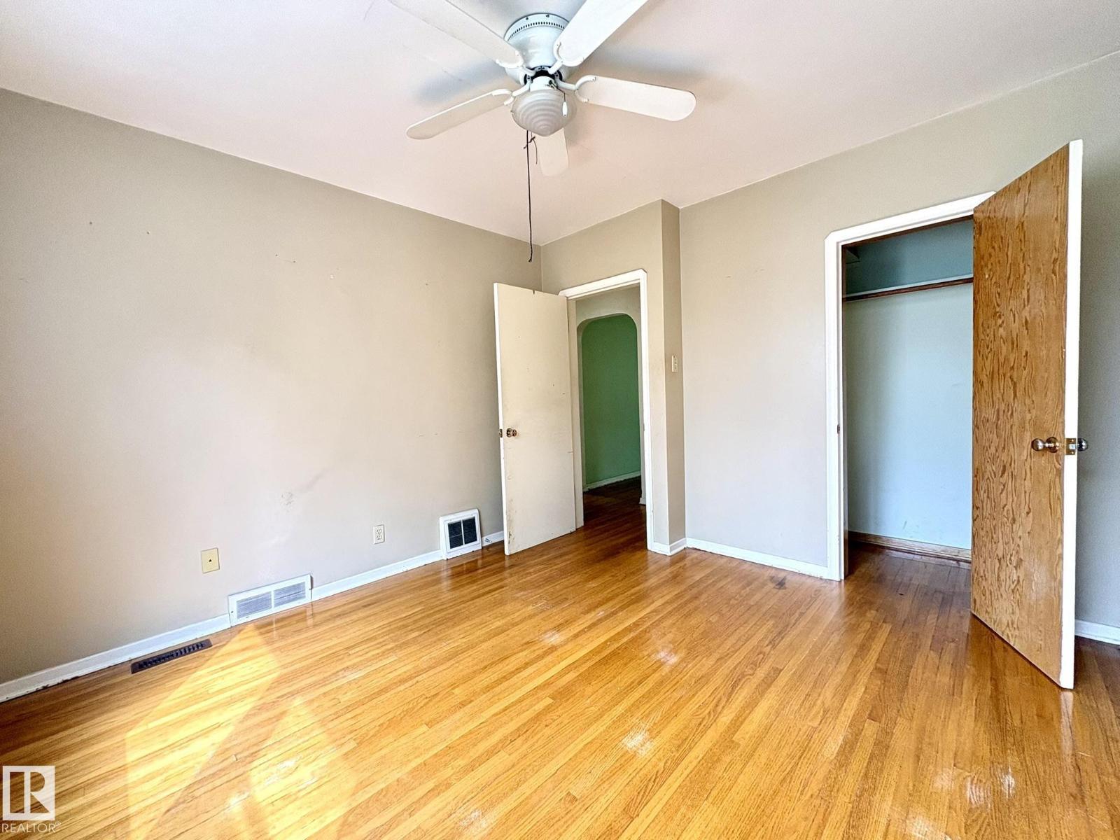
Amazing Bonnie Doon location, tucked away on a quiet street just steps from Mill Creek Ravine, the river valley trail system, and neighbourhood cafés. Set on an expansive 33 x 157 ft lot, this raised bungalow presents an exceptional opportunity to renovate, reimagine, or build your dream home in one of Edmonton’s most sought-after communities. Character details including hardwood flooring, arched entryways, stained glass accents, and a fireplace provide the perfect foundation for restoration. The main floor offers 2 bedrooms and a 4-piece bathroom, while the finished basement features a spacious rec room, third bedroom with ensuite, laundry, and storage. Outside, the deep backyard offers mature trees, abundant green space, and a double detached garage—all in one of Edmonton’s most sought-after neighbourhoods, where the river valley, neighbourhood cafés, and vibrant community are part of everyday life. (id:31684)
| a week ago | Listing updated with changes from the MLS® | |
| a week ago | Price changed to $409,900 | |
| 2 weeks ago | Listing first seen on site |



The trademarks MLS®, Multiple Listing Service® and the associated logos are owned by The Canadian Real Estate Association (CREA) and identify the quality of services provided by real estate professionals who are members of CREA. Used under license.
The trademarks REALTOR®, REALTORS®, and the REALTOR® logo are controlled by The Canadian Real Estate Association (CREA) and identify real estate professionals who are members of CREA. These trademarks are owned or controlled by The Canadian Real Estate Association (CREA) and identify real estate professionals who are members of CREA (REALTOR®) and/or the quality of services they provide (MLS®).
This REALTOR.ca listing content is owned and licensed by REALTOR® members of The Canadian Real Estate Association.