


8551 81 AV NWEdmonton, AB T6C0W3
Due to the health concerns created by Coronavirus we are offering personal 1-1 online video walkthough tours where possible.
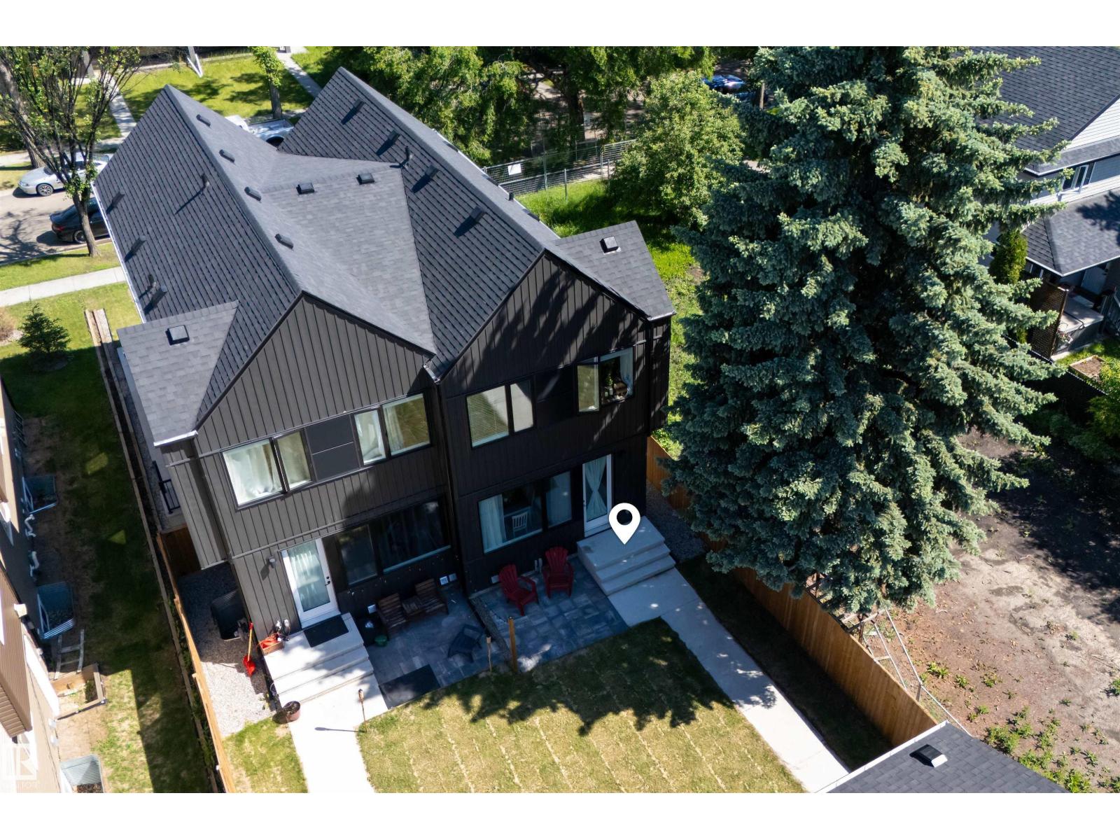
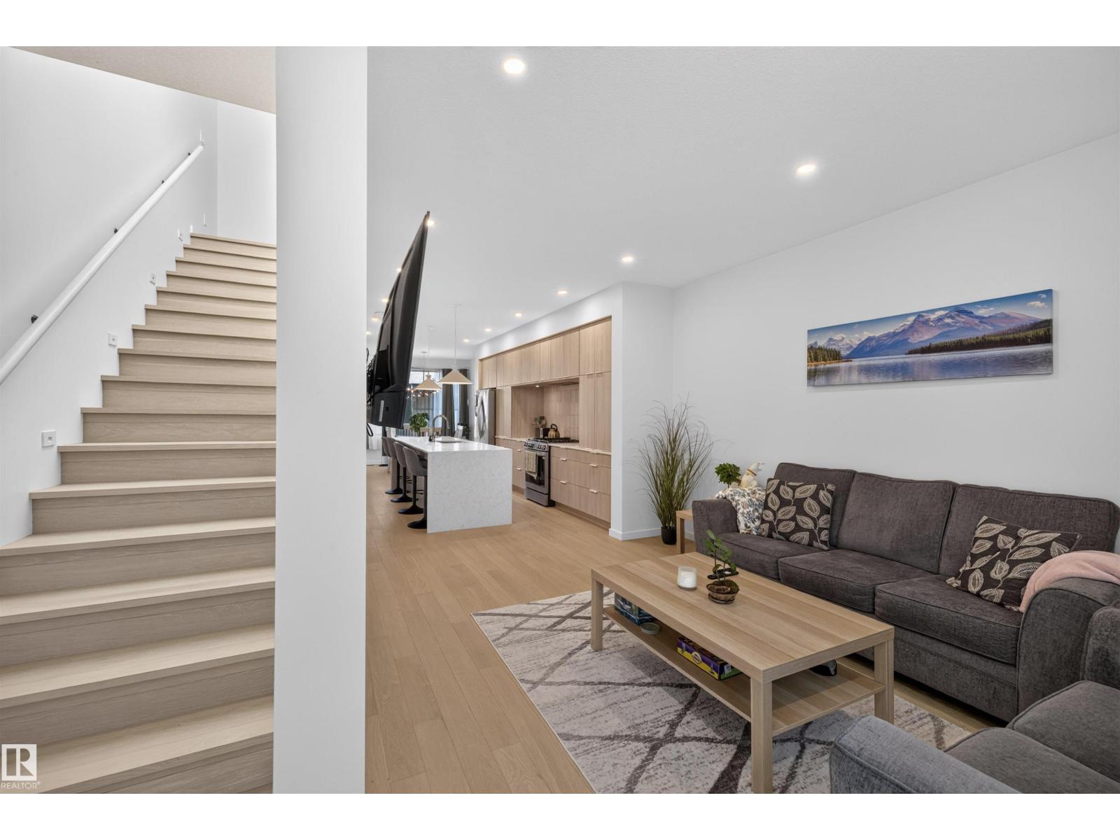
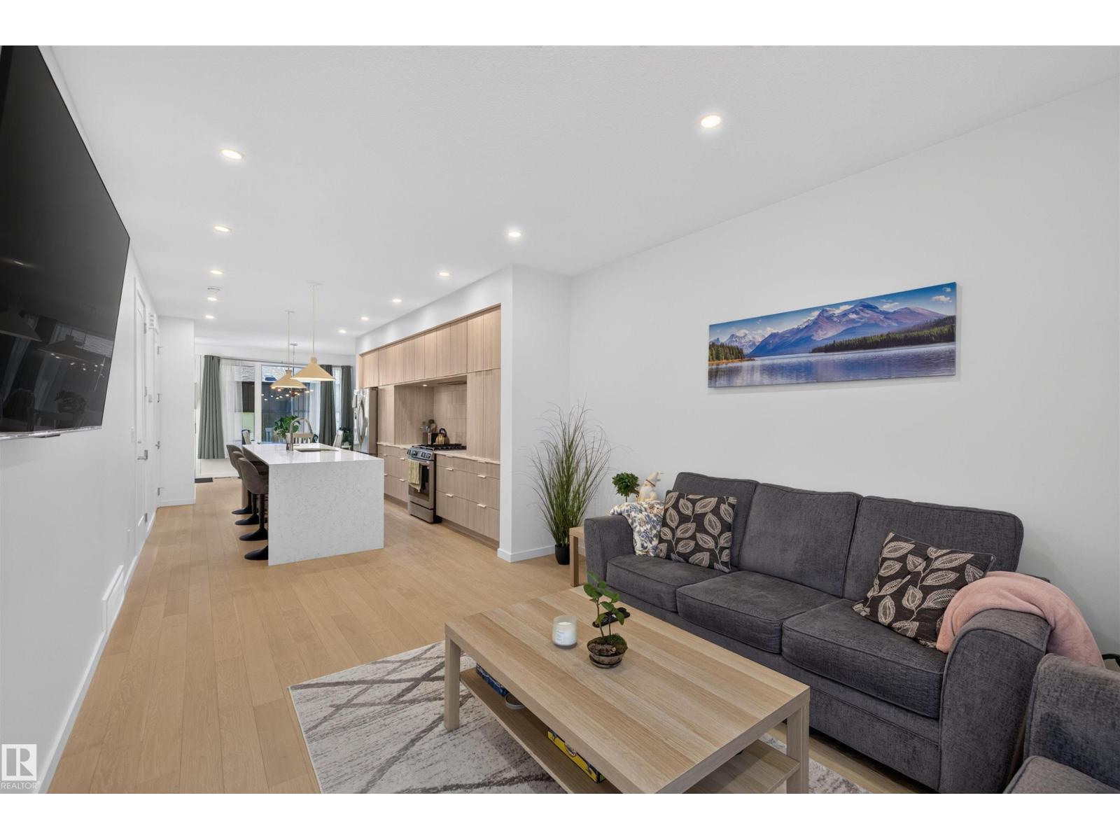
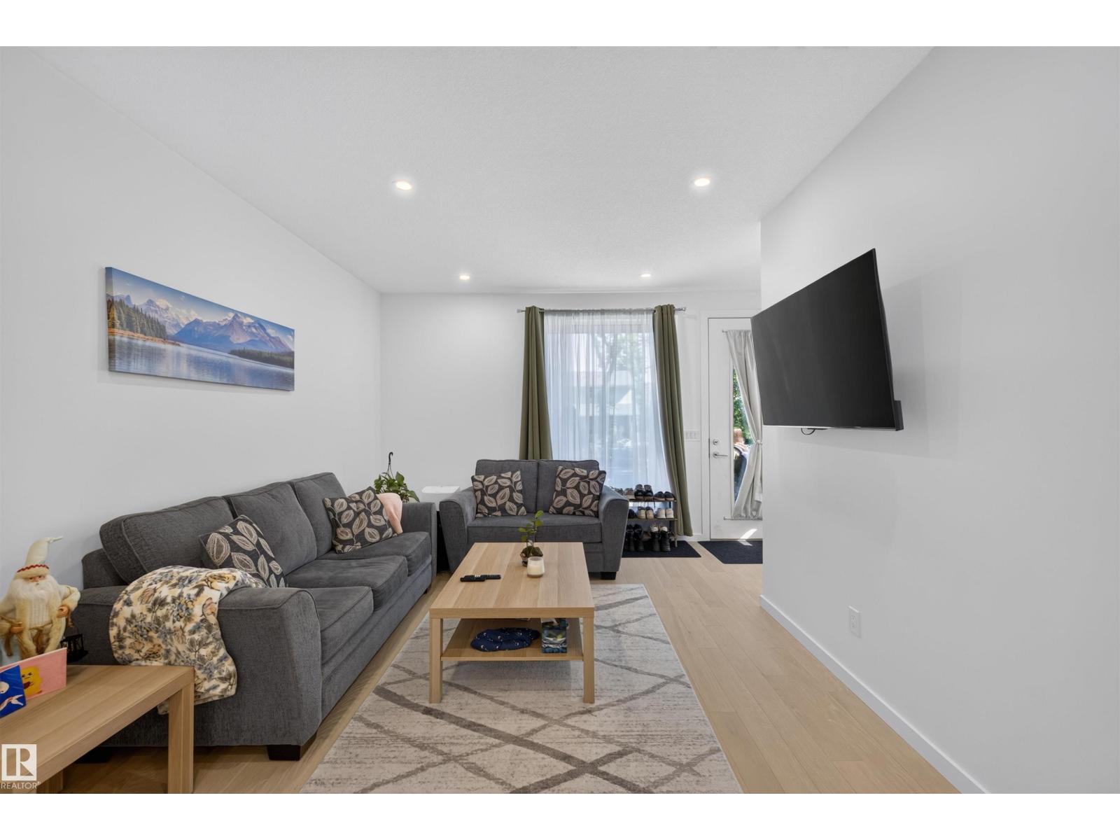
Nestled on a peaceful, tree-lined street in the heart of Bonnie Doone, this inviting 1,500 sq ft home (above grade) welcomes you with warmth and thoughtful design. It features a fully finished legal one-bedroom basement suite, offering excellent flexibility. Sunlight pours through oversized windows across the bright, spacious main floor with its gleaming hardwood floors. The heart of the home is a stylish kitchen with quartz countertops, modern custom cabinetry, and upgraded appliances. Upstairs, three comfortable bedrooms, laundry, and two full bathrooms await, highlighted by a generous primary suite complete with a large walk-in closet and luxurious custom ensuite. Outside, enjoy the fully fenced yard and convenient double detached garage. Quality-built by Platinum Living Homes in the desirable King Edward Park neighbourhood, this home offers comfort and charm in a fantastic location. (id:31684)
| 2 weeks ago | Listing updated with changes from the MLS® | |
| 2 weeks ago | Listing first seen on site |



The trademarks MLS®, Multiple Listing Service® and the associated logos are owned by The Canadian Real Estate Association (CREA) and identify the quality of services provided by real estate professionals who are members of CREA. Used under license.
The trademarks REALTOR®, REALTORS®, and the REALTOR® logo are controlled by The Canadian Real Estate Association (CREA) and identify real estate professionals who are members of CREA. These trademarks are owned or controlled by The Canadian Real Estate Association (CREA) and identify real estate professionals who are members of CREA (REALTOR®) and/or the quality of services they provide (MLS®).
This REALTOR.ca listing content is owned and licensed by REALTOR® members of The Canadian Real Estate Association.