


5211 94A AV NWEdmonton, AB T6B0Y6
Due to the health concerns created by Coronavirus we are offering personal 1-1 online video walkthough tours where possible.
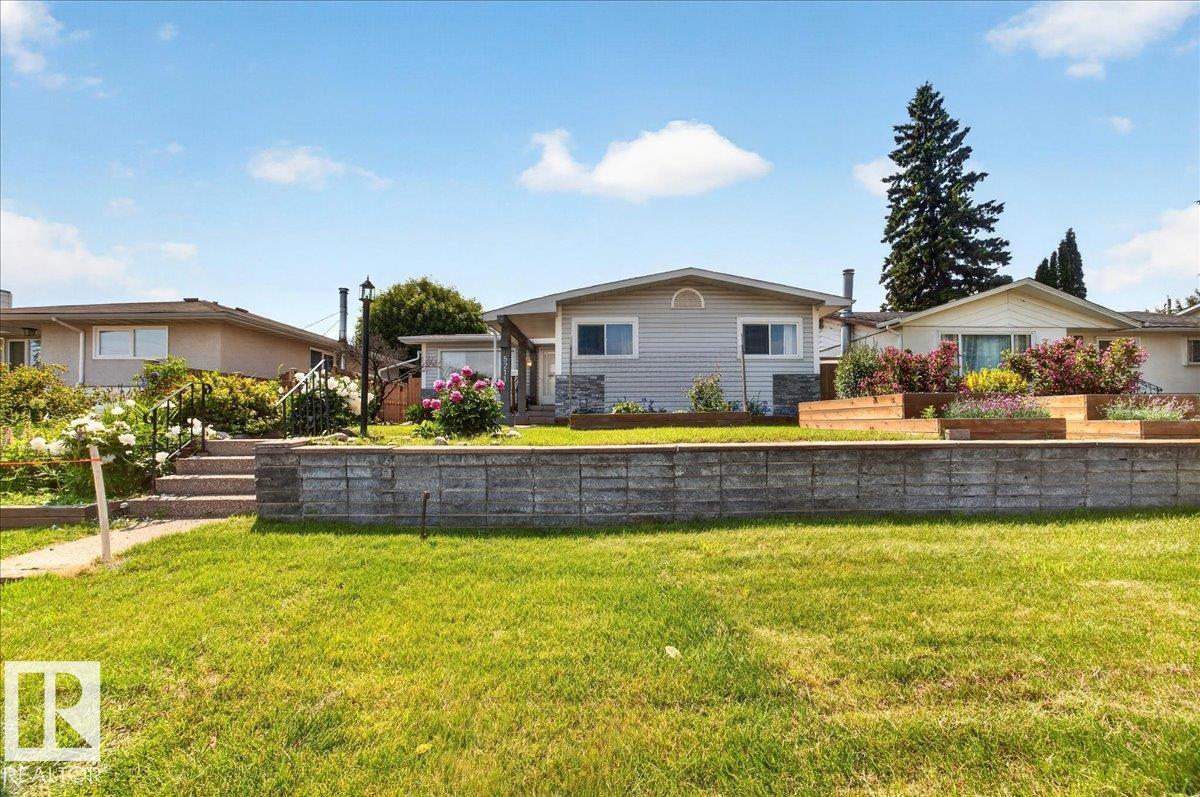
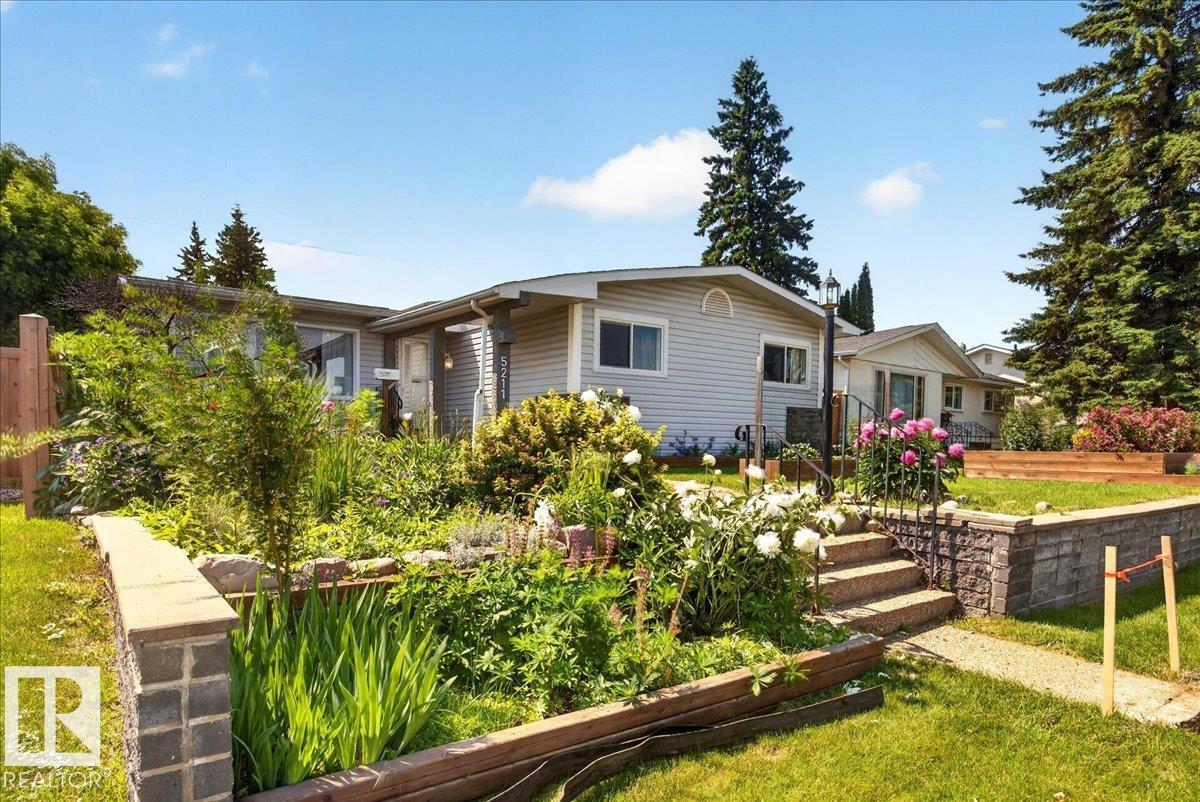
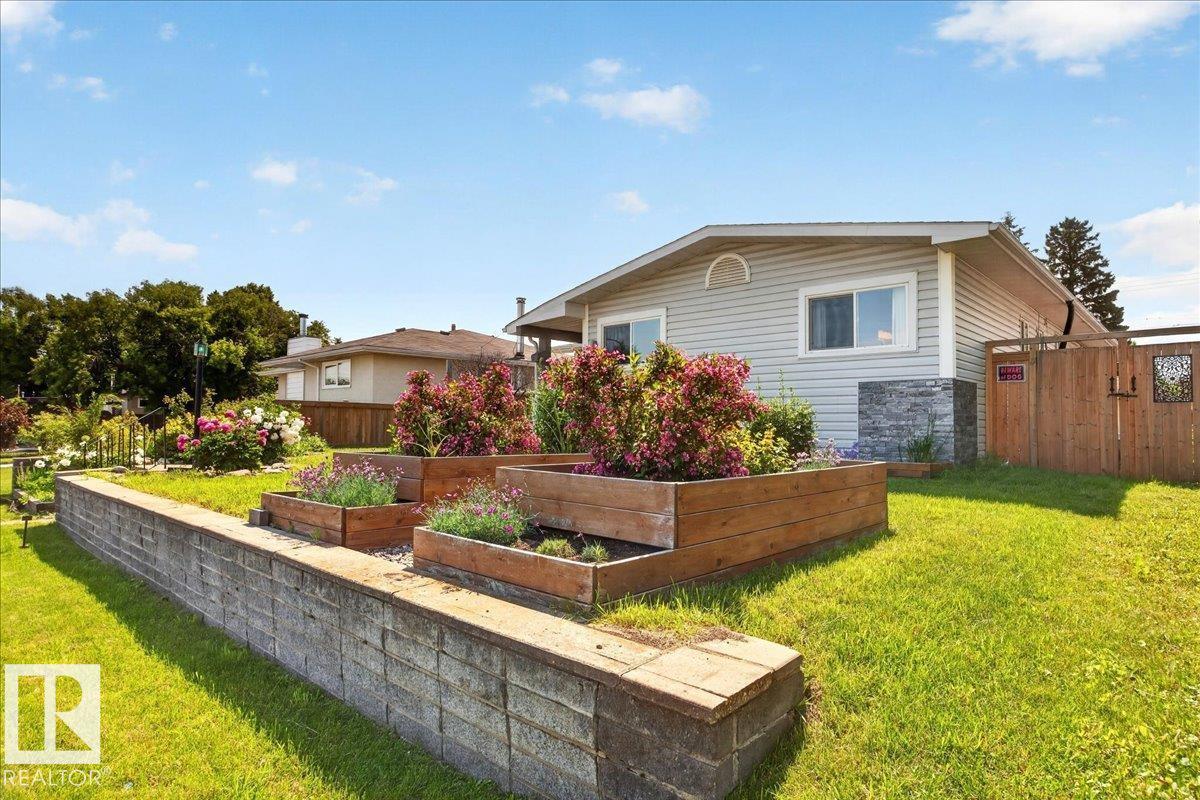
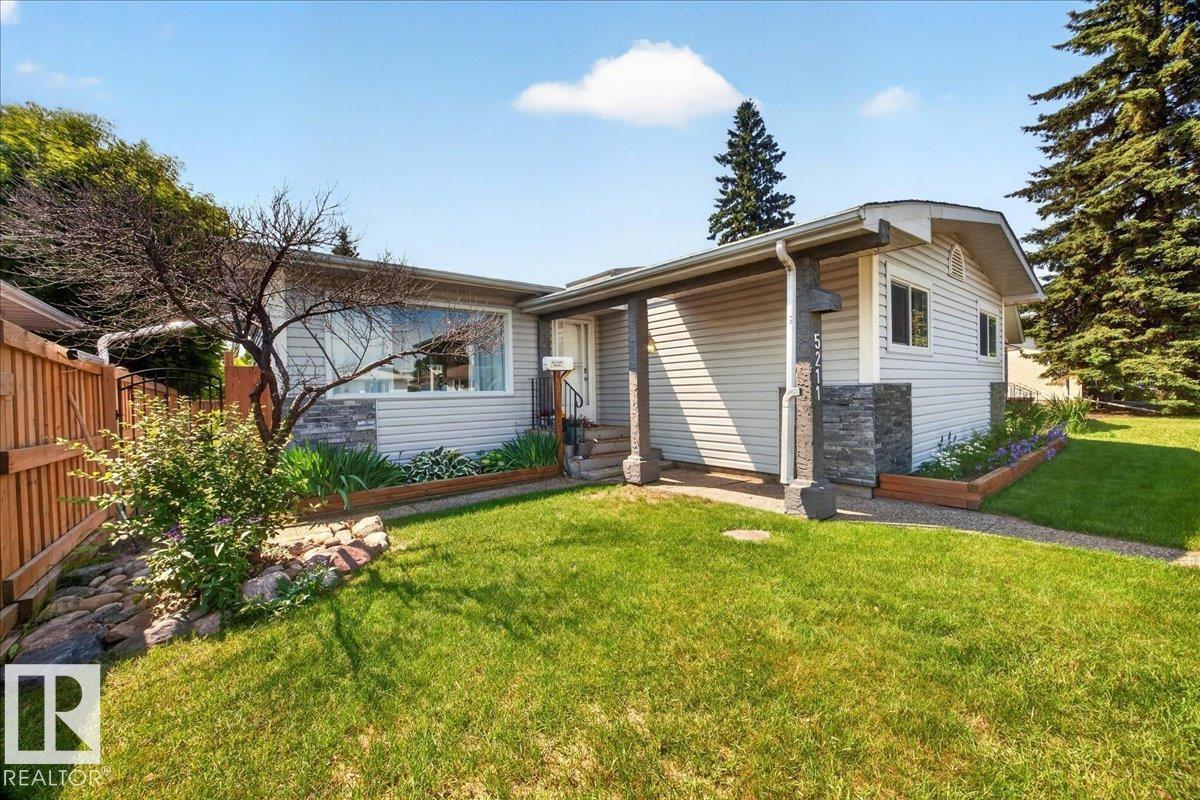
This fantastic upgraded bungalow home on a huge lot in mature Ottewell is an absolute must see and ready for the next family to call it home. The main floor features a stunning vaulted ceiling and large open concept kitchen/dining/living rooms with tons of natural light, laminate and ceramic tile flooring, walk- in pantry, a cozy gas fireplace and access to the backyard. The large owners’ suite includes two generous closets, a 4 pc en suite, and a bright den to where you can relax and unwind. You will also find a beautiful airy family room ideal for gatherings, generous office/flex space with storage, and a 2nd bedroom and 2nd 4pc bath on the main floor. The partially finished basement includes a 3rd bedroom and 3 pc bath, laundry room, spacious rec room, lots of storage space plus 2 unfinished rooms where you can build your dream spaces. This home has lovely landscaped front and backyards, fire pit and a detached single garage. (id:31684)
| 3 weeks ago | Listing updated with changes from the MLS® | |
| 3 weeks ago | Listing first seen on site |



The trademarks MLS®, Multiple Listing Service® and the associated logos are owned by The Canadian Real Estate Association (CREA) and identify the quality of services provided by real estate professionals who are members of CREA. Used under license.
The trademarks REALTOR®, REALTORS®, and the REALTOR® logo are controlled by The Canadian Real Estate Association (CREA) and identify real estate professionals who are members of CREA. These trademarks are owned or controlled by The Canadian Real Estate Association (CREA) and identify real estate professionals who are members of CREA (REALTOR®) and/or the quality of services they provide (MLS®).
This REALTOR.ca listing content is owned and licensed by REALTOR® members of The Canadian Real Estate Association.