


13112 90 ST NWEdmonton, AB T5E3M5
Due to the health concerns created by Coronavirus we are offering personal 1-1 online video walkthough tours where possible.
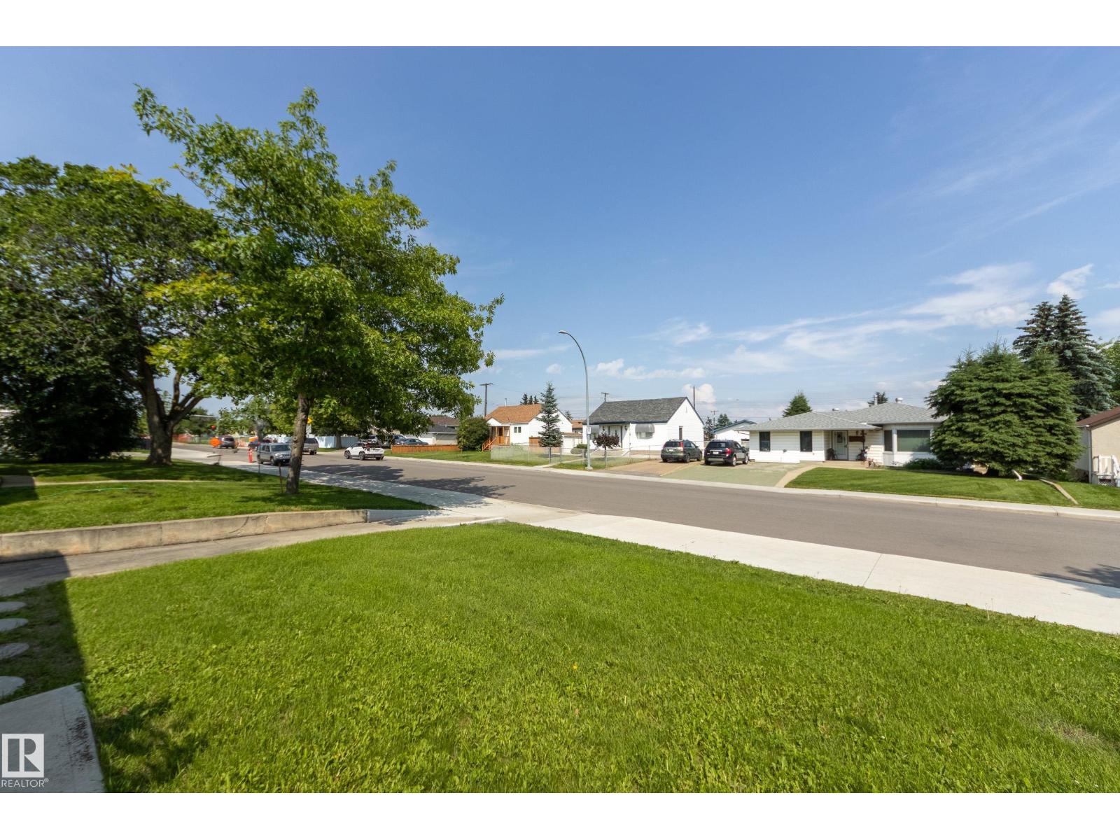
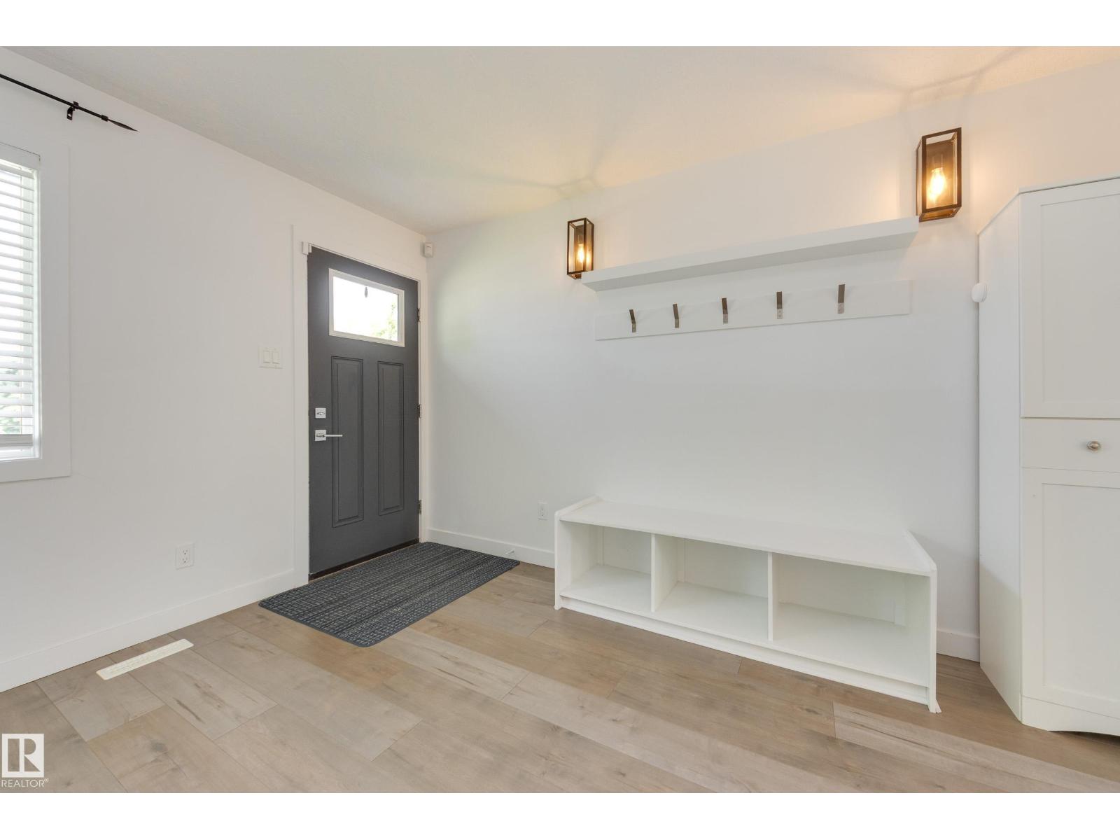
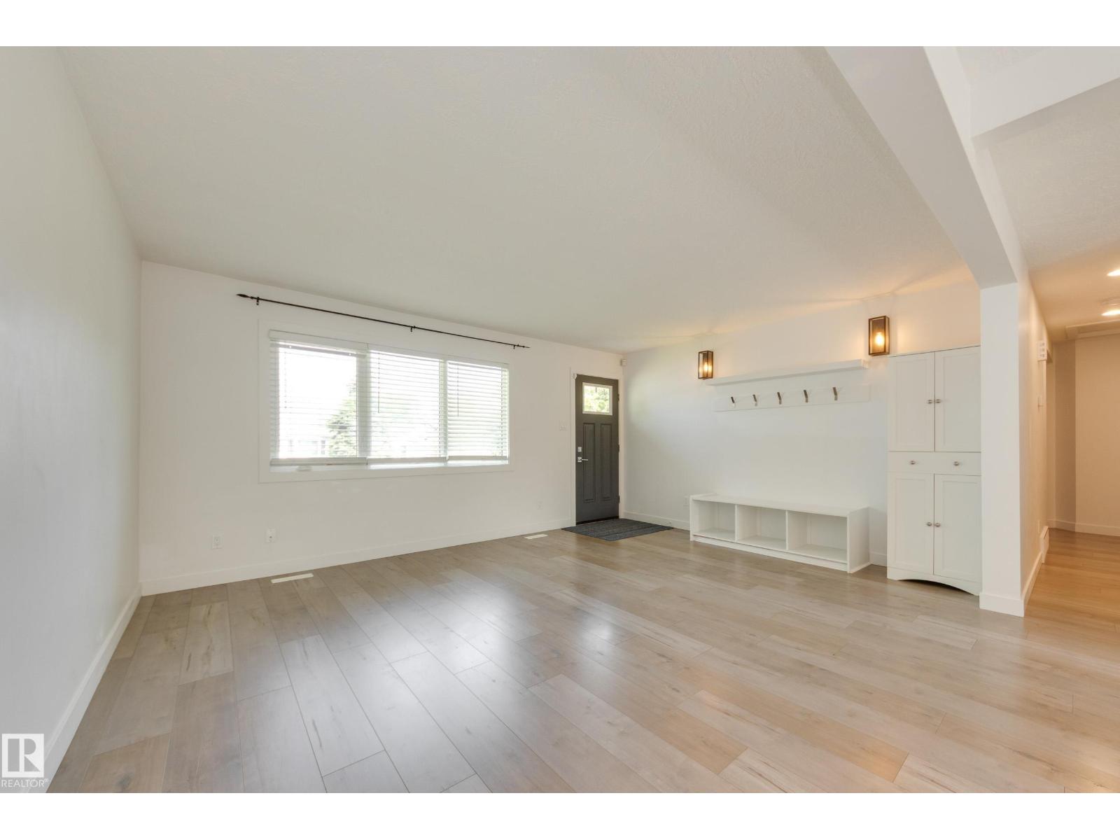
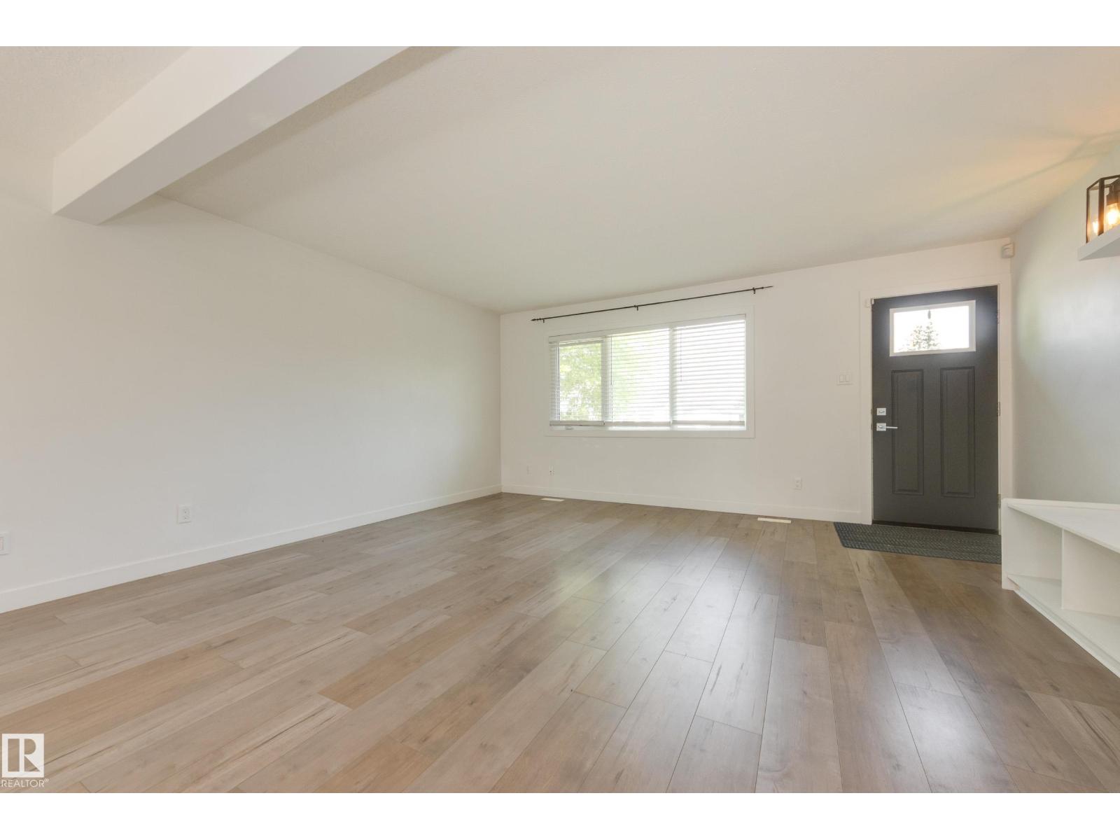
Outstanding income generating property with legal basement suite, close to schools, shopping, and public transit! This gem, over 1100 sq ft, offers two completely self-contained suites with separate entrances. It also offers separate enclosed parking for each tenant in the oversized double garage with a firewall down the middle, each with their own overhead door, AND, two independent outdoor spaces for tenants to enjoy privacy. Move-in ready up and down with newer kitchens and baths, flooring, newer windows and doors, appliances, and shingles on house and garage (2024). The main floor has two bedrooms, two full baths with the primary having its own 5pc ensuite and walk-through closet. The basement suite is very spacious with two more bedrooms and a newly renovated 4-piece bath. Fully fenced, the property also offers RV parking off the back lane, and there's front drive for extra parking. Whether you’re looking for a mortgage helper or an investment property this home is sure to check all the boxes! (id:31684)
| 2 weeks ago | Listing updated with changes from the MLS® | |
| 2 weeks ago | Listing first seen on site |



The trademarks MLS®, Multiple Listing Service® and the associated logos are owned by The Canadian Real Estate Association (CREA) and identify the quality of services provided by real estate professionals who are members of CREA. Used under license.
The trademarks REALTOR®, REALTORS®, and the REALTOR® logo are controlled by The Canadian Real Estate Association (CREA) and identify real estate professionals who are members of CREA. These trademarks are owned or controlled by The Canadian Real Estate Association (CREA) and identify real estate professionals who are members of CREA (REALTOR®) and/or the quality of services they provide (MLS®).
This REALTOR.ca listing content is owned and licensed by REALTOR® members of The Canadian Real Estate Association.