


171 Rhatigan RD NWEdmonton, AB T6R1N5
Due to the health concerns created by Coronavirus we are offering personal 1-1 online video walkthough tours where possible.
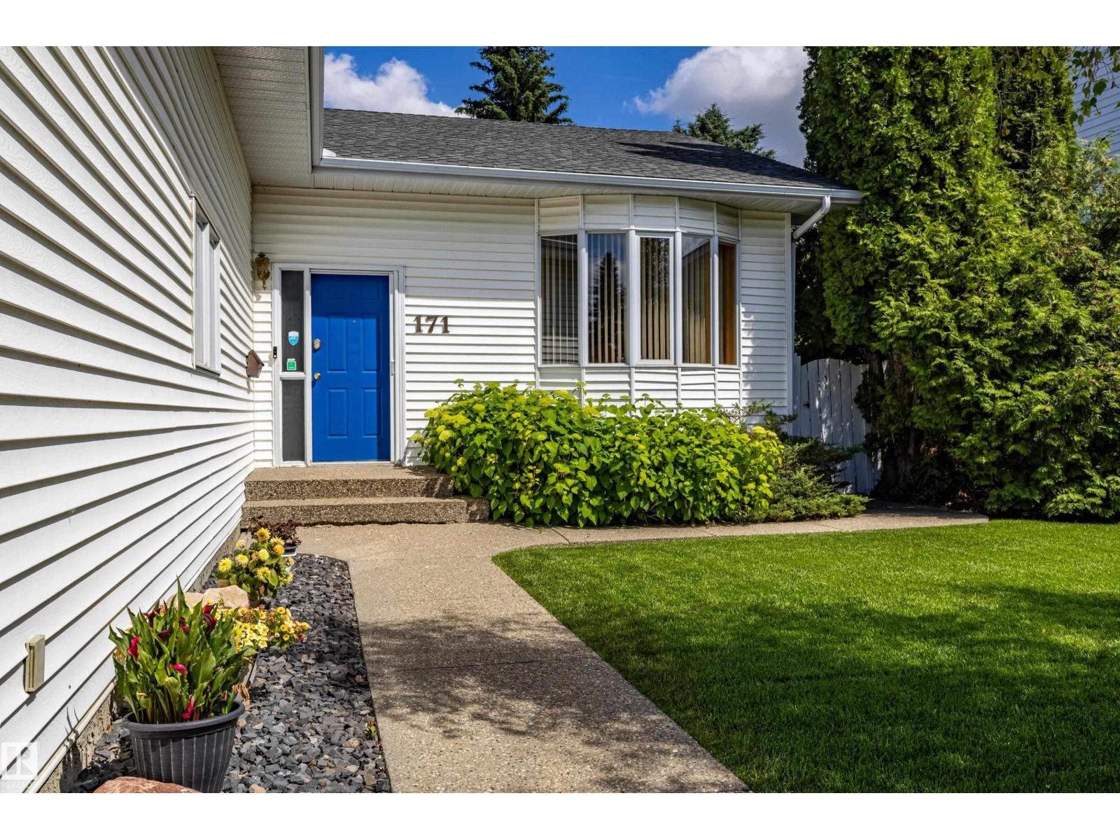
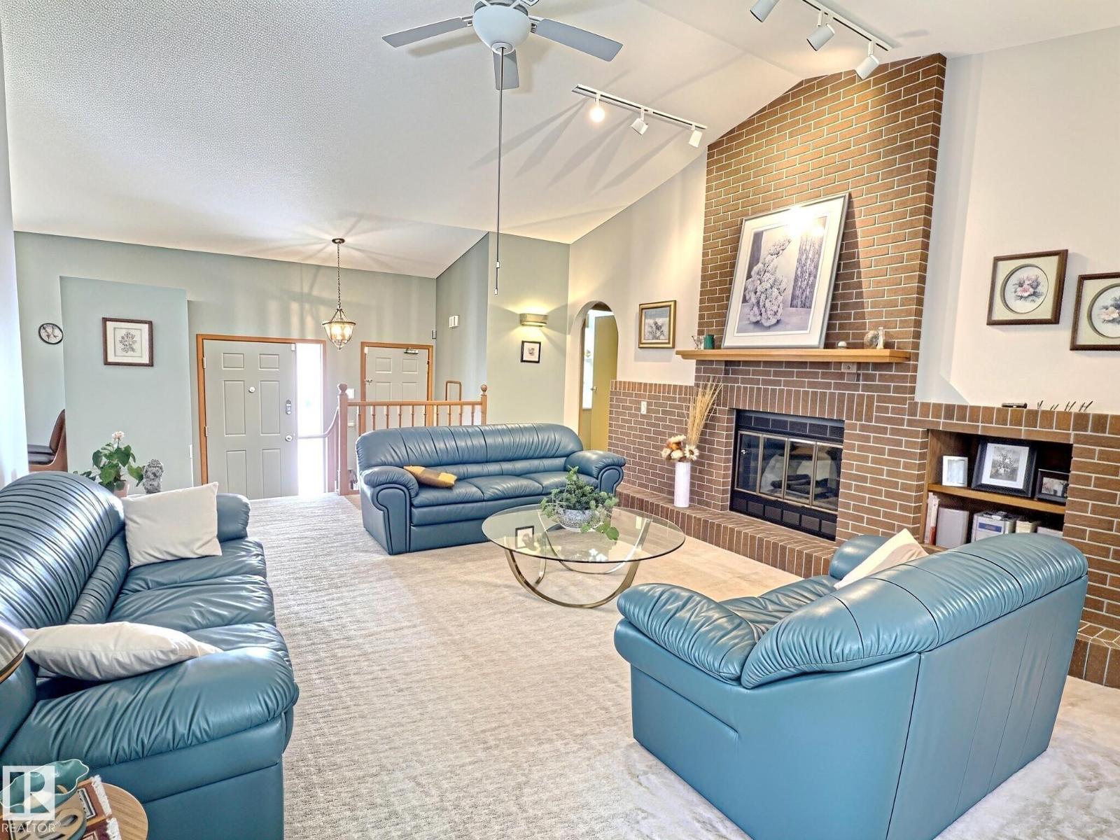
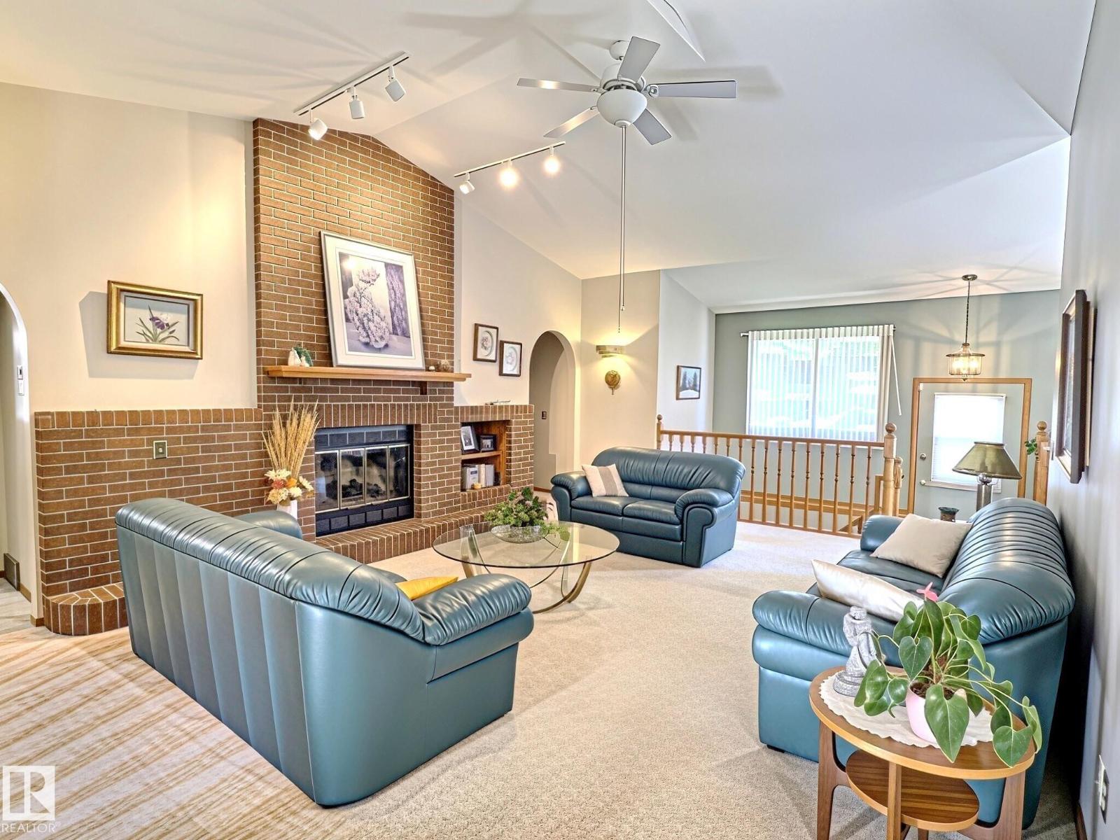
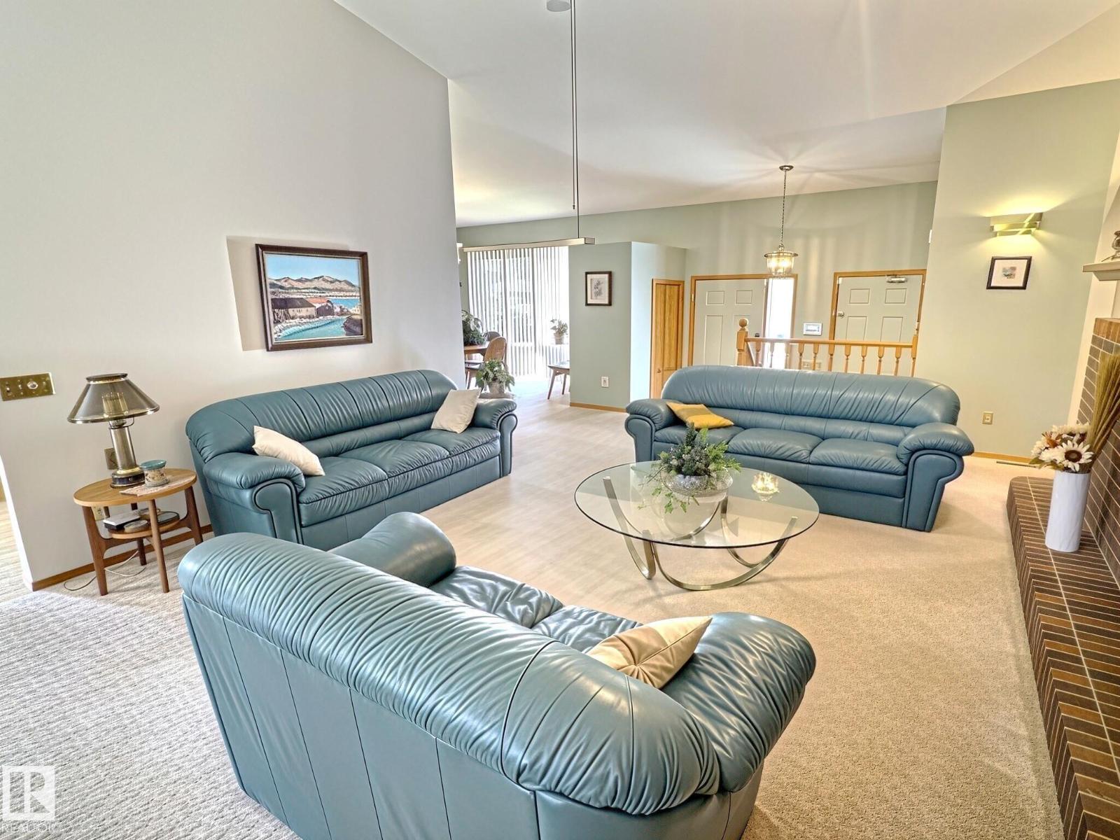
Welcome to the prestigious community of Rhatigan Ridge! This well-maintained bungalow with 2,690sq.ft total living space offers a thoughtful layout with a formal living room, cozy family room, formal dining area, and a bright breakfast nook overlooking the beautifully landscaped backyard. The main floor features two spacious bedrooms, each with dual closets and nearby linen storage. The primary retreat includes a 3-piece ensuite and California Closet organizers. The fully finished basement expands your living space with two additional large bedrooms, a den/home office, a full bathroom, and in-floor heating. Enjoy year-round comfort with in-floor heat in both the basement and the oversized attached garage, featuring a standard single door plus a 10-ft overhead door, perfect for trucks or larger vehicles. Ideally located near schools, parks, amenities, and with quick access to Terwillegar Drive, Rabbit Hill Road, and Whitemud Drive. Your family is sure to love this home as much as the current owners have. (id:31684)
| 2 hours ago | Listing updated with changes from the MLS® | |
| 2 hours ago | Listing first seen on site |



The trademarks MLS®, Multiple Listing Service® and the associated logos are owned by The Canadian Real Estate Association (CREA) and identify the quality of services provided by real estate professionals who are members of CREA. Used under license.
The trademarks REALTOR®, REALTORS®, and the REALTOR® logo are controlled by The Canadian Real Estate Association (CREA) and identify real estate professionals who are members of CREA. These trademarks are owned or controlled by The Canadian Real Estate Association (CREA) and identify real estate professionals who are members of CREA (REALTOR®) and/or the quality of services they provide (MLS®).
This REALTOR.ca listing content is owned and licensed by REALTOR® members of The Canadian Real Estate Association.