


1225 KANE WD NWEdmonton, AB T6L6X7
Due to the health concerns created by Coronavirus we are offering personal 1-1 online video walkthough tours where possible.
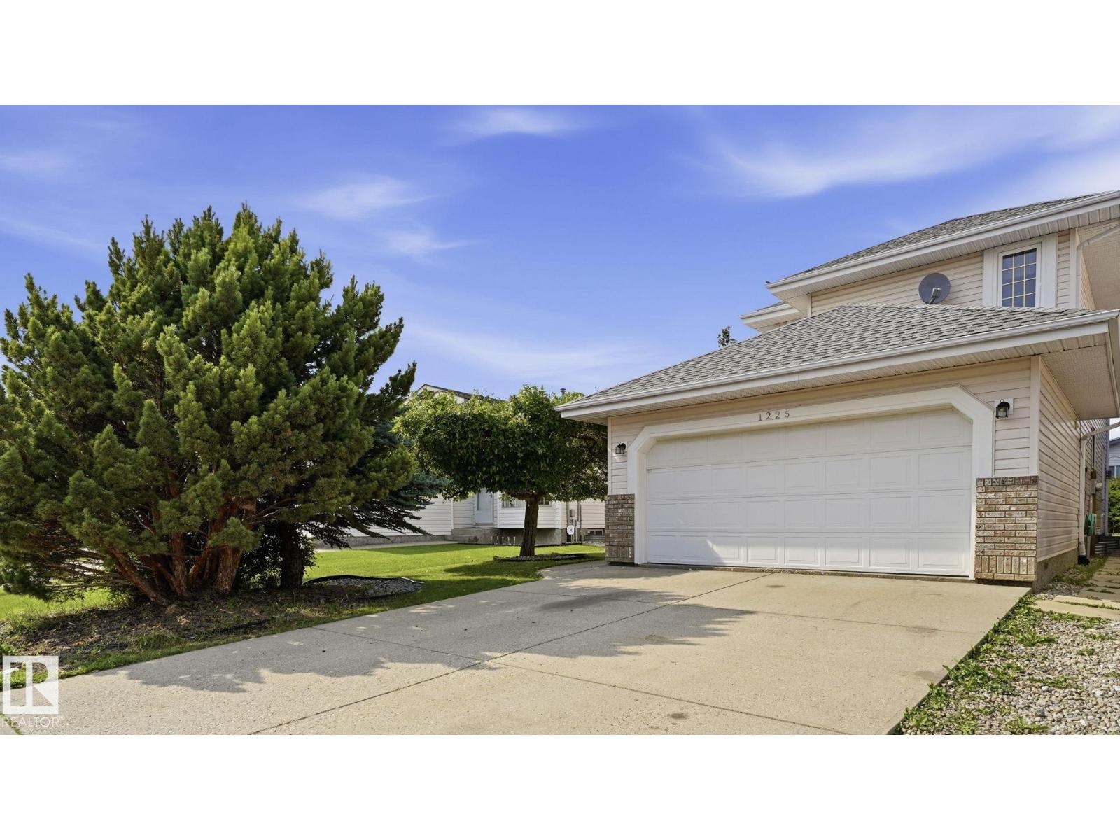
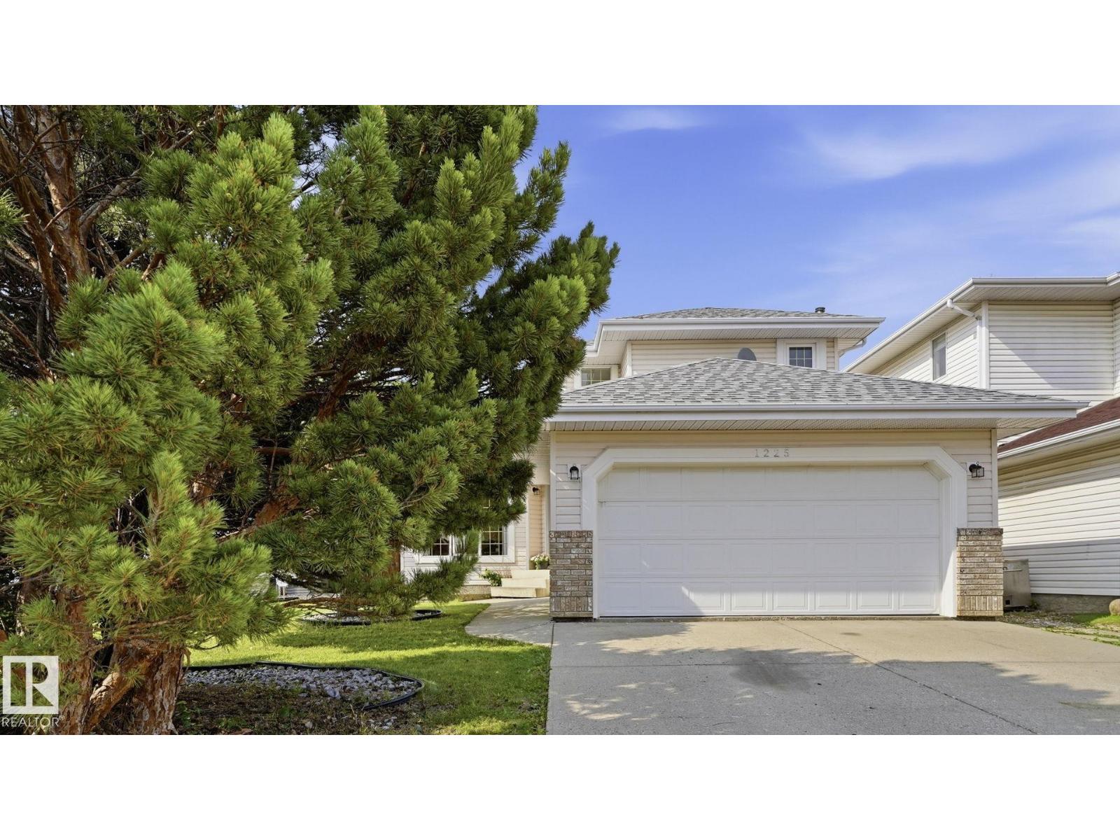
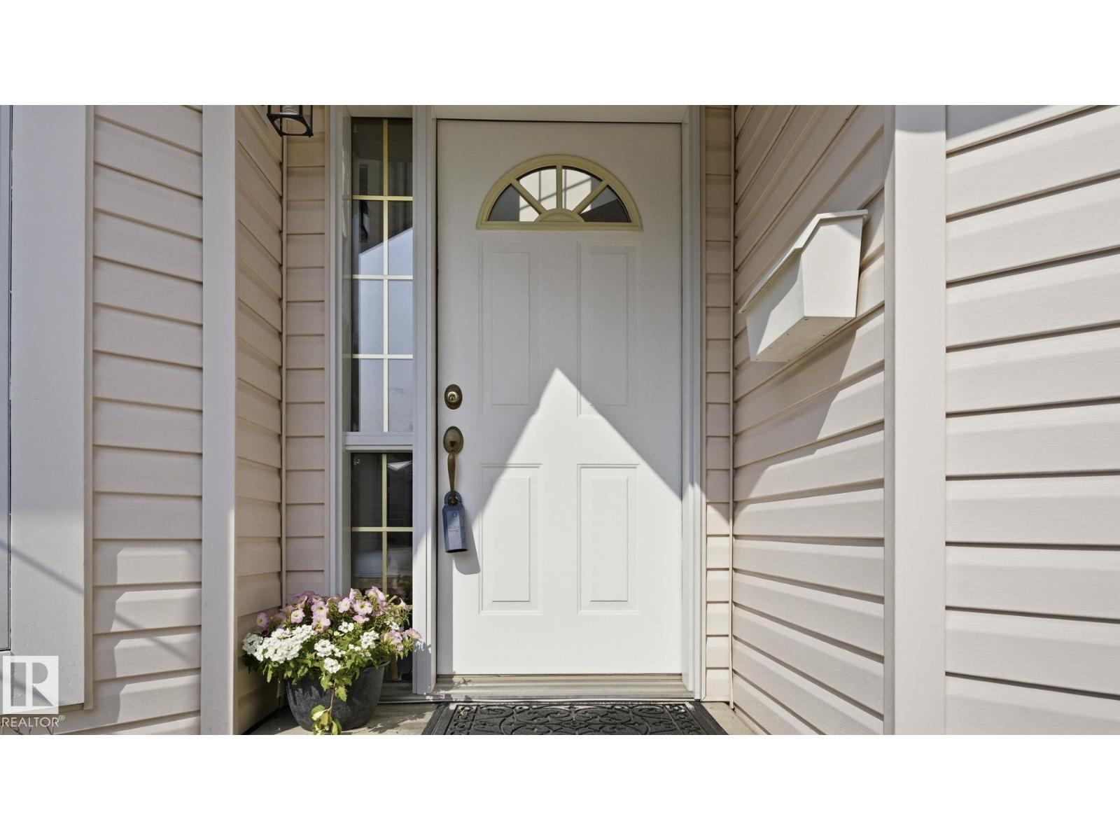
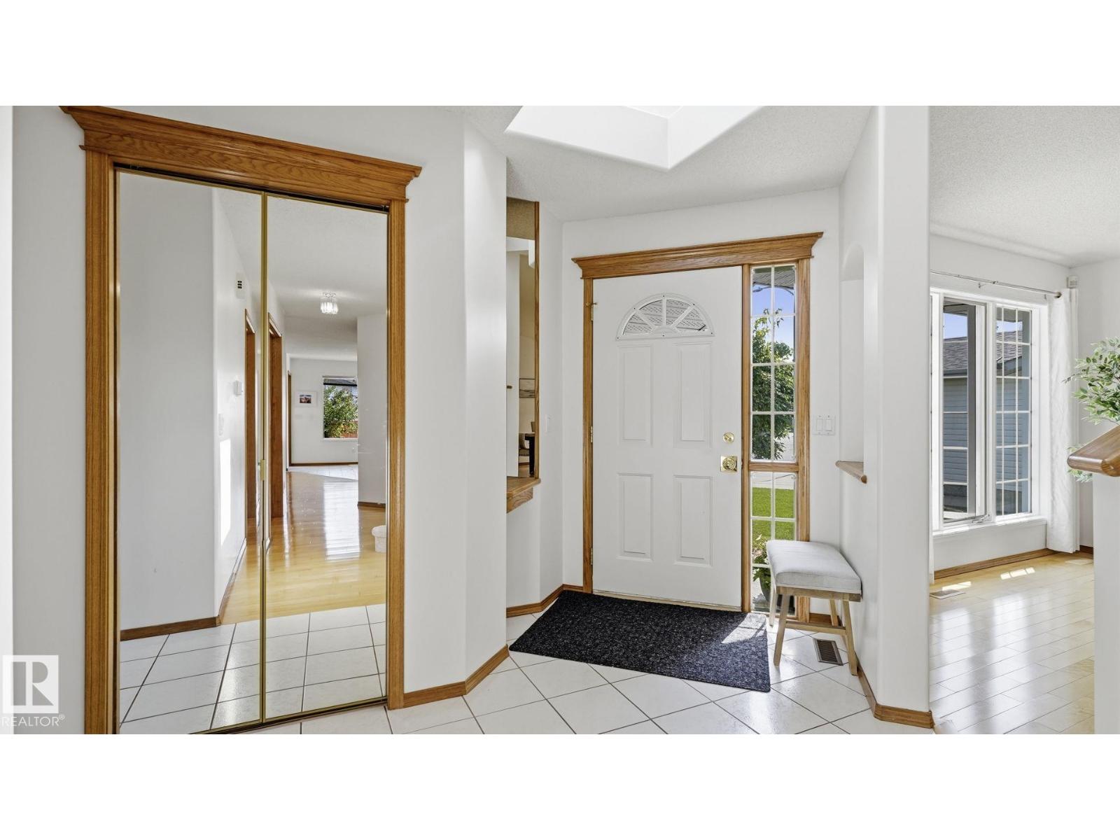
Welcome to this spacious 1,951 sq. ft. 2-storey home in desirable Kiniski Gardens. Offering 3+1 bedrooms plus a main floor den, this well-maintained home features soaring vaulted ceilings, hardwood flooring through much of the main level, and a bright kitchen with oak cabinetry, a breakfast bar, and corner window. The adjoining family room offers a cozy corner fireplace, while the den with French doors is perfect for a home office. Stay comfortable year-round with central air conditioning and a Venmar HRV system with UV air purification. Upstairs you'll find three generous bedrooms, including a spacious primary suite with dual walk-in closets and a large ensuite featuring a jetted tub, separate shower, and marble countertops. The finished basement adds a fourth bedroom, family room, and 3-piece bath. Additional highlights include triple-pane bedroom windows, updated shingles, central vacuum, and a new deck off the kitchen. Close to parks, ravine trails, & shopping, (id:31684)
| 10 hours ago | Listing updated with changes from the MLS® | |
| 10 hours ago | Price changed to $520,000 | |
| 2 weeks ago | Listing first seen on site |



The trademarks MLS®, Multiple Listing Service® and the associated logos are owned by The Canadian Real Estate Association (CREA) and identify the quality of services provided by real estate professionals who are members of CREA. Used under license.
The trademarks REALTOR®, REALTORS®, and the REALTOR® logo are controlled by The Canadian Real Estate Association (CREA) and identify real estate professionals who are members of CREA. These trademarks are owned or controlled by The Canadian Real Estate Association (CREA) and identify real estate professionals who are members of CREA (REALTOR®) and/or the quality of services they provide (MLS®).
This REALTOR.ca listing content is owned and licensed by REALTOR® members of The Canadian Real Estate Association.